Commercial Properties For Sale in Hall Green, Birmingham
Paid partnerships can play a role in listing order
 1/14
1/14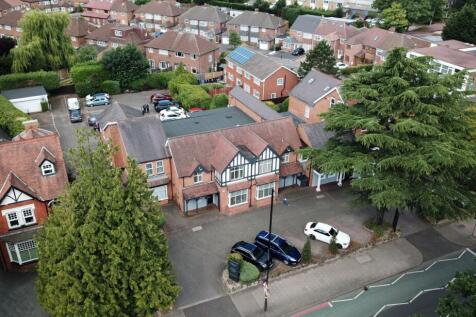
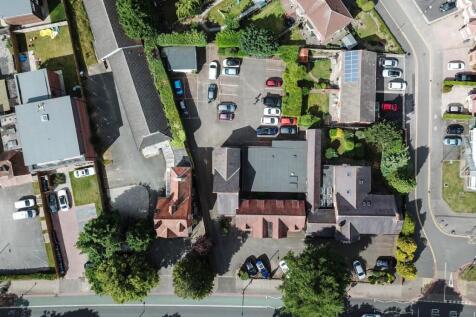
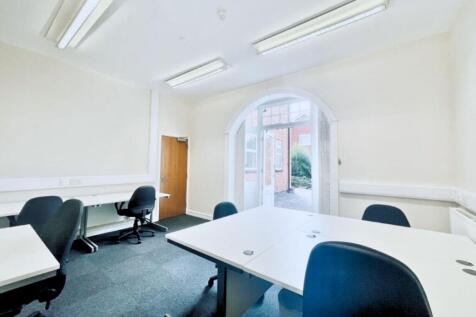
Substantial investment opportunity (with development potential) in prominent location

- Substantial and distinctive Freehold building with grounds and car parking.
- Approx 10,259 sq. ft. (953.50 sq.m.) set in 0.55 acre (or thereabouts).
- High quality office accommodation throughout with large car park to front and rear.
1/3


Location: Hall Green is an area in south-east Birmingham. The postcode forms part of the Hall Green North ward in the constituency of Hall Green and Moseley. The constituency has a population of 122,500 (2022). The site is served by excellent transport connections. Hall Green station is located 0.2 miles (5-minute walk) from the site, with trains reaching Birmingham Snow Hill in just 17 minutes. The motorway network is also within easy each, with the M6 to the north accessible at Junction 6, 7 miles from the site. The M42 to the south can be reached at Junction 3, also 7 miles away. Three Ofsted "Good" Primary Schools are located within 500m of the site, with five Ofsted "Good" Secondary schools within 1 mile. Description: The site is approximately 0.17 acres and forms a rectangular-shaped area of hardstanding associated with the self-storage unit located immediately to the north. Silverlands Close to the south is a cul-desac of link-detached early 1970's residential properties, separated from the site by timber fencing along the boundary. Immediately adjacent the site to the north west are dwellings on Welby Road. Access is gained by an extension to Silverlands Close cul-de-sac. We understand this to be an adopted highway, but ask that interested parties make their own enquiries. Two housing developments have recently been completed in the immediate vicinity of the site. One of these notably includes the "Olympia" development by Linden Homes on the grounds of the...

- Outline Planning Permission for 3 dwellings
- No affordable housing or S106/CIL contributions
- Excellent links to Birmingham City Centre and the wider transport network




 1/3
1/3Location: Hall Green is an area in south-east Birmingham. The postcode forms part of the Hall Green North ward in the constituency of Hall Green and Moseley. The constituency has a population of 122,500 (2022). The site is served by excellent transport connections. Hall Green station is located 0.2 miles (5-minute walk) from the site, with trains reaching Birmingham Snow Hill in just 17 minutes. The motorway network is also within easy each, with the M6 to the north accessible at Junction 6, 7 miles from the site. The M42 to the south can be reached at Junction 3, also 7 miles away. Three Ofsted "Good" Primary Schools are located within 500m of the site, with five Ofsted "Good" Secondary schools within 1 mile. Description: The site is approximately 0.17 acres and forms a rectangular-shaped area of hardstanding associated with the self-storage unit located immediately to the north. Silverlands Close to the south is a cul-desac of link-detached early 1970's residential properties, separated from the site by timber fencing along the boundary. Immediately adjacent the site to the north west are dwellings on Welby Road. Access is gained by an extension to Silverlands Close cul-de-sac. We understand this to be an adopted highway, but ask that interested parties make their own enquiries. Two housing developments have recently been completed in the immediate vicinity of the site. One of these notably includes the "Olympia" development by Linden Homes on the grounds of the...


 1/12
1/12


Apple Property Solutions are pleased to offer To Let this versatile commercial premises, prominently situated on Stratford Road (A34), Sparkhill, Birmingham. The property occupies a highly visible position along this well-established and busy commercial road, surrounded by a wide variety of independent retailers, food outlets, professional services and other local businesses. The location provides an excellent opportunity for businesses seeking prominent frontage with strong local accessibility and a substantial residential catchment. The premises extend to approximately 1,226 sq ft and provide a flexible arrangement of accommodation suitable for a variety of commercial purposes, subject to the necessary planning consents and the proposed occupier's intended use. The property benefits from an attractive UPVC shopfront with toughened glass, panelled entrance door with toughened glazing and roller shutters to the front, providing excellent visibility from Stratford Road together with additional security. Internally, the property provides a spacious main shop floor with suspended ceiling, LED lighting, slot facia wall, numerous power points and wood-effect flooring. Beyond the main retail area is a useful inner passage leading to additional rooms and storage. The remainder of the provides three further rooms, offering considerable flexibility for a range of business requirements. Room Three is particularly generous in size and benefits from two LED light strips, power points,