Commercial Properties For Sale in Haringey (London Borough)
Paid partnerships can play a role in listing order
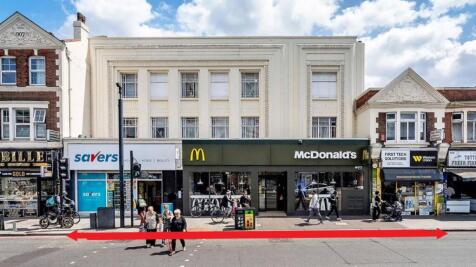
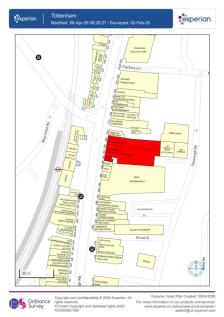
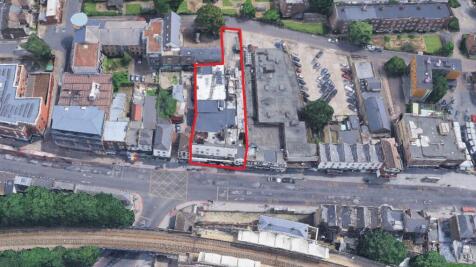
**For Sale By Public Auction 29th July 2026 09:30 AM To inspect the legal documents for this property go to our website to download the legal pack** A Parade of Two Buildings Comprising of Three Retail Units and a Function Suite Let to McDonalds, Savers and Others ...


 1/5
1/5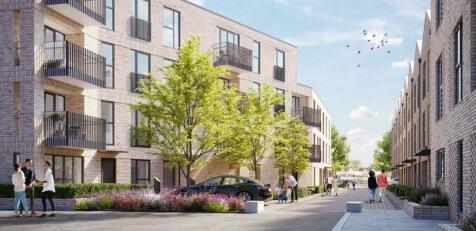
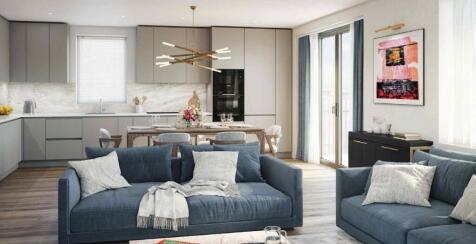
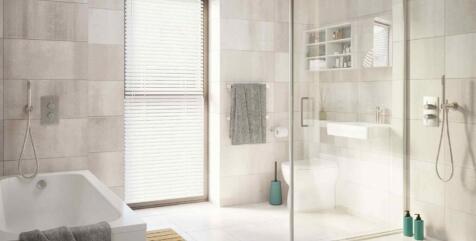
RARE FREEHOLD RESIDENTIAL INVESTMENT OPPORTUNITY - An unbroken block of 10 high specification apartments in Wood Green, N22

- Freehold ownership of an entire residential block comprising 10 apartments
- Estimated Rental Value of £275,800 per annum generating a G.I.Y of 5.5%.
- Located within the award-winning Frankum Mews development


 |1/10
|1/10


Rare opportunity to purchase food processing factory of approx. 1,600 sq.m. (17,222 sq.ft.) GIA, plus a yard of 522 sq.m. (5,619 sq.ft.) Entering the site via a large set of metal gates into the car park/loading yard, there are various entrances into the building. Ground floor providing a mixture of cutting hall, cold rooms, storage and staff welfare in the form of changing rooms, w.c's and showers. 3 stair cases provide access onto the first floor which in turn provides office accommodation within the north westerly wing with access through to additional cold storage, cutting hall and staff welfare. Providing a total of approx. 2,125 sq.m or 22,873 sq.ft. Plans attached.
 1/10
1/10


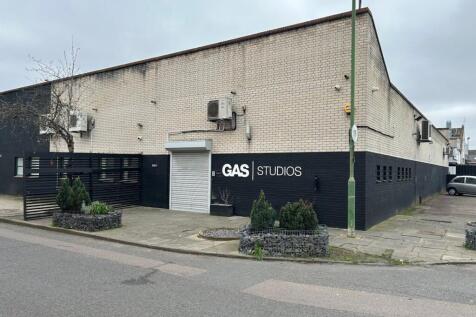
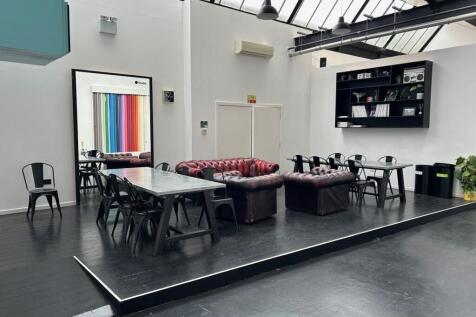
The property has a GIA of approx 9,326 sqft (866.41 sqm) with a large parking area of approx 797 sqft (74.03 sqm). The property benefits from 2 electric roller shutters, 3 phase power supply, electric heaters, internal air conditioned offices, a large kitchen/canteen area, a minimum eaves height of 3.4m, alarm and 5 x W.C.s. The property is being offered for sale freehold with vacant possesion

 1/9
1/9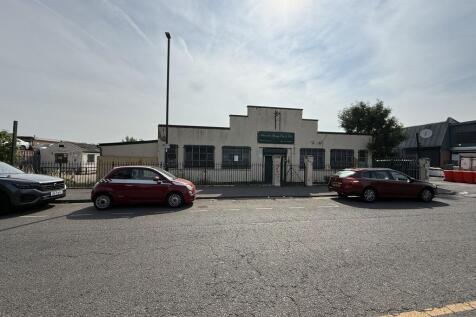
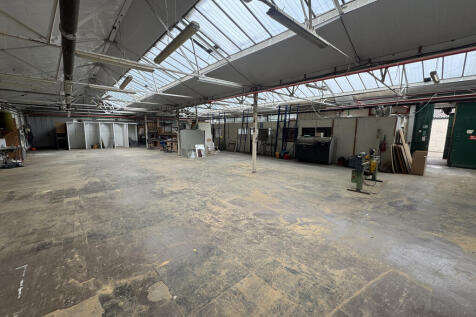
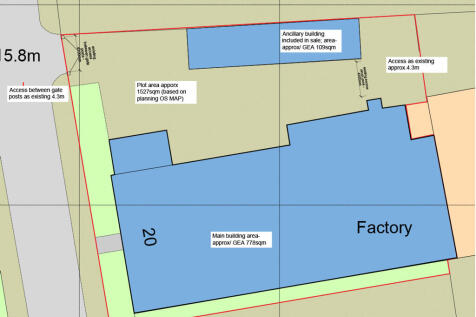
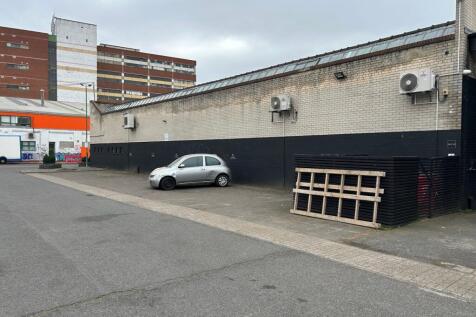
A circa 1920's built single storey industrial workshop/warehouse with later additions of offices to the front. Ancillary second brick built building/storage area on site, accessed by a shared driveway. External yard/loading area and parking. The property was reroofed some 20 years ago to a profile sheet system.








 |1/3
|1/3


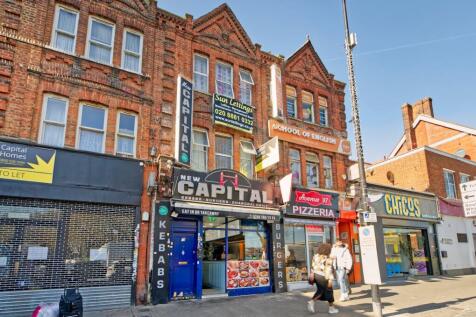
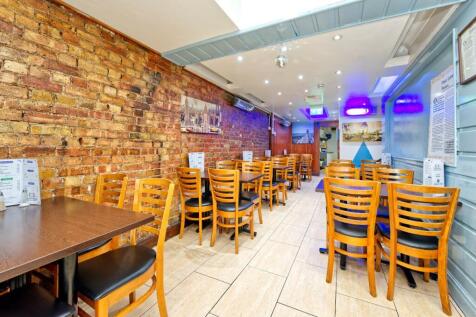
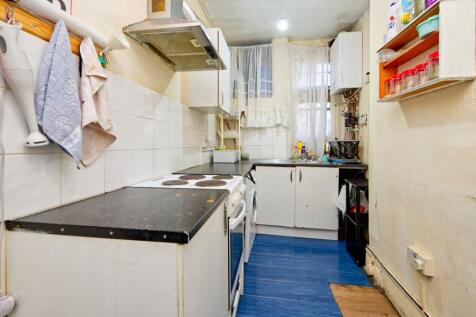
A consented site ready for immediate start with all planning conditions discharged. Planning permission (ref: HGY/2021/3568) was granted by Haringey Council on 25th January 2024 for the redevelopment of a backland garage site to provide five new residential dwellings.



 |1/15
|1/15


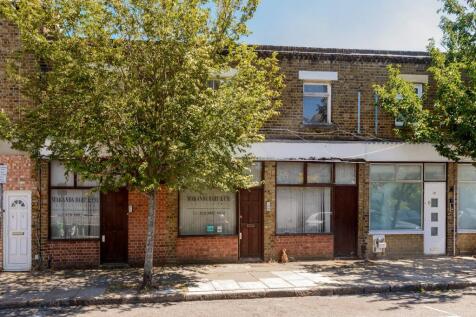
Freehold shop and upper Investment for sale Ground floor shop frontage 17'3 approx, main retail area 536 sq.ft approx, with 900 sq.ft. approx. to rear. Paying £19,100 pa First Floor - 2 beds, living room, kitchen/diner and shower room approx. 958 sq.ft. Second Floor - 2 double beds, 1 single bed and shower room ** Schedule of Rents to follow **





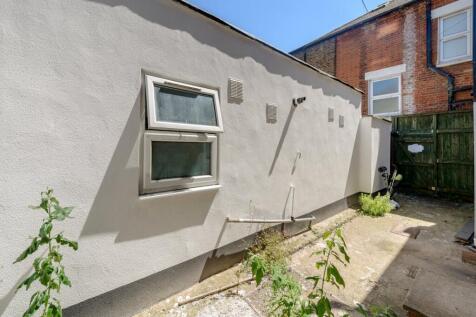
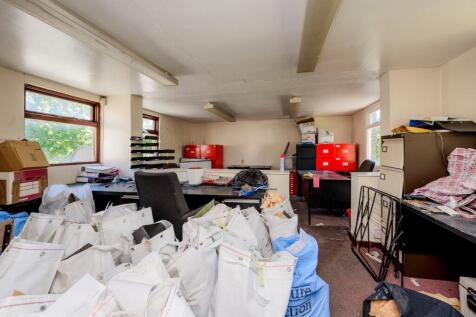 1/3
1/3


Well presented ground floor E Class unit. Approx. 525 sq.ft. Frontage 13'8 approx. w.c to rear and kitchenette. Rare opportunity to purchase a long leasehold, retail investment unit, in the heart of Haringay. The unit is currently let under a Lease dated 5.4.23 for a term of 15 years at a rental of £18,000 per annum with 5 yearly rent reviews.
1/2

Freehold shop and upper parts TOTAL INCOME £31,075 PER ANNUM Arranged as follows: Ground floor shop let by way of a Law Society lease at £19,000 per annum for a term of 9 years from December-17. Rear retail unit fronting Grove Park Road, let on a Tenancy at Will, collecting approx. £1000 pcm. There are 5 residential units within the property. 1 to the rear and 4 in the upper parts. Terms as follows: First floor Flat: 198 years from 24.6.1986 at no ground rent First floor Flat: 99 years from 24.6.1986 ground rent of £75.00 pa Second floor Flat: 189 years from 24.06.1985 at no ground rent Second floor Flat: 189 years from 24.06.1986 at no ground rent Ground and First Floor Flat: 189 years from 24.6.1986 at no ground rent TOTAL INCOME £31,075 PER ANNUM


