Commercial Properties For Sale in Havering (London Borough)
Paid partnerships can play a role in listing order

 1/7
1/7


ROMFORD PROMINENT DETACHED DOUBLE RETAIL UNIT WITH UPPER PARTS, REAR STORAGE AND FORECOURT CAR PARKING (SUITABLE FOR A VARIETY OF USES INCLUDING REDEVELOPMENT) FREEHOLD FOR SALE

- PROMINENT DETATCHED DOUBLE RETAIL UNIT WITH UPPER PARTS
- FORECOURT & CAR PARKING
- SUITABLE FOR A VARIETY OF USES (INCLUDING REDEVELOPMENT)
 |1/50
|1/50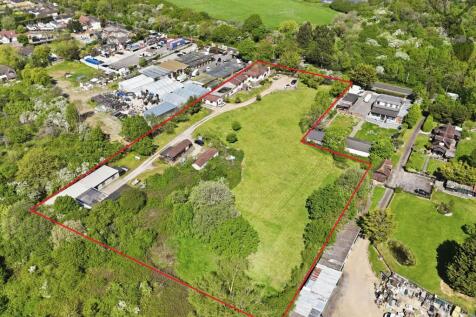
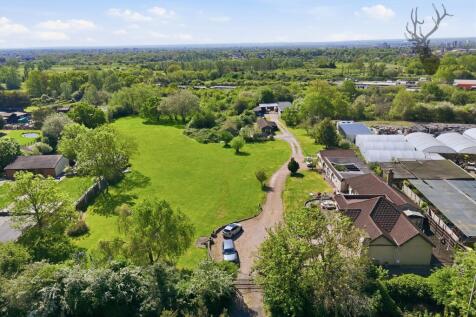
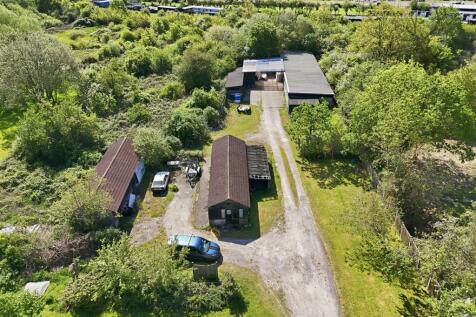
An exceptional and rarely available freehold opportunity, set behind a secure gated entrance along the prestigious Lower Bedfords Road in Romford, offering a unique blend of lifestyle, scale, and significant future potential.

- GUIDE PRICE £2,500,000 - £3,000,000
- Detached Bungalow
- Outbuildings/Workshop/Stables
1/11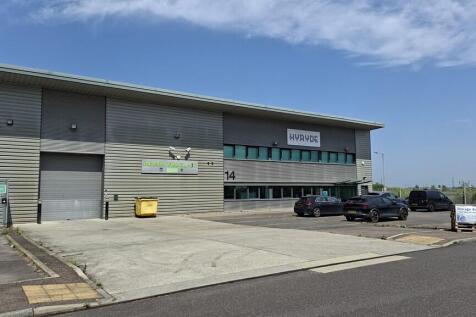
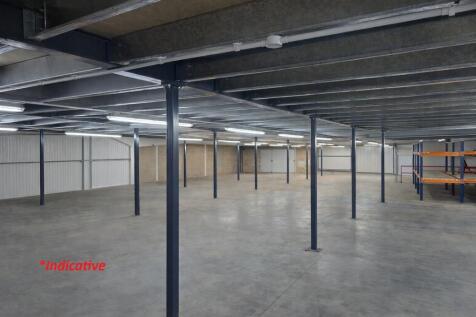
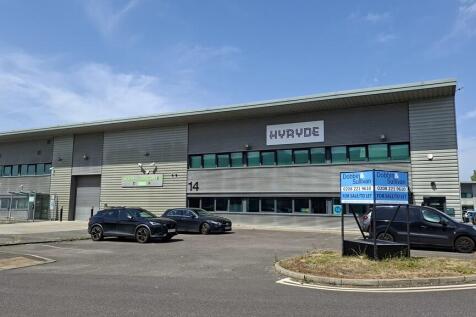
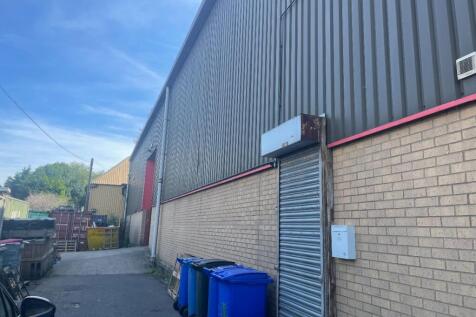
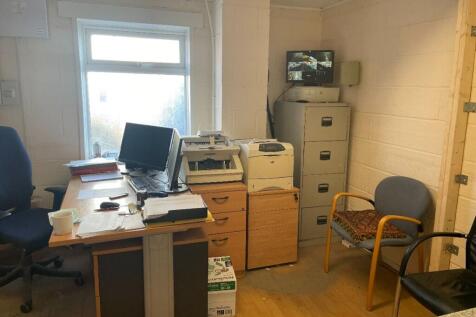
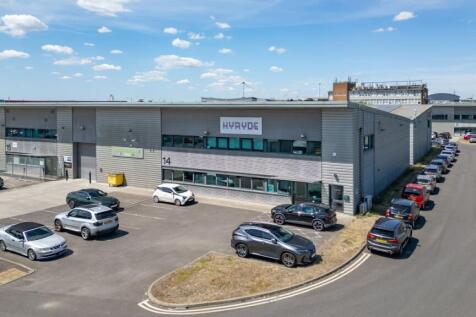
The property comprises an end of terrace modern industrial unit of steel frame construction, externally clad in profile steel cladding. Internally, the ground floor provides open plan accommodation incorporating offices, showroom, WC facilities and kitchenette to the front. At first floor level, additional offices are provided which can be self-contained if required. The property also benefits from ancillary storage via an extensive mezzanine, which may remain or be removed subject to occupier requirements. Externally, the unit offers a good sized loading area together with 15 allocated parking spaces. Internal AI enhanced images are included for illustrative purposes only. Interested parties should rely on their own inspection of the premises. (italics)

- 6.14m min. eaves height
- 7.97m max. eaves height
- 15 allocated parking spaces
1/14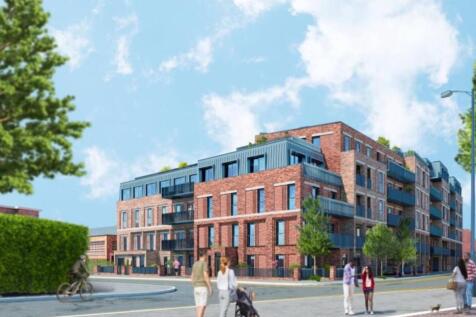
To be sold at an online auction. For further information, viewing times and legal documentation, please visit bidx1.com

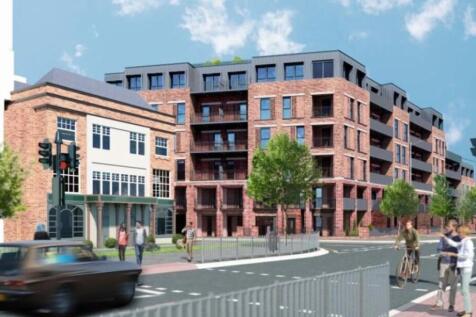
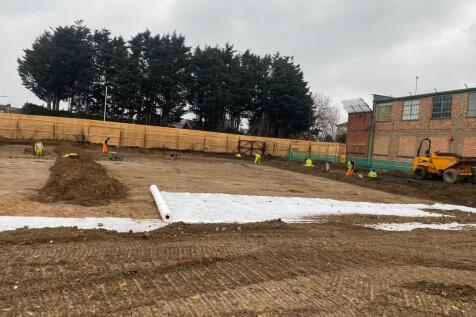
- Freehold site of about 0.41 Hectares (1.02 Acres)
- With full planning consent for 88 flats/56 car parking spaces - over 6 levels
- Prominent location with frontage to London Road and Spring Gardens






 1/3
1/3


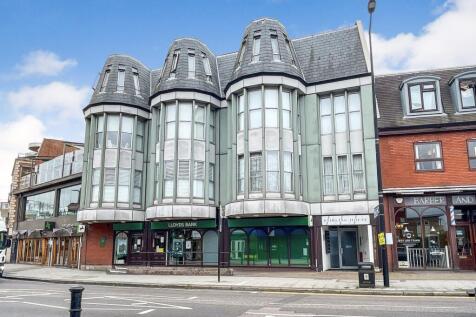
Presented is an attractive freehold mixed-use property comprising a substantial ground floor commercial unit with two self-contained two-bedroom flats above, situated within an established local parade. The property offers a compelling combination of existing accommodation, alternative use potent...







 1/8
1/8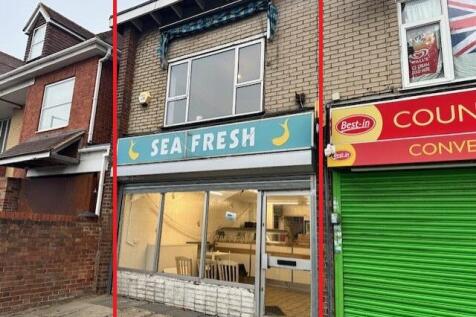
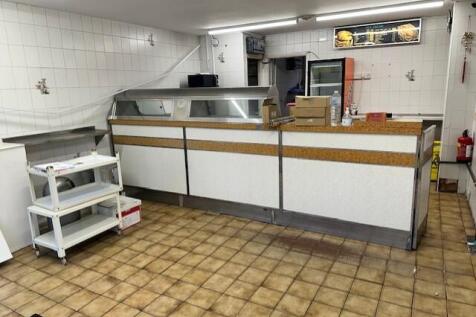
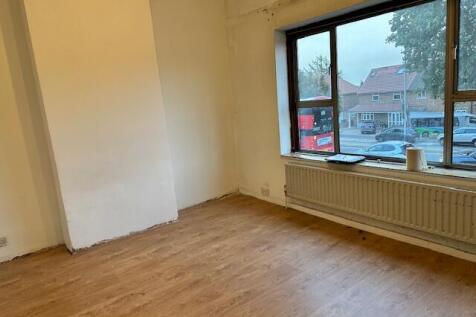
RARELY AVAILABLE FORMER TAKE AWAY WITH 1 BED FLAT ABOVE FOR SALE FREEHOLD *FOR OVER 40 YEARS THIS HAS BEEN A TAKE AWAY* NOTE: Upon instructing Solicitors the buyer must lodge a £30,000 non refundable deposit via Solicitors. This deposit will buy you 6 months to complete your purchase
1/10


A mid-terrace industrial/warehouse unit of steel frame construction to an eaves height of approximately 6m, rising to approximately 7.4m at the apex from ground floor level. Elevations are internal blockwork and facing brick with metal profile cladding above. The roof is lined, insulated, and has natural lighting via translucent lights. An electrically operated roller shutter loading door provides loading access and there is a separate pedestrian door. The unit provides a ground floor toilet with staff room and kitchenette to the rear. Internally, there is a mezzanine floor with a floor to ceiling height of approximately 2.6m and first floor office with small room to rear. Five car spaces are allocated to the front.




 1/11
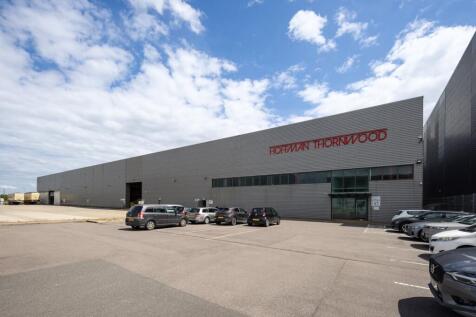
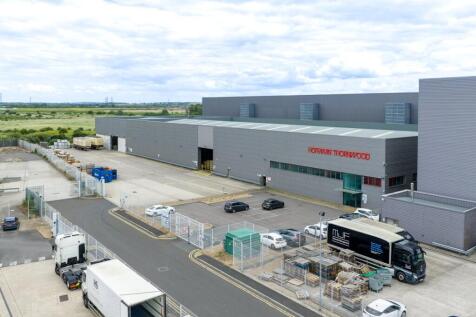
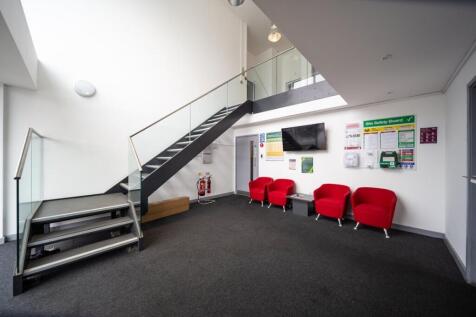
1/11The property comprises an end of terrace modern industrial unit of steel frame construction, externally clad in profile steel cladding. Internally, the ground floor provides open plan accommodation incorporating offices, showroom, WC facilities and kitchenette to the front. At first floor level, additional offices are provided which can be self-contained if required. The property also benefits from ancillary storage via an extensive mezzanine, which may remain or be removed subject to occupier requirements. Externally, the unit offers a good sized loading area together with 15 allocated parking spaces. Internal AI enhanced images are included for illustrative purposes only. Interested parties should rely on their own inspection of the premises. (italics)



 |1/10
|1/10


A new, high specification, sustainable logistics park in East London with views over the River Thames. Four Grade-A units each include highly-specified, sustainable features, expertly designed for low energy consumption and maximum efficiency - perfect for dynamic, ambitious and forward thinking companies. Across 20 acres, Momentum features environmentally responsible infrastructure such as PV panels, 20% EV chargers, landscape buffers for wildlife and amenity, tree lined roads and Thames Cycle path access. Available on new lease for a term to be agreed, or by way of a freehold sale - full quoting terms upon application


 |1/21
|1/21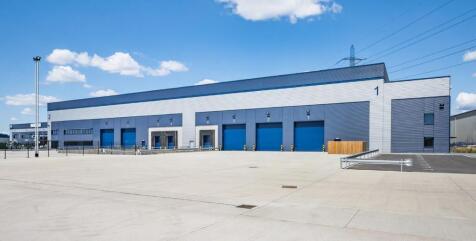


Avocet 1 & 2 offer high specification warehouse facilities designed to meet the highest standards for functionality, efficiency, and connectivity, featuring 12m clear heights, large secure loading yards and Cat A quality offices. CONNECTIONS Avocet Park benefits from excellent road communications as it is situated directly adjacent to Junction 16 of the A13, allowing direct access to Central London and to the M25 at Junction 30 and Junction 27 via the A406 / M11. Train services from Rainham serve both London Fenchurch Street (fastest time c.24 minutes) and Grays, with additional services towards Pitsea. DRIVE DISTANCES Stansted Airport - 36 miles M25 - Junction 27 - 18 miles London Gateway - 13 miles The City - 13 miles Canary Wharf - 10 miles M25 - Junction 30 - 4 miles
|1/9


A new, high specification, sustainable logistics park in East London with views over the River Thames. Four Grade-A units each include highly-specified, sustainable features, expertly designed for low energy consumption and maximum efficiency - perfect for dynamic, ambitious and forward thinking companies. Across 20 acres, Momentum features environmentally responsible infrastructure such as PV panels, 20% EV chargers, landscape buffers for wildlife and amenity, tree lined roads and Thames Cycle path access. Available on new lease for a term to be agreed, or by way of a freehold sale - full quoting terms upon application.
 |1/13
|1/13


A new, high specification, sustainable logistics park in East London with views over the River Thames. Four Grade-A units each include highly-specified, sustainable features, expertly designed for low energy consumption and maximum efficiency - perfect for dynamic, ambitious and forward thinking companies. Across 20 acres, Momentum features environmentally responsible infrastructure such as PV panels, 20% EV chargers, landscape buffers for wildlife and amenity, tree lined roads and Thames Cycle path access. Available on new lease for a term to be agreed, or by way of a freehold sale - full quoting terms upon application
|1/14


A new, high specification, sustainable logistics park in East London with views over the River Thames. Four Grade-A units each include highly-specified, sustainable features, expertly designed for low energy consumption and maximum efficiency - perfect for dynamic, ambitious and forward thinking companies. Across 20 acres, Momentum features environmentally responsible infrastructure such as PV panels, 20% EV chargers, landscape buffers for wildlife and amenity, tree lined roads and Thames Cycle path access. Available on new lease for a term to be agreed, or by way of a freehold sale - full quoting terms upon application