Commercial Properties For Sale in Havering (London Borough)
Paid partnerships can play a role in listing order
 1/11
1/11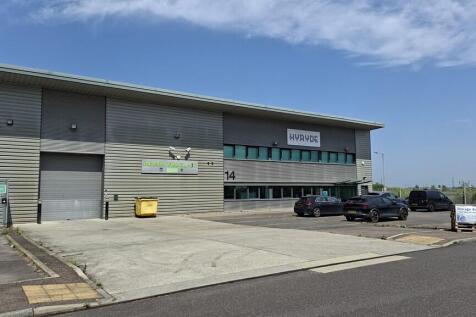
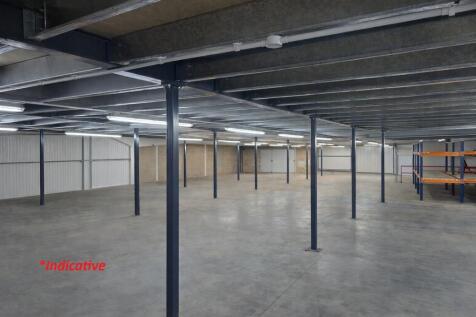
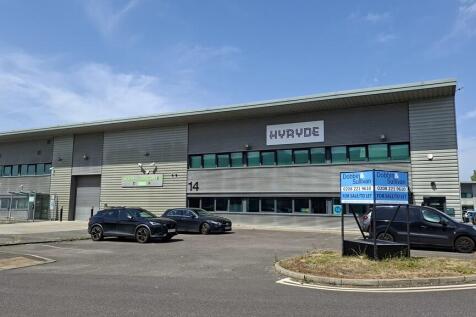
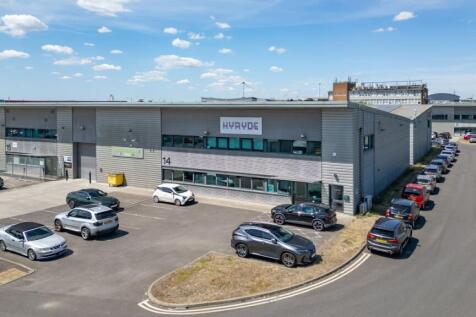
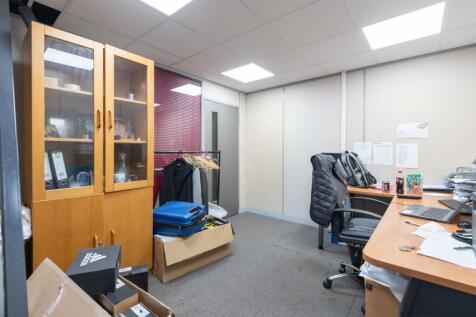
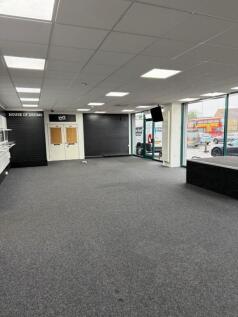
The property comprises an end of terrace modern industrial unit of steel frame construction, externally clad in profile steel cladding. Internally, the ground floor provides open plan accommodation incorporating offices, showroom, WC facilities and kitchenette to the front. At first floor level, additional offices are provided which can be self-contained if required. The property also benefits from ancillary storage via an extensive mezzanine, which may remain or be removed subject to occupier requirements. Externally, the unit offers a good sized loading area together with 15 allocated parking spaces. Internal AI enhanced images are included for illustrative purposes only. Interested parties should rely on their own inspection of the premises. (italics)

- 6.14m min. eaves height
- 7.97m max. eaves height
- 15 allocated parking spaces
1/7


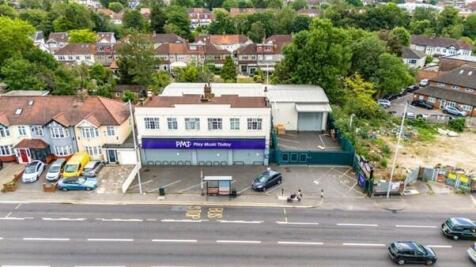
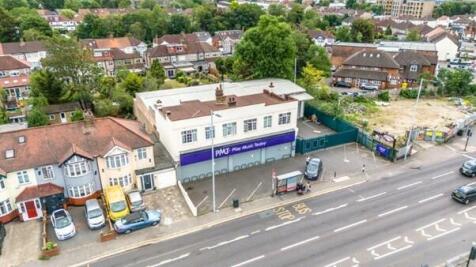
The property comprises a detached single storey industrial/warehouse building with two storey offices to the front. Internally, the offices provides a combination of partitioned and open planned accommodation, which has recently been refurbished to a modern standard. The warehouse to the rear provides predominantly open planned accommodation, which can be accessed directly from the yard and offices. Externally, the property benefits from a parking/forecourt area to the front, with additional yard space of external storage and loading to the side. There is a canopied loading area along the eastern flank, above the roller shutter loading doors. Whilst the majority is occupied by several associated companies, there is an area along the western side which has been subdivided to create a self-contained unit known as 2a, currently let to Beau Kids Limited who are holding over.
- 4.34 min. eaves height
- Vacant possession
- Strategic location