Commercial Properties For Sale in Hemel Hempstead, Hertfordshire
Paid partnerships can play a role in listing order


 1/1
1/1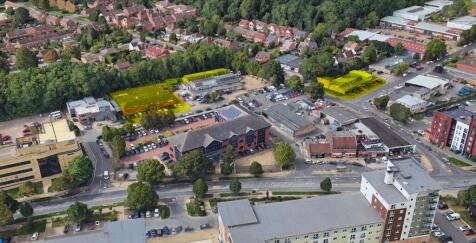
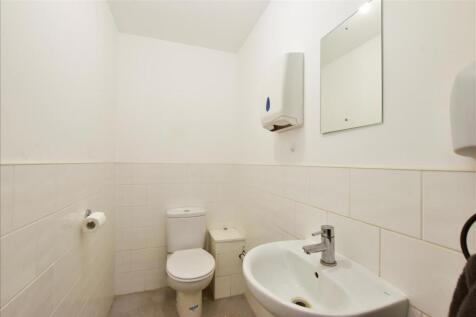
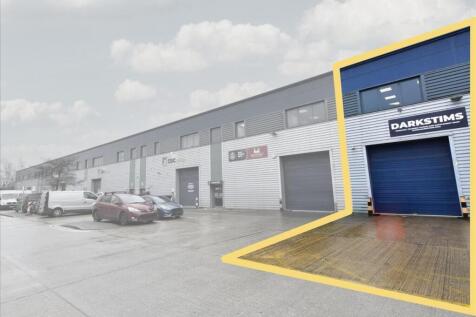
The premises comprise a large, detached workshop building and a smaller neighbouring end-terrace workshop building (forming part of a larger building) on Duxons Turn, together with a parade of six small quasi workshop/office/trade counter units on Mark Road. The buildings on Duxons Turn are of steel-frame construction with solid brick elevations and corrugated asbestos cement roofs.





 1/9
1/9


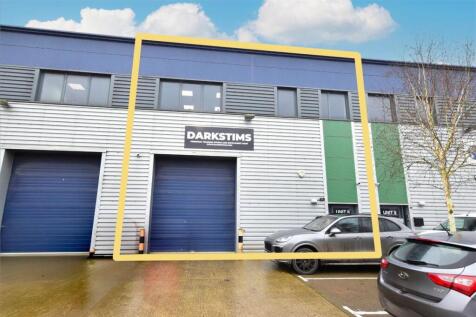
The property comprises a ground floor and basement Class E shop to be let out on a sale and leaseback at £12,500 p.a. together with 2 separate flats, one of which is rented out producing an income of £800 pcm but with potential for a total income of £34,100 p.a.



 1/7
1/7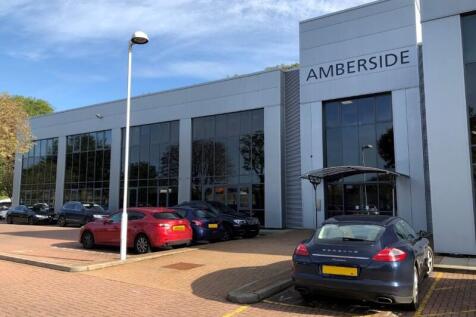
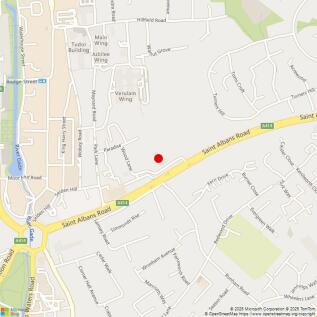
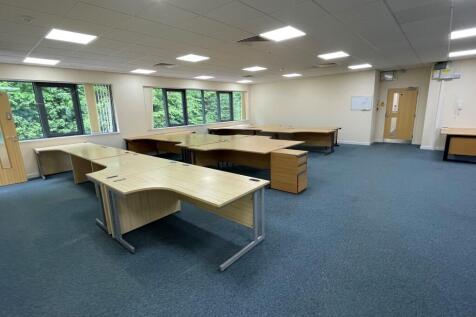
The premises comprise a large suite all on one level within this modern two-storey building that provides 13 office units, each on a single level and all sharing the WC facilities, lift, shower and main entrance. The space is mainly open plan but also has 4 partitioned rooms currently fitted. Parking is allocated and there are also 4 shared visitor / disabled person parking spaces. Some units share a kitchen but this unit has it's own. The building is set within a gated and fenced private estate.


 1/2
1/2

An excellent opportunity to acquire a fully fitted butcher's shop in the heart of Queens Square, Adeyfield, Hemel Hempstead. Recently refurbished throughout, the premises are ready for immediate occupation and come complete with a walk-in cold room, commercial freezers, refrigerated display units, meat preparation and cutting equipment, providing a genuine turnkey opportunity. The property benefits from a prominent position within a busy neighbourhood shopping parade with strong pedestrian footfall and is currently the only dedicated butcher serving the immediate Queens Square area. Available with the benefit of a 14-year lease at £2,500 per calendar month. We understand no business rates are currently payable, subject to eligibility. Subject to the necessary landlord and council consents, alternative retail or commercial uses may also be considered.
 1/9
1/9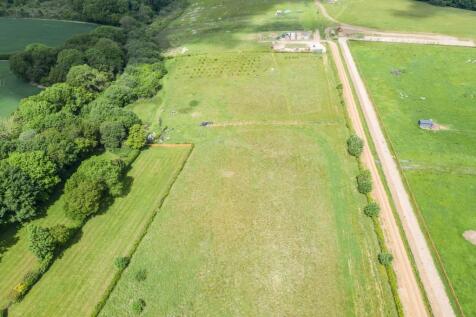
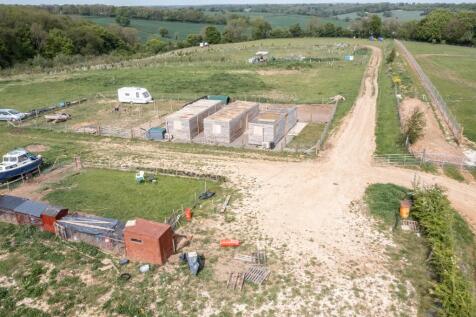
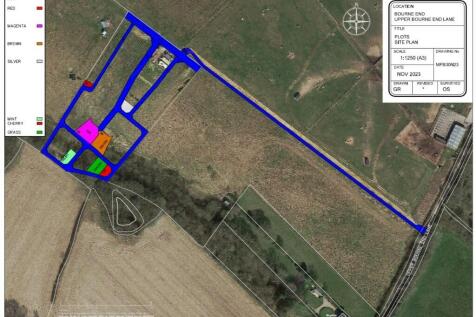
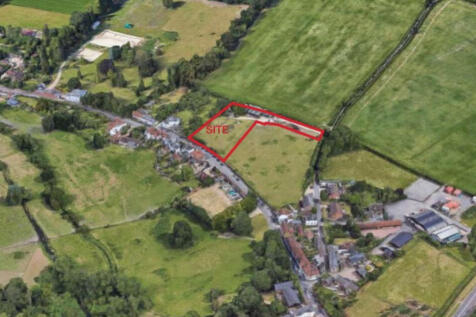
Greenbelt agricultural land. Available for agricultural or leisure use. Or residential or commercial use subject to the necessary consent.£9,000 for 100 m2£18,000 for 200 m2£23,000 for 300 m2£25,000 for 400 m2.Multiple plots or larger areas available if required.
 1/5
1/5


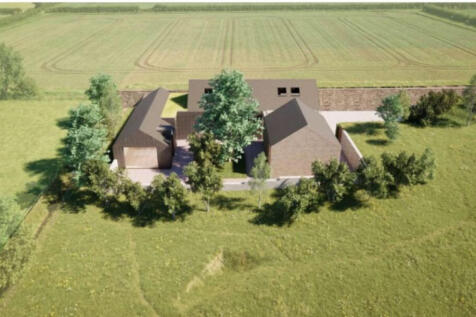
A rare opportunity to acquire a fully consented heritage redevelopment in a prime Boxmoor setting. The scheme proposes the delivery of five high-quality dwellings formed from an attractive collection of Grade II listed buildings arranged around a central courtyard and overlooking Boxmoor Common. The site comprises Heath Barn, Heath Barn Cottage and Heath Farmhouse, a distinctive collection of vacant Grade II listed buildings arranged around an attractive central courtyard. The property presents a rare opportunity to deliver a high-quality, heritage-led residential scheme within a particularly desirable setting. Unconditional offers are strongly preferred and will be given precedence in the consideration process. Please refer to the brochure for further details.



 1/18
1/18


Hertfordshire. YE25 turnover of £356,000, with an adjusted EBITDA of £158,000 Specialises in engraving and retailing trophies, cups, shields, plaques, memorials, medals and badges. Also sells and repairs jewellery and watches. Customers include educational institutions, restaurants, c...
 1/1
1/1
The property comprises a large detached warehouse and offices on a total plot size of 2.544 ac, built in around 1999 for Niterra (formerly NGK Spark Plugs). The building is constructed of a steel portal frame with cavity brick elevations to the front and profiled steel cladding to the roof and remaining elevations. The warehouse benefits from 2 dock levellers as well as a drive in loading bay with a canopy, staff changing rooms and a shower, LED lighting and gas heating. The offices are on 2 floors projecting beyond the footprint of the warehouse providing high quality space benefitting from a passenger lift, air-conditioning, toilets, open plan space plus meeting rooms, a reception and a kitchen and gas central heating which has all been maintained to a high standard. There are approx 36 car spaces situated at the front of the site, with a further 36 spaces at the side, a ratio of 1 space per 531 sq.ft. There are electric charging points fitted. The warehouse has a height of approx 10.0m to the haunch in the original warehouse, with a height to the apex of 11.22m. A small extension was built in 2012 to the rear, with a height to the haunch of 7.4m and 10.22m to the apex Within the 2.544 ac plot here is a plot of undeveloped land of 0.625 ac that could be used for additional parking, storage or an extension subject to planning.