Commercial Properties For Sale in Hertfordshire
Paid partnerships can play a role in listing order



 1/1
1/1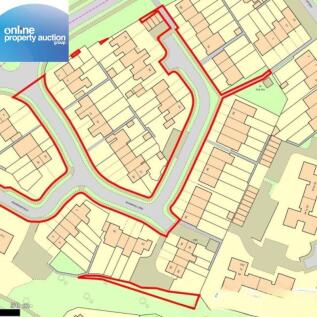
FOR SALE BY ONLINE AUCTION WEDNESDAY 23RD OF SEPTEMBER 2026 AT 9AM - ***AN EXCELLENT OPPORTUNITY TO ACQUIRE A FREEHOLD PLOT OF LAND AND ASSOCIATED PRIVATE ROADWAY IN A WELL ESTABLISHED RESIDENTIAL AREA OF WELWYN GARDEN CITY***THE LAND IS KNOW LOCALLY AS RIVENHALL END AND ANDREWSFIELD AND BENEFITS...

- AN EXCELLENT OPPORTUNITY TO ACQUIRE A FREEHOLD PLOT OF LAND AND ASSOCIATED PRIVATE ROADWAY IN A WELL ESTABLISHED RESIDENTIAL AREA OF WELWYN GARDEN CITY
- THE LAND IS KNOW LOCALLY AS RIVENHALL END AND ANDREWSFIELD AND BENEFITS FROM DIRECT ACCESS TO THE SURROUNDING ROAD NETWORK
- POTENTIAL FOR A VARIETY OF FUTURE USES, SUBJECT TO NECESSARY CONSENTS
 |1/15
|1/15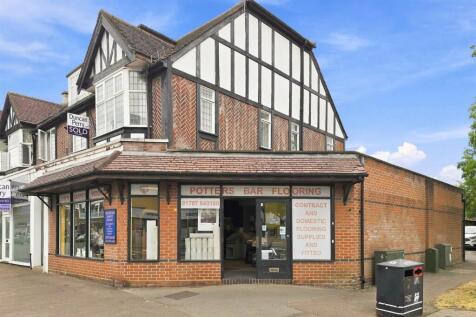
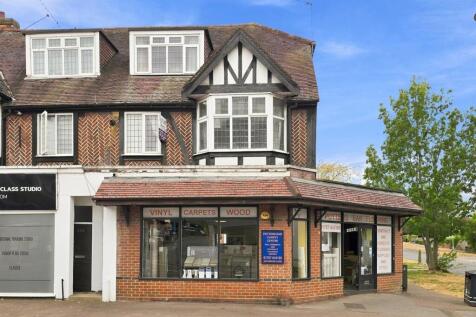
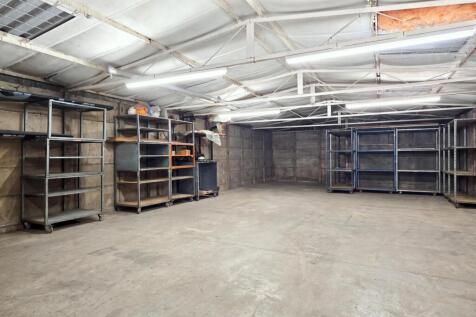
Freehold shop with rear storage and office space facility situated on the prominent and busy Darkes Lane with front and side aspects together with on street parking, rear private parking and walking distance from Potters Bar Mainline Station. The overall measurements are 4,354 SQ FT or ...

- INVESTMENT OPPORTUNITY
- FREEHOLD SHOP, REAR STORAGE AND OFFICE SPACE
- 4,354 SQFT or 404.5 SQM
|1/11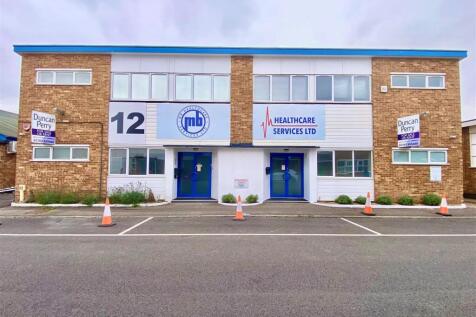

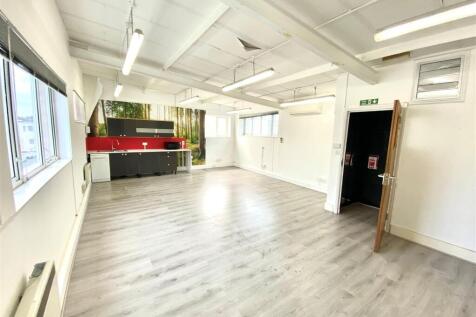
Situated in an industrial cul-de-sac within walking distance of Potters Bar Town Centre with shops and mainline railway services this x by x square metre B unit is offered with several rooms/offices plus a further first floor large office. The main warehouse measures 53'9 x 29'2 with 8' x 8' bar...
- LIGHT INDUSTRIAL UNIT
- WALKING DISTANCE OF POTTERS BAR TOWN WITH MAINLINE STATION AND SHOPS
- 2,542 SQFT OR 236.2 SQ M
1/16


Located within walking distance of Ware High Street and station, 21 parking spaces, self contained unit suitable for a variety of uses.

- Detached self contained business unit - which can be divided
- 21 Allocated car parking spaces
- Walking distance of Ware station and town centre


 |1/5
|1/5


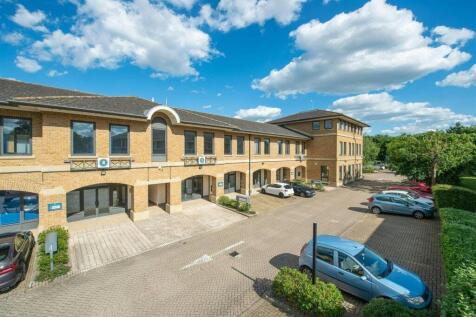
Bridgefoot House was constructed in 2001 to provide self-contained building offering a combination of office, production, and storage accommodation. The property totals 45,621 sq ft (GIA), extending across two-storeys. It lends itself to sub-division into potentially three areas on the lower ground floor and two on the ground floor. Externally, the property has a large yard and offers 123 car parking spaces. The site extends to 2.10 acres (0.85 hectares), reflecting a site coverage of 25%.




 1/1
1/1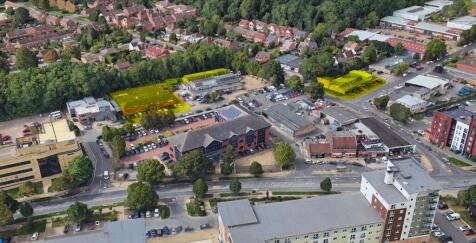
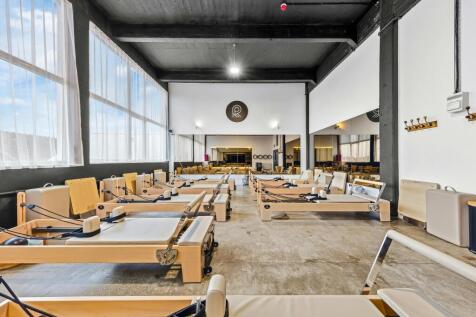
The premises comprise a large, detached workshop building and a smaller neighbouring end-terrace workshop building (forming part of a larger building) on Duxons Turn, together with a parade of six small quasi workshop/office/trade counter units on Mark Road. The buildings on Duxons Turn are of steel-frame construction with solid brick elevations and corrugated asbestos cement roofs.




 1/4
1/4


Prime retail & residential investment let to Cotswold Company until 2034 producing £130,000 per annum together with nine residential units comprising one & two bed flats let on APT's producing £95,400 per annum. Offers in excess of £3.25m excl VAT to show 6.51%.


 |1/6
|1/6
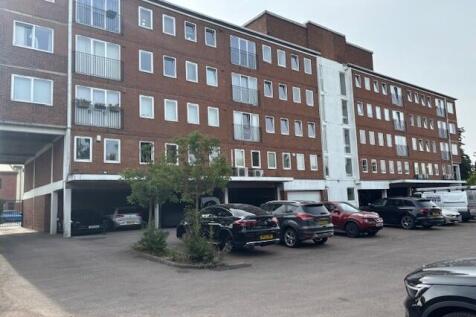
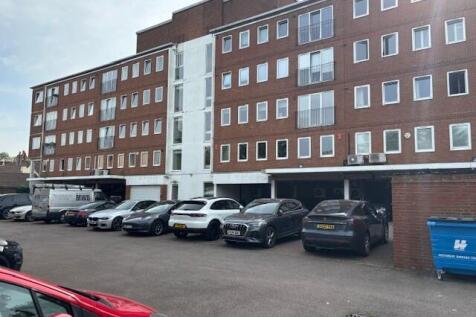
Hollies House is a five storey mixed-use building consisting of office accommodationat ground and 1st floor levels and residential accommodation over 2nd, 3rd and 4thfloor levels. The building is situated on a rectangular site orientated on an east/west axis, with anapproximate site area of aroun
