Commercial Properties For Sale in Hull, East Riding Of Yorkshire
Paid partnerships can play a role in listing order





 |
| 1/11
1/11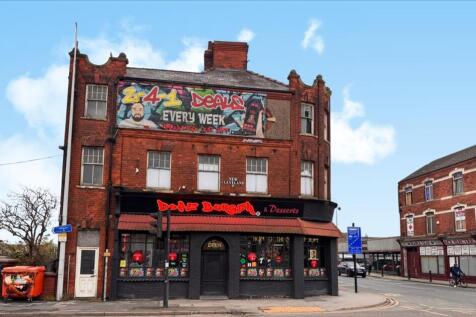


Mixed-use income producing property with three established tenants: burger restaurant, cafe and residential flat, producing £1,200pm income.Large vacant upper floor office space, offering refurbishment or alternative use potential (e.g. serviced offices, residential convers...
 |1/4
|1/4


The site is c.0.43 acres and was formerly the Schooner Public House which has been demolished leaving a cleared site ready for the development of 8 residential dwellings as per planning application reference 19/01066/FULL. Plans are available upon request.
 1/5
1/5


The property comprises a mid-terraced, two-storey building that has been converted internally into a total of seven self-contained apartments. The accommodation includes six one-bedroom units and one two-bedroom unit, all of which benefit from separate kitchens, bathrooms, and living areas. Externally, the property features a small enclosed yard to the front, bounded by a metal fence. To the rear, there is a concrete-paved yard currently utilised for car parking.
|1/8


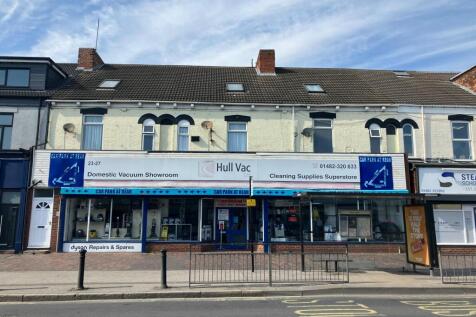
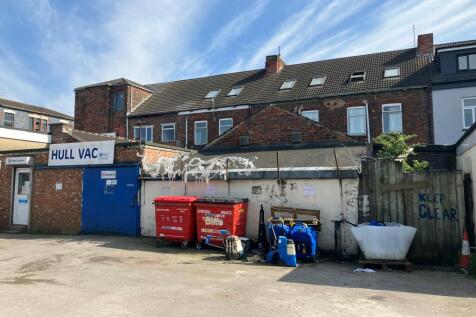
The premises comprise an industrial workshop with dedicated car parking and rear storage yard. The premises are detached and made up of three interconnected buildings providing manufacturing space, storage, offices and trade counter sales. The premises in the main is traditional brick construction with mixture of pitched and flat roof. Internal heights range from 2.46m to 2.97m. The front building has been overclad in parts to include the roof. Externally the premises is secured by perimeter fencing and double access gates. There is an on site dedicated car park and rear storage yard.
1/13


FISH AND CHIPS TAKEAWAY AND RESTAURANT Prime location on one of Hull’s busiest arterial routes Currently staff run, being sold due to owner’s ill health Bright, well fitted 28 cover restaurant Three flats, returning £15,314 per annum (combined) Weekly turnover £12,500 to £15,000 REF 591432. Busin...
 |1/11
|1/11Mixed-use income producing property with three established tenants: burger restaurant, cafe and residential flat, producing £1,200pm income.Large vacant upper floor office space, offering refurbishment or alternative use potential (e.g. serviced offices, residential convers...
1/5


The property consists of a steel portal frame industrial building with low level block work surmounted by insulated profile sheet cladding to the walls and roof. The roof was pitched and incorporated translucent panels allowing a degree of natural daylight into the ground floor stores. There is a 3.9m x 3.2m roller shutter to the rear which leads from the ground floor stores to a small rear external area which is shared with other nearby occupiers. Internally the property consists of a ground floor office and warehouse with first floor mezzanine office space. The offices throughout have LED lighting, wall mounted cable trunking, corded office carpet and suspended ceilings. The height to the underside of the mezzanine was 2.6m. We understand there is designated parking to the front of the property and yard space to the rear. The property benefits from gas central heating and all offices are fitted with air conditioning.
1/11


Freedom Quay is a residential development over 5 floors which consist of 51 luxury apartments overlooking the Marina with adjacent car parking. The ground floor commercial element is being refurbished to be fitted as an office and will be available in June 2023. The premises benefit from 2 car parking spaces situated within the secured car parking to the rear.
| |1/9
|1/9


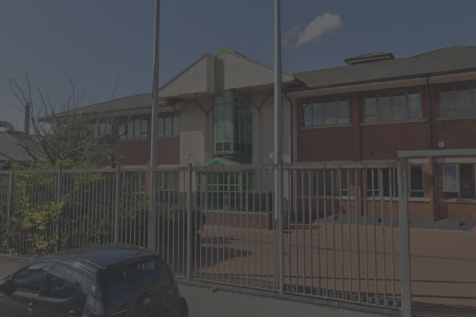
The unit is constructed on steel frames over 2 floors with a feature glazed front elevation and high quality open plan office accommodation to both ground and first floors. The first floor is served by a lift. The offices are to be recarpeted and decorated by the outgoing tenant and benefit from WC and kitchenette to all suites. Externally there is generous dedicated car park allocation with direct vehicle access onto Hedon Road.
 1/4
1/4


The site has approved planning consent (reference 16/00601/full) for a children's nursery which sits on 0.69 acres (0.28 hectares). Plans are available upon request. Alternative uses would be considered subject to the appropriate planning consent being obtained.
||1/12


The site is currently occupied as a mechanics garage which encompasses three independent buildings together with a yard/car park. Building 1 comprises a modern, steel portal framed industrial building benefiting from inbuilt office, LED lighting and an electric roller shutter to the front elevation. Building 2 & 3 are of brick construction with building 2 benefitting from dual roller shutter door access with interlinking single storey flat roof stores. Building 3 comprises office/reception area together with interlinking store with roller shutter access onto the yard/car park. A three-phase electricity supply is available throughout the 3 buildings.


 1/6
1/6


The property comprises a mixed-use investment arranged over ground and upper floors. The ground floor commercial unit is let to BoyleSports, a privately owned, family-run bookmaker with expansion aspirations to operate over 200 betting shops across the UK. For the financial year ending December 2023, the company reported a turnover of £7,968,000 and an operating profit of £1,045,000. The lease is held on a 10-year FRI lease (via service charge) commencing 29th April 2024, with tenant break options on the 3rd and 6th anniversaries and a rent review on the 5th anniversary. The upper floors have recently been refurbished to provide two self-contained one-bedroom flats, each finished to a high standard and independently accessed and producing £11,880 per annum £495 PCM per flat.
1/8


The premises consist of a mixed scheme commercial and residential investment with 175 Cleveland Street comprising of a spacious 2 bedroom flat which is accessed off Glass House Row with the 1st and 2nd floor comprising of a spacious 3 bedroom flat with access via Cleveland Street consisting of a large kitchen, bathroom, living facilities on the first floor with double bedroom and 2nd floor comprising of 2 spacious double bedrooms. 175 consists of a ground floor café which is being utilised as a sandwich shop operating as Kings Café with the 1st floor comprising of spacious 1 bedroom flat.
1/15


The 2 properties consist of mid terraced 2 bedroom residential dwellings with front and rear private garden, with living / kitchen on the ground floor, and bathroom & bedrooms on the first floor. Both properties are currently tenanted, with long term sitting tenants. Producing a combined rent of £1,390 pcm / £16,680 per annum, which reflects a net initial yield of 7.78% assuming typical purchasers costs. 21 Bloomfield Avenue, Hull, HU5 5NH 183 Moorhouse Road, Hull, HU5 5PT
1/4


The property comprises a mixed terrace 2 storey commercial building under a pitched concrete tile roof, with the ground floor comprising of predominantly open plan sales area which was formally utilised as an adult gaming centre with suspended ceiling and comfort cooling heating system, with the rear having ancillary kitchen and WC facilities. The ground floor would be suitable for alternative uses under the form of Class E Use subject to planning which would enable the property to be utilised for retail, office, financial services, medical, beauty, café and restaurant. The upper floor is redundant and would be suitable for conversion subject to appropriate planning consent being obtained to be converted into residential.
1/4


The premises consists of an end-terrace 2 storey commercial property with a pitched concrete tiled roof with the ground floor operating as a hot food takeaway which falls under sui generis use. The ground floor has front sales with ancillary prep and storage facilities, with the first floor accessible from the front and consisting of various offices that possibly could be utilised for storage.
1/4


The property comprises of a mainly open plan retail unit with a small office and toilet facilities to the rear, beyond which there is a garage/workshop area which also has vehicular access from Commerce Lane via a small yard. There is a also a mezzanine floor which is accessed via a staircase within the main sales area. The premises has a fitted suspended ceiling within the front portion of the sales area which is currently divided by a partition wall. The property also has the benefit of security shutters, carpeting and gas central heating system.
1/6


Queens House is a prominent, landmark block in the heart of Hull city centre, located in between the city’s trio of covered shopping centres (Princes Quay, Prospect Centre and St Stephen’s). With frontages to King Edward Street, Jameson Street, Paragon Street and Chapel Street, Que...