Commercial Properties For Sale in Hull, East Riding Of Yorkshire
Paid partnerships can play a role in listing order

 |
| 1/1
1/1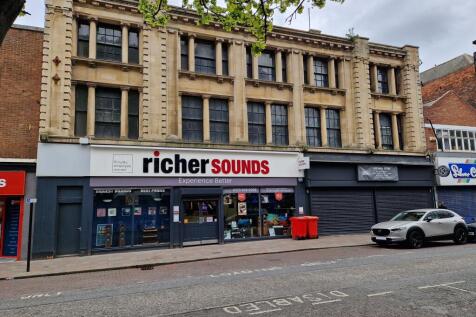



 1/1
1/1
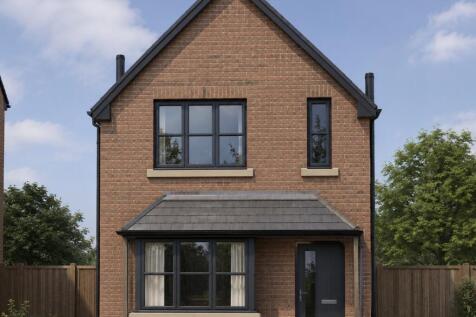
The Point is a 6.45-acre site on Priory Park East, Hessle, just 6 miles from Hull. Developed by local firm Allenby Commercial, it will feature high-quality trade counter and industrial units with large yards and ample parking. Ideally located just off the A63 and key routes to major UK cities, The Point sits on the edge of Hessle, close to local amenities. Each unit can be custom designed to create the most efficient and practical space for your business.
 |
| |1/8
|1/8


The building comprises three floors and is served by a central core with both stair and lift access to the upper levels. The next floor area for the whole building is 10,464 sq ft, however, is available on a floor by floor basis. The specification includes high quality external finishes, soft and hard landscaping, dedicated parking, highly appointed core, high speed passenger lift to all floors, raised access flooring, comfort cooling, lighting to British Standard for offices Regulation 1, Energy Performance certificate A, BREEM very good.
|1/24


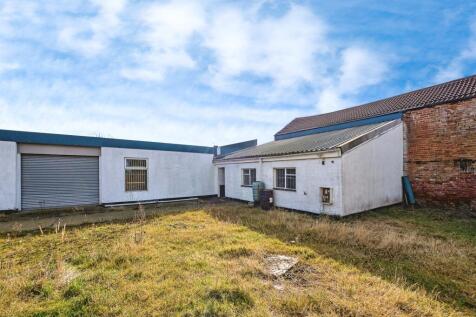
The site was formerly occupied by Coopland's Bakery as a food processing factory and comprises an extensive complex of interconnecting warehouses which range from large clear span areas to smaller industrial units/workshops, offices, and stores. The site benefits from various points of entry for vehicular access via several roller shutter doors and automatic industrial plant doors, together with having fitted cold stores, the usual staff facilities, and varying eaves heights up to approximately 6m. Externally the buildings sit within an extensive hard standing yard of approximately 1.9 acres which offers an excellent level of car parking and servicing facilities with the added benefit of having approximately 3,500 sq ft of canopy cover together with a separate detached industrial unit of approximately 4,271 sq ft to the east of the site. The site is available as a whole and would be suitable for a variety of industrial, warehousing, or factory uses, however, subject to negotiation, the buildings would split into various configurations with units starting from 4,271 sq ft, together with approximately 0.5 acres of open storage also being available within the north easterly quadrant of the yard.


 |1/1
|1/1
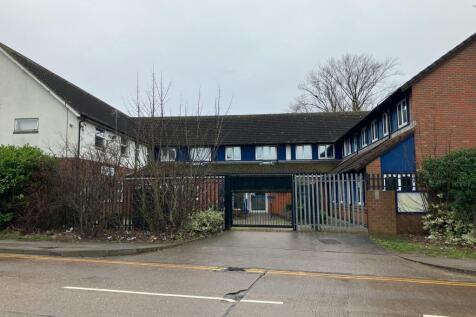
The property comprises a range of office/studio space arranged over both ground and first floor level. The property has previously been used as a training facility and would be suitable for other similar uses for offices. To the ground floor is a reception area, together with various rooms in a range of sizes. The first floor is of a similar layout with larger open plan spaces. The property benefits from usual staff facilities, including kitchen and WC facilities.
|1/11


The premises comprise warehouse/workshop accommodation with two storey office block which are currently been used as a food processing factory. The premises as a shell, are in the main steel frame construction with a mixture of external wall finishes to include brick infill and double glazed window units, and low level block work surmounted by insulated profile sheet cladding. Roof types vary as the original workshop has been extended over the years. These includes mono pitch, flat and pitched with different roof coverings. The current main production facility is fitted out with hygiene panelling to the walls and ceiling and nonslip food grade flooring. A number of partitions have been erected separated part of the production area to create engineers' stores, engineer workshop, chemical stores and compressor room. A warehouse is connected with the main production area. We understand this provides chilled stores. The office accommodation is split over two floor levels providing offices, WC facilities and a large canteen area. The office accommodation is constructed from a steel frame with full height brick block infill with a large curtain walling to the front side overlooking Sutton Road. Externally their is staff car parking areas along with delivery bay.





 1/1
1/1
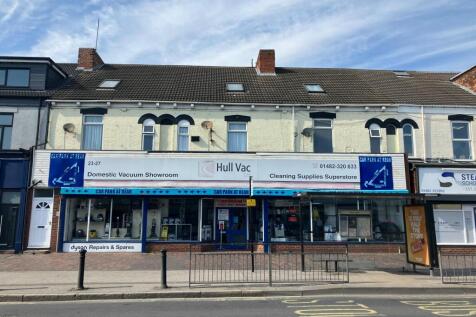
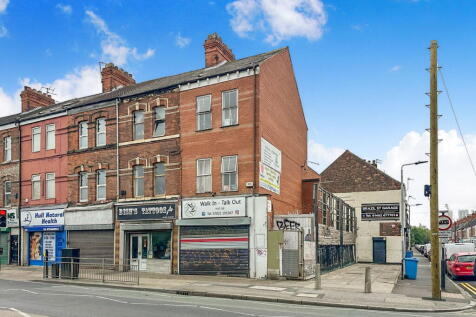
Freehold Investment / Development Opportunity - A Grade II property forming part of an established retail parade near Queen Victoria Square. Ground floor shop produces a rental income of £7,200 p.a. from an established tenant. Planning permission for redevelopment of the upper floors (1 x 2 bed...
 1/3
1/3


FOR SALE BY ONLINE TIMED TRADITIONAL AUCTION ON WEDNESDAY 29TH JULY 2026 at 1PM - GUIDE PRICE £100,000 - £120,000A part-let investment opportunity, generating £7,200 pa gross income and benefiting from planning consent to convert the vacant upper floors to a two-bedroom apartment.
|1/12


Superb Investment Opportunity to purchase a mixed Use Freehold with an ERV of 15.67% Retail premises on the ground floor and a spacious two bedroom self contained flat above. Please contact Osprey Property Investments for further information and investment performance and forecasting. Please note...