Commercial Properties For Sale in Huntingdon, Cambridgeshire
Paid partnerships can play a role in listing order
 1/3
1/3


An exciting opportunity to acquire a residential development site with the benefit of detailed planning permission for 30 dwellings with 40% affordable housing provision.

- Reserved Matters approved
- Site area of approx. 3.27 acres (1.32ha)
- Located circa 0.5 miles from junction 22 of the A141, connecting to the A14
 |1/12
|1/12
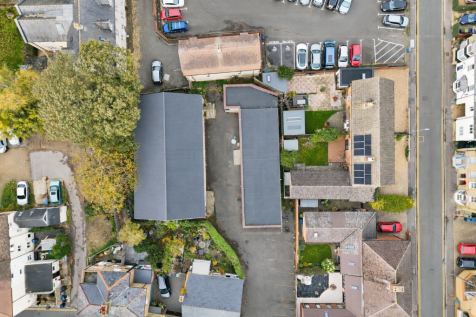
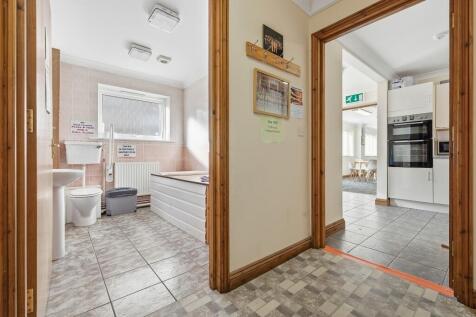
The property comprises two separate single-storey buildings, each offering well-presented and versatile accommodation. One building provides approximately 1,649 sq ft, featuring a former dance school layout with a generous open-plan studio and a series of supporting rooms suited to teaching.

- This property is being offered in the forthcoming Savills auction on the 6th May 2026, unless sold prior
- Former Dance School on a 0.22 acre site
- May be suitable for a wide range of uses, including Educational, SEND and Nursery, subject to the necessary consents
1/6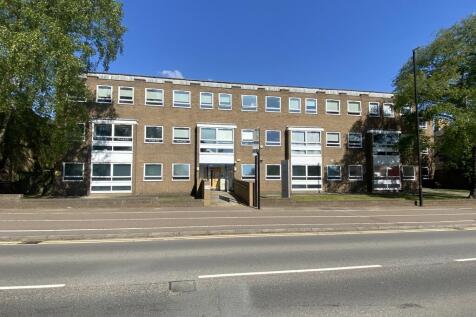
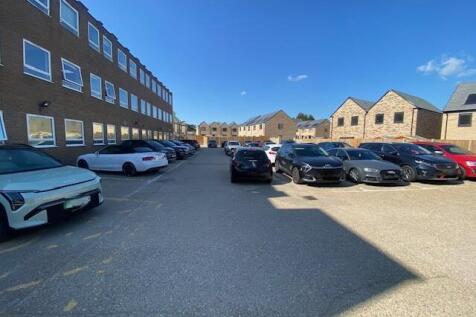

Godwin House is a 3 storey detached purpose built office building located in Huntingdon town centre, a short walk from the train station, with open plan accommodation over 3 floors, with a stairwell at either end and a lift at the north end of the building. To the rear of the property there is a self-contained enclosed car park for 42 cars.
 1/5
1/5


The Property comprises a purpose built office building providing 2,684 sq m (28,891 sq ft) which is arranged over ground and two upper floors, the majority of which is let to Bank of Ireland (uk) plc and Dovista UK Limited. On-Site parking for 112 cars. 1.56 Acre Site. Investment Part Let at £263,560 p.a. 13.18% GIY on Guide Price, Plus 9,158 sq ft offices offered Vacant



 1/6
1/6


A detached warehouse/workshop building with offices and trade counter and benefitting from a secure yard. The property comprises a principle building of steel portal frame construction with brick and block lower walls, with profile steel cladding above, under a corrugated cement fibre roof with two storey offices at the front. There is also a separately accessed warehouse of steel portal frame construction with profile steel cladding walls and roof. More particularly, the main building comprises a warehouse area with internal eaves height of approximately 6m with a single span, substantial mezzanine and a roller shutter loading door from the service yard. To the front of the building are two storey offices incorporating a trade counter, office/reception area with doors leading to further offices and staff rooms within the ground floor of the warehouse. On the first floor there are additional offices with extensions onto the mezzanine within the warehouse. The separately accessed extension provides a further high bay warehouse with brick and block lower walls with profile steel cladding above, under a profile steel clad roof and benefitting from an internal eaves height of approximately 8.6m and an electric roller shutter loading door on the front elevation to the service yard. Outside, there is a block paved car park to the front of the offices providing car parking for 10 cars. To the side of the warehouse and extension is a concrete yard with palisade...
1/9


A modern detached double fronted industrial unit of steel portal frame construction with brick and block lower walls and profile steel cladding to the first floor elevations under a steel clad pitched roof The property benefits from 2 roller shutter loading doors on the front elevation alongside a separate pedestrian access. Internally, Unit 8 has the benefit of offices on both ground and first floors, and there is additional mezzanine storage platforms within both sides of the unit. The unit offers flexible modern accommodation which can be split into 2 self-contained workshop units. Externally, there is extensive on-site car parking in a cul-de-sac location enabling additional car parking with some double parking.
1/10


A substantial detached Grade II Listed building prominently located on Huntingdon High Street, the property comprises a ground floor double fronted retail unit, with separately accessed offices on the first and second floors and a residential annex to the rear. More particularly, the property comprises of the following elements: Ground Floor Double fronted retail area equating to approximately 86.52 sq m (931 sq ft) with a kitchen, WCs and rear store. The property is let to InHealth Intelligence Ltd who are providing specialist eye testing on behalf of the NHS. First & Second Floors Accessed by way of a central entrance lobby fronting the high street which in turn leads to an elegant open stairway through the centre of the building with gallery landings on both first and second floors. The first floor comprises 5 offices with a total area of approximately 102.03 sq m (1,099 sq ft) in addition to a WC and a small storage area. The second floor comprises 6 further offices with a combined area of approximately 90.18 sq m (970 sq ft). In addition to the offices there is a WC, storage area and a kitchen point. The offices are let to Adlams Solicitors LLP. To the rear of the property is the enclosed courtyard car park providing parking for up to 6 vehicles. 26 Ambury Road, South Annexed to the rear of the property is a one bedroom maisonette residential property with accommodation over two floors which is currently let on an AST basis.
|1/12The property comprises two separate single-storey buildings, each offering well-presented and versatile accommodation. One building provides approximately 1,649 sq ft, featuring a former dance school layout with a generous open-plan studio and a series of supporting rooms suited to teaching.


 1/6
1/6


A pair of adjacent workshop units with offices to the front. The units have most recently been occupied by a single tenant, but could be split into two separate units, each of which would comprise a workshop area with a rear loading door and benefitting from a front reception and offices.


 1/8
1/8


Design & build opportunities for manufacturing, R&D and offices on plots from 0.5 acres to 50+ acres. Alconbury Weald is a major new business area for Cambridgeshire, being bought forward by master developer Urban&Civic. Located near Huntingdon on the main north to south (A1M), and east to west (A14) transport spines, the 1,425-acre site will provide three million sq ft of space for businesses, alongside 6,500 new homes with green corridors to a number of large parks and spaces, schools, shops and other facilities. Over 1.5 million sq ft of employment space has already been constructed and home to companies including Encocam, AMFresh, MM Flowers, Ambu UK, and John Adams.


 1/7
1/7


3 Percy Road is a grade A detached 2 storey office building constructed in 2010 and comprises high quality open plan offices on both ground and first floors with a fully glazed atrium. There are WC and kitchenette facilities on both floors, shower room and a passenger lift (8 person) to the first floor. The offices benefit from comfort cooling, Cat II lighting, raised floors and suspended ceilings throughout. The accommodation lends itself to being let either as a whole or on a floor by floor basis. The property sits in a substantial plot of 0.73 acres, providing 43 allocated car parking spaces and landscaped areas and includes 2 electric car charging points.
1/3


Development plots from 0.5 acres to 50+ acres for manufacturing, R&D and offices. Alconbury Weald is a major new business area for Cambridgeshire, being bought forward by master developer Urban&Civic. Located near Huntingdon on the main north to south (A1M), and east to west (A14) transport spines, the 1,425-acre site will provide three million sq ft of space for businesses, alongside 6,500 new homes with green corridors to a number of large parks and spaces, schools, shops and other facilities. Over 1.5 million sq ft of employment space has already been constructed and home to companies including Encocam, AMFresh, MM Flowers, Ambu UK, and John Adams.


 1/4
1/4


The property comprises a self-contained two storey detached property of steel frame construction with brick elevations under a pitched tiled roof. The property benefits from 43 on-site car parking spaces and sits on a 0.75 acre plot. The property has raised access floors, suspended ceilings, comfort cooling air handling system, Cat.II lighting, shower and WC facilities, 8-person passenger lift, double glazing and secure car access. There are two electric car charging points in the car park.



 1/9
1/9


Auction Sale - 14/07/2026 - To book viewings, view the legal pack and register to bid please refer to the full sales particulars on the Savills Auctions website The Property comprises a purpose built office building providing 2,684 sq m (28,891 sq ft) which is arranged over ground and two u...
1/5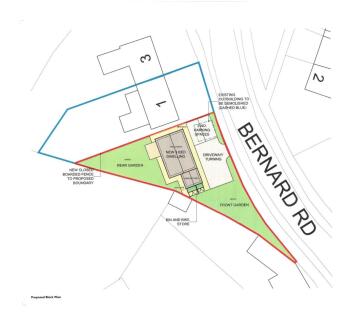


This well positioned, individual building plot has outline planning permission for a single two storey dwelling. Located close to the village green and primary school it offers a convenient and central location in an established corner of the village. Ideal self build opportunity. Viewing on s...