Commercial Properties For Sale in Kent
Paid partnerships can play a role in listing order
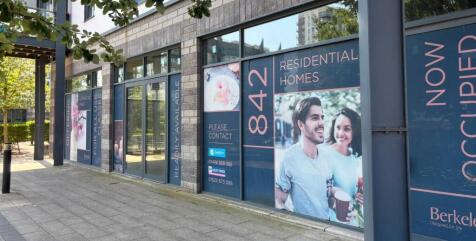
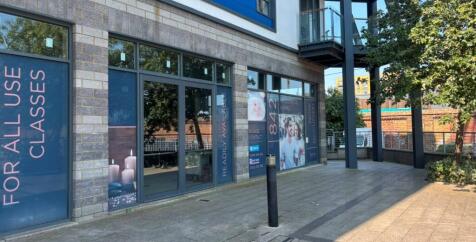
**For Sale By Public Auction 29th July 2026 09:30 AM To inspect the legal documents for this property go to our website to download the legal pack** A Ground Floor Commercial Unit Let Producing £29,988 Per Annum Leasehold Guide Price = £140,000+ Lo...
 1/16
1/16


An exceptional opportunity to acquire the leasehold interest, heavy-duty commercial assets, and trading goodwill of a premier, fully operational hospitality venue in the heart of Sidcup. Operating successfully as Soul Street Restaurant and Bar, the property has been comprehensively fitted out to an elite standard, offering a seamless "turnkey" transition for an incoming operator or expanding brand. The sale incorporates a substantial internal footprint measuring approximately 3,200 sqft, together with external storage and a dedicated cold store, a fully licensed bar and restaurant, an opulent Art Deco inspired internal dining space, and a refreshing front outdoor terrace. The venue currently accommodates 92 covers internally, with an additional 25 covers on the external terrace, creating a strong hospitality offering across both indoor and outdoor dining environments. Thee premises also benefit from an active late-night alcohol licence, supporting continued evening trade and entertainment operations. The business has carved a stellar local reputation (4.2/5 Trip Advisor rating) for immersive dining, high-end cocktail mixology, and weekend live entertainment. There is also the option to continue trading as Soul Street, with the sale including all social media accounts, including Instagram @soulstreetlon, currently boasting 9,700 followers.

- Premium turnkey restaurant and bar for sale
- Prime location on Sidcup's High Street
- 92 covers internally (25 covers on external terrace)


 |1/27
|1/27


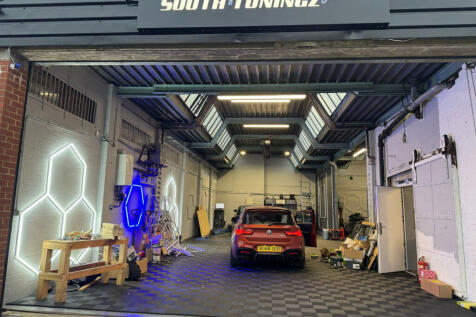
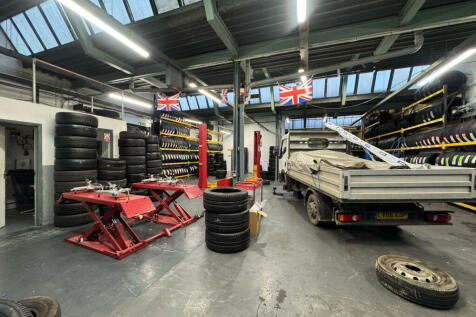
Positioned in a prominent and highly accessible location at Mill Hill, this substantial mixed-use freehold property presents an exceptional opportunity for investors, developers or owner occupiers seeking a versatile premises with significant future potential. The commercial element of...

- Substantial mixed-use freehold property in Mill Hill
- Ground floor salon premises with wide frontage and excellent natural light
- Valuable off-road parking to the front of the property


 1/5
1/5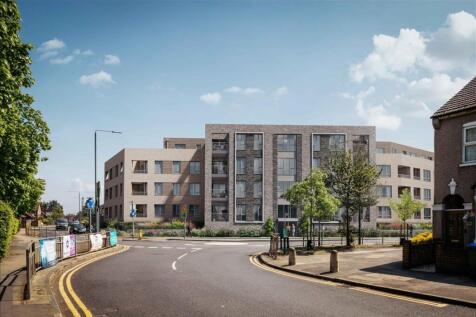
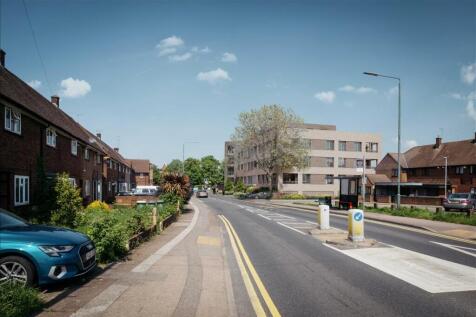
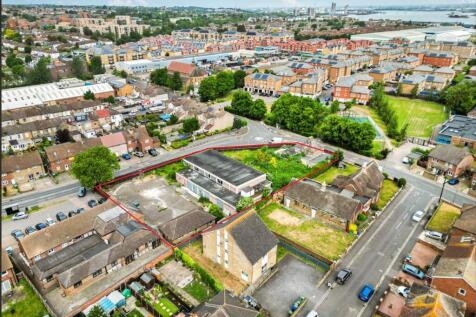
The property extends to approximately 0.68 acres and currently comprises pair of semi detached houses, Nos. 176 & 178 Slade GreenRoad), a former community centre, a former pop-in parlour, together with associated parking areas. The site is generally level, broadly occupies a prominent corner ...
 |1/20
|1/20


The Courtyard comprises of an attractive collection of residential and commercial buildings arranged around a traditional country house courtyard, set within approximately 1.25 acres. This unique property provides an exceptional opportunity for a variety of mixed use enterprises, live/work arrang...
 1/18
1/18


ON THE JOINT INSTRUCTIONS OF NHS AND SECAMB -- FORMER SITE AND BUILDINGS FOR SALE The site is formed of two parcels of land which are being offered jointly for sale located in central Coxheath village with development potential, either as a conversion of the existing building or entire redevelopment. The total site area of 1.67 Acres. The northern pat of the site is a former NHS clinic, which has been relocated to an NHS building across Heath Road. It is a single storey rectangular building with central courtyard totalling approximately 8,000 sq ft. The premises are fitted out as a NHS clinic. The southern part of the site was formally occupied by South East Coast Ambulance Service NHS Foundation Trust (SECAmb) who have relocated to a new ''Make Ready'' hub. There is a three storey, former 999 call centre building, in situ totalling approximately 11,000 sq ft GIA which has potential to convert to apartments. The site has an expired planning consent on part of the site under Maidstone Borough Council planning ref. 22/500597/FULL for the construction of 9 no. 3-bed houses totalling 10,269 sq ft Net Saleable Area plus associated gardens and car parking.
 1/6
1/6


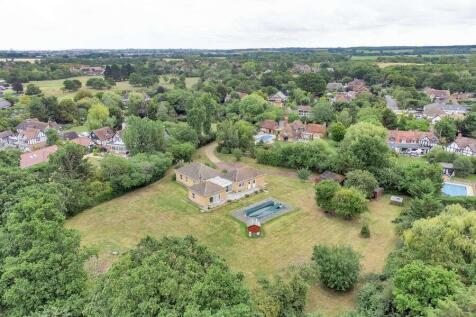
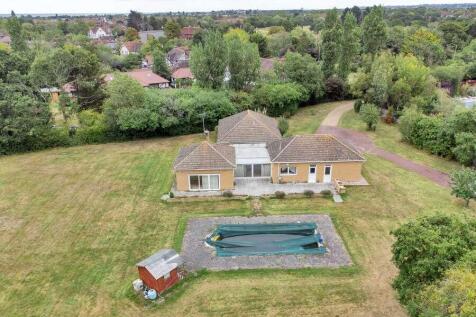
This building was constructed in 2012 to provide a detached two-storey self-contained office building to a high specification with air conditioning. It sits on a site of 0.75 acres comprises a little over 10,300 sq ft of built accommodation which can be split floor by floor or part floor. The offices have the benefit of VRV air conditioning, raised access flooring with 150mm clear void, suspended ceilings throughout with LG3 light fittings, an 8-person passenger lift and generous car parking.


 |1/3
|1/3


COMING SOON: Three brand new large industrial buildings ranging from 7,500 sq.ft-12,500 sq.ft ground floor footprint and a 0.5 acre yard, located directly off of the A299 with on/off access available in both Thanet and London-bound directions. Register your interest now.
 |1/5
|1/5


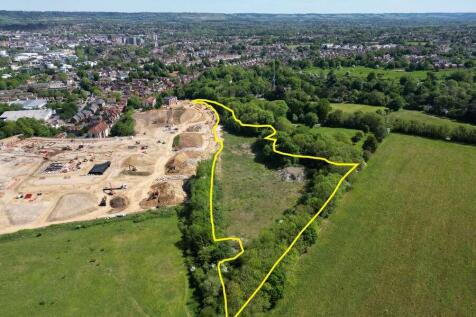
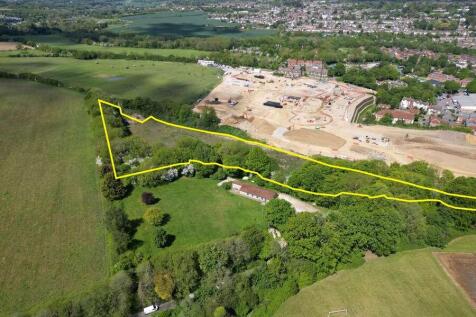
A rare opportunity to purchase a commercial freehold measuring 11,872sqft internally in the heart of Bromley Town Centre with multiple value add opportunities either through management or redevelopment (stpp). The property occupies a parcel of land measuring c. 0.1ha that runs between Ringers Road and Ethelbert Road just 50yards from the west side of Bromley High Street. The property is currently configured as a restaurant at ground floor and part first floor level (measuring c.6,290sqft) and let to a restaurant operator at a rental of £75,000 per annum with a 6-month mutual lease break option effective after 28 January 2025. The part first and second floor of the building (measuring c.5,580sqft) is let as creative space to a tenant paying £25,000 per annum with a 6-month mutual lease break option effective after 10 July 2025. Both of the existing commercial leases are outside of the 1954 Landlord and Tenant Act. The established existing planning use class of the property is use class E meaning the property can be utilised for a variety of commercial uses including retail, office, restaurant, coffee shop, medical clinic, professional services to visiting members of the public, light industrial and day nursery.


 |1/11
|1/11
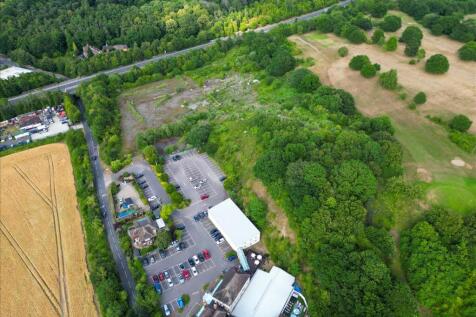

The site comprises approximately 9 acres of predominantly hard-standing areas interspersed with overgrown scrub and maturing trees. Split across two separate titles, the land is currently disused following the closure of the dry ski slope operation. The last known use falls under sui generis clas...
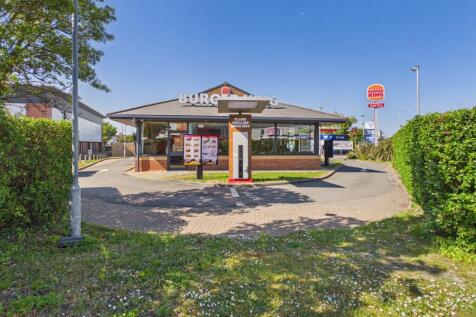
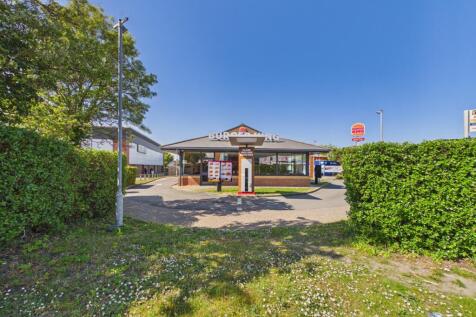
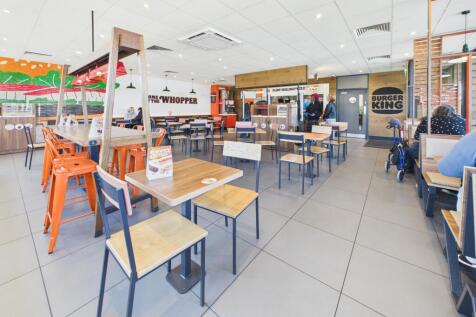
 1/14
1/14


The Russell Hotel comprises of a fine Edwardian property, once three individual houses, converted some 80 years or so ago into the hotel you see now. The business has been under the current ownership for over 25 years and is now ready to be taken to its next stage in its life. Trading information can be provided following a formal viewing. It is felt that the property would lend itself to conversion, subject to planning consent, to nine good sized flats, with a possibility of a further four if the basement was to be converted too.
|1/22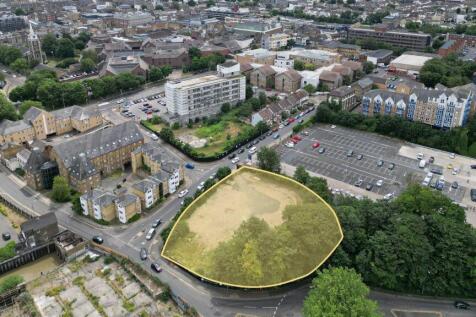
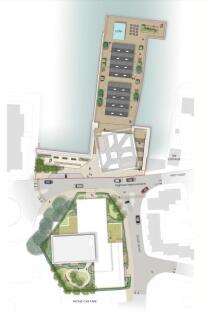
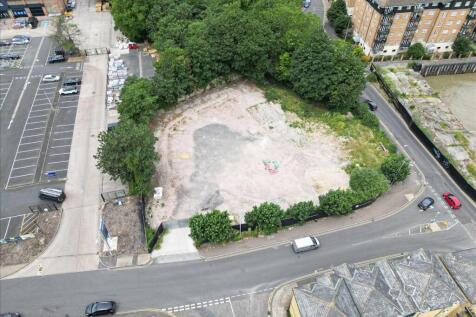
The Stuart Road Block at Clifton Slipways forms part of a major riverside regeneration initiative in central Gravesend. It benefits from a full residential planning consent with potential for revised delivery to align with current market and regulatory requirements. Currently consented for 115...
1/15


The Grange Moor comprises of a 38 ensuite bedroom hotel located less than a mile away from the heart of Maidstone, the County Town of Kent, making it popular with tourists and business people alike. Formally a number of individual older style buildings combined to see the hotel as it is seen now. The property has red brick elevations under a predominantly plain clay tiled roof, keeping much of its original character. Externally there is an enclosed garden, ideal for use for weddings, or for guests to enjoy in the warmer months. The garden also has a children's play area. The main car park is to the rear of the hotel, with further parking available to the front, along with a further seating area for guests. The hotel has recently been closed, so lending itself a blank canvas for a new owner. Possible alternative use, Subject to planning consent being obtained. Please note the photos shown are from before the hotel had been cleared of its contents.


 |1/10
|1/10


The unit comprises a self-contained site with two detached principal buildings. Salient features:- * Prominent to A249 with excellent access + Long frontage to A249 dual carriageway * Two detached principal buildings * Planning consent recently granted for E(g), B2 & B8 uses * Planning Ref. 24/504604/FULL (Maidstone Council) * Suitable for a variety of uses (subject to consent) * Areas of tarmacadam and aggregate surfacing * Barn 2 - approx. 5m eaves * Vacant possession available immediately * Extensive grassland/fields * Detached three bedroom house available in need of refurbishment * Detached one bedroom bungalow in need of refurbishment
 1/5
1/5


Prime 0.46 acres (0.19 hectares) site with excellent redevelopment prospects; Excellent location set back off the Mount Pleasant Road and within walking distance of Tunbridge Wells mainline train station and all local amenities; Access is via Mount Pleasant Avenue with Calverley Gardens to the East; Potential for alternative uses subject to obtaining necessary planning consents; Unconditional offers only for the Freehold interest with Vacant Possession.
 1/16
1/16


Trading Boutique Hotel/Wedding Venue Investment Opportunity The main part of the property dates back to the circa mid-20th century with a mock-Tudor façade, which is currently operating as a hotel (C1) and wedding venue. The property has been extended over time, with the most recent being a first-floor rear extension in 2011 and a subsequent single storey extension to the rear. To the rear of the main building is a large extension that provides a function room and wedding accommodation. The plot is L-shaped and covers 0.956 acres; including the hotel, gardens and a large car-park to the rear. Access is from the A28 into a small car-parking area at the front of the property. The property comprises 16 en-suite bedrooms, a bar and restaurant and extends to approximately 10,635 sq. Ft (to be verified). The property benefits from a large in and out driveway at the front of the property and an access road along one side of the property providing access to the rear. The vendor has undergone a full refurbishment of the property over the last 9 months which has involved significant CAPEX to improve the accommodation and services throughout. The sale of the property and trading business includes fixtures and fittings including two newly fitted commercial kitchens, refurbished restaurant and seating area, stocked bar and newly furnished bedrooms.
 1/29
1/29


The property is situated in on the 20/20 Industrial Estate on Liphook way, Maidstone, Kent, providing good transport links to London and other parts of the Southeast. Close to junction 6 of the M20 motorway, offering easy access to London, the Channel Tunnel, and other major routes. Nearby train ...


 |1/7
|1/7


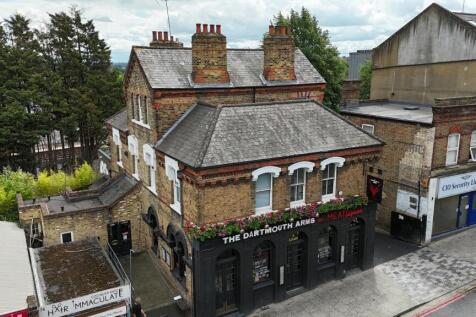
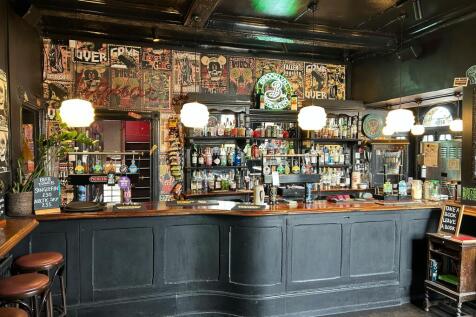
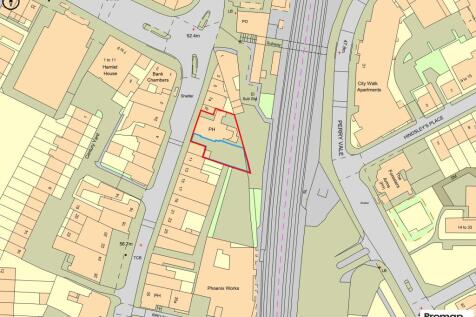
Residential Development site with Full Planning Permission for 30 flats and a retail shop. The site comprises a retail store on a plot of some 0.22 acres (0.09 hectares) found approximately a 4 minute walk of the sea front and harbor, with its mix of restaurants, bars and cafes. Planning perm...
 1/12
1/12


The Herbalist and Junipers comprises of a ground floor restaurant and bar which has been beautifully and extensively fitted out, having a design inspiration from botanical pioneers Nicholas Culpeper & Sir Joseph Banks, which includes stunning hand painted ceiling light panels. The current design is considered to allow it to cater for pretty much any cuisine style, without the need for further expense. Since opening in 2018, after its extensive refurbishment and fit out, the business has built up an excellent reputation as one of the leading venues in the town, whether that be for its cocktails and other drinks, or its fine food. There is also a pizza oven, preparation and cook area, which includes a takeaway service point directly to the pavement outside. The restaurant area is generally laid out for 100 covers, including a side snug or private dining area. The bar area, with its long bar servery, can seat up to 30. The open stage fronted kitchen is at the heart of the restaurant, proudly displaying chefs at work. At lower ground floor level can be found Junipers, which has the benefit of its own independent access to the High Street if or when needed. Junipers has operated as a late night venue, with DJ music and comedy nights being prominent. This space could be repurposed for another use, subject to any planning consent being required, should an owner wish to do so. The whole property extends to a little under 7,500 sq ft (a little over 690 sq m), the ground...
1/21


65 Eltham High Street occupies a prominent position on the High Street, within the heart of Eltham town centre, benefiting from strong pedestrian footfall. Nearby occupiers include McDonalds Marks & Spencer, Superdrug, and Holland & Barrett.
