Commercial Properties For Sale in Kent
Paid partnerships can play a role in listing order
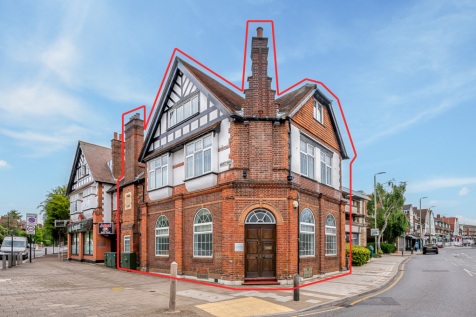
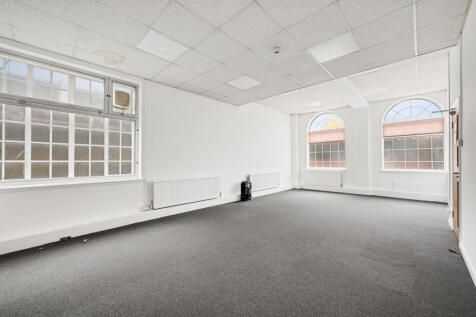

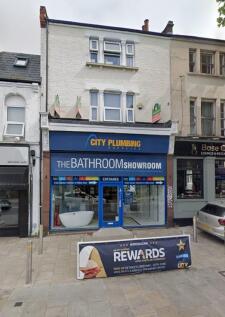
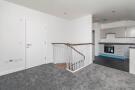
Attractive period building with flexible E class use and possible development potential (stpp). Arranged over three floors with additional basement storage, accommodation extends to approx. 2,395sqft (222.5sqm) and is well-presented throughout. For sale freehold, with full vacant possession.

 |
| 1/25
1/25


FOR SALE – FREEHOLD MIXED-USE PROPERTY – STATION ROAD, WESTGATE-ON-SEA An opportunity to acquire a substantial freehold mixed-use property situated in a prominent position on Station Road, Westgate-on-Sea. The property comprises a ground floor retail unit with an...

- Freehold Mixed-Use Property
- Prime Station Road Location
- Retail Unit Currently Occupied
|1/19


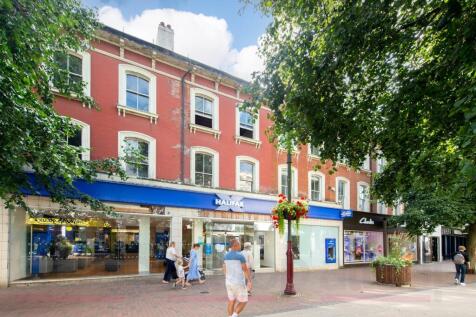
Freehold Commercial investment - Secure 7%! Miles and Barr Commercial are delighted to be assisting with the sale of this ground floor freehold commercial investment. The property is currently comprised on one freehold title, but does have two separate commercial leases. The...
- Secure 7% Yield
- Two Seperate Lease Agreements
- Front Facing Pharmacy




 1/10
1/10


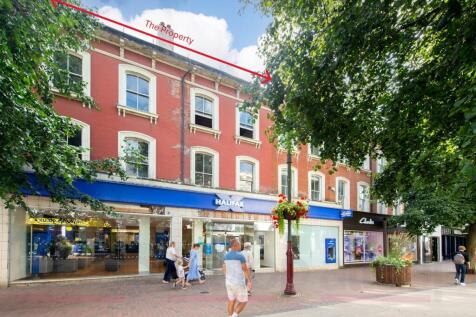
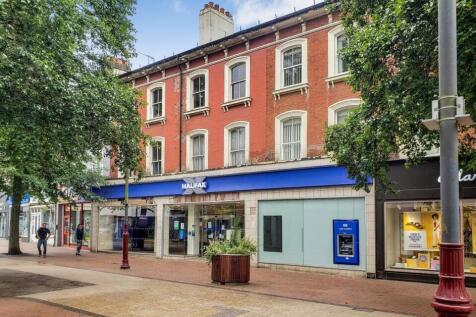
Retail & Bar / Restaurant Investment FOR SALE. Let to Paddy Power & Bliss Cafe. Currently producing a gross income of £107,500 per annum Located at the top of Gabriels Hill and wrapping around to the entrance to The Mall on King Street in Maidstone, this mixed use investment is well located just off the prime retail pitch and has potential for residential conversion when the existing lease expires on the substantial upper floors. The property, a Grade II Listed building, is separated into two tenancies with Paddy Power occupying 9 Gabriels Hill, a ground floor retail unit, and 14 King Street occupied by Bliss Cafe a restaurant and bar with covered and heated outside seating plus separate Coffee Shop and additional staff living accommodation on the second floor. 9 Gabriels Hill - Let to Paddy Power until 8th August 2027. This comprises ground floor retail with frontage onto Gabriels Hill: Retail Area - 169.55 sq m = 1,825 sq ft Basement - 68.84 sq m = 741 sq ft 14 King Street - Let to Bliss Cafe until 28th July 2036. Accessed via King Street at ground level, this element of the property has a covered and heated outside seating area with pizza bar plus access into the main restaurant / bar area. In addition the second floor has staff living accommodation, comprised as follows; Coffee Shop - 48.00 sq m = 517 sq ft FF Restaurant / Bar - 221.29 sq m = 2,382 sq ft SF Staff Accommodation - 211.01 sq m = 2,271 sq ft Outside Seating Area - 188.00 sq m = 2,024
 |1/12
|1/12


Extending to approximately 0.82 acres (0.33 hectares), the site consists of The Appleyard together with its adjoining car park and amenity space. It comprises a detached building of around 13,300 sq ft, previously in use as a social club, together with a parking area and a small detached garage.
 1/8
1/8


The Appleyard, along with its surrounding car park and amenity space, occupies an area of approximately 0.82 acres (0.33 hectares). The site comprises a detached building of circa 13,300 sq ft, currently used as a social club, alongside a parking area and a small detached garage.


 |1/51
|1/51
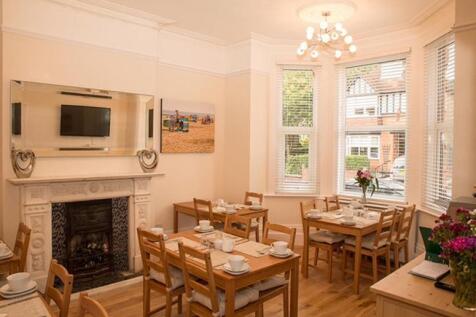
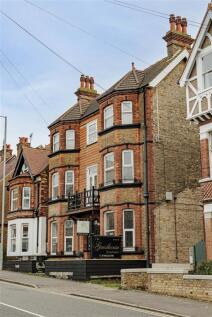
Located in the vibrant heart of Broadstairs on Queens Road, this impressive guest house presents a remarkable opportunity for those seeking a thriving commercial venture. This four-storey detached property boasts nine well-appointed bedrooms, each featuring its own en suite, ensuring com...
 1/13
1/13


The property comprises a self contained industrial/warehouse unit of concrete frame construction with brick and block walls under an insulated clad roof. There is an additional enclosed loading bay of more modern steel frame and insulated sheet steel cladding attached. Internally the unit is divided into both warehouse space and well appointed predominantly open plan air conditioned offices which incorporate a meeting room, some cellular offices, kitchen and well appointed WC facilities . The offices benefit from suspended ceilings with inset LED lighting, raised floors, double glazing. In addition there are showroom areas. Externally there is parking around the perimeter and lorry access to the loading area.


 1/4
1/4


An opportunity to purchase a prominent freehold property located in the centre of Sidcup High Street comprising a large ground floor commercial unit and four flats on first and second floors which are sold off on a long leasehold basis. The Ground floor commercial unit is currently let to Loungers UK Limited on a brand new 15-year FRI lease from January 2024 and therefore has 13 years unexpired at a current passing rent of £85,000 per annum with 5 yearly upward only, market rent reviews (January 2029 & January 2034). The four flats which are located across first and second floor levels offer reversionary value as they are owned on 99-year leases which commenced in September 1980 meaning they currently have 54 years unexpired.


 1/15
1/15


KENT - 90-100 COVER PUB RESTAURANT FOR SALE* Located in affluent and desirable Sevenoaks Weald. Substantial and superbly presented premises.Two trade areas (90-100).Three bedroom accommodation. Stunning gardens with countryside views (165-200).Suitable for a range of pub or restaurant concepts.



 |1/10
|1/10


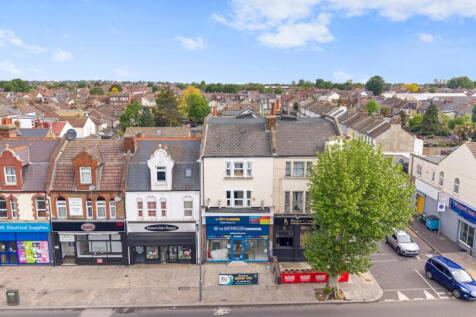
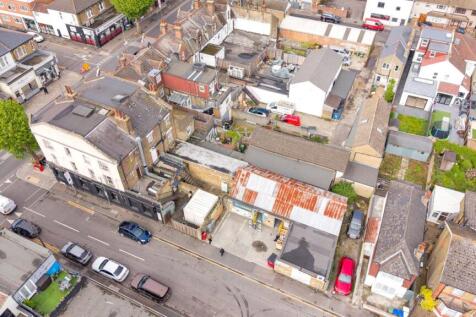
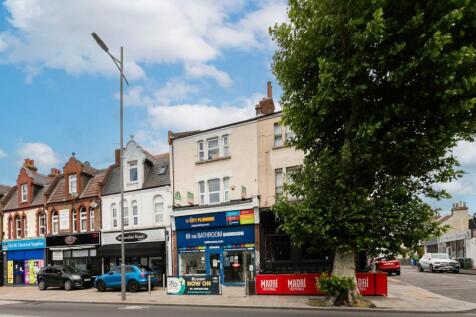
The property has the following salient features: * Freehold * Potential to refurbish & reconfigure * Roller shutter door * Three phase electricity supply * Separate male & female WCs * Fitted offices * Kitchen to the rear * Parking * Self-contained site * Gated yard area * Recently over clad roof * Easy access to A2090 & Ashford International train station * Five minutes to J10/10A


 |1/5
|1/5


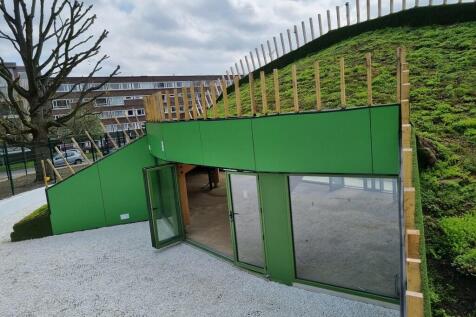
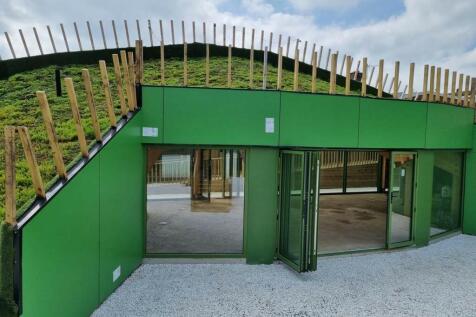
The space is divided into two areas on the ground floor of new residential blocks, both being approximately square, benefiting from good ceiling heights, large windows and all the modern services, including gas, fitted to service play points. The units are in shell and core condition and ready to be fitted out to suit the owners' requirements. Sale and rental value available on application. The property is situated in Clyde Vale parallel to Dartmouth Road, close to the increasingly fashionable centre of Forest Hill and just 250m from Forest Hill station (London Overground and Southern rail) from which London Bridge is 16 minutes travel time.
 1/4
1/4


The building comprise a high quality interconnected two-storey business units of steel portal frame with brick elevations. Internally the ground floor is currently fitted out to the tenants specification to provide workshop and storage areas. Loading is available via a roller shutter door. The first floor provides open plan office accommodation with excellent levels of natural light and a kitchenette. There are WC and shower facilities at ground floor level. Features include air conditioning, suspending ceilings with inset LED lighting and raised access floors. Externally there are designated parking spaces at the front of the building. There is a substantial 3 phase power supply. Independent diverse routed ductwork into the building supporting independent diverse fibre connectivity with existing fibre connections from BT, Gamma & Virgin Media up to and including 10G connections. On the ground floor there is a dedicated server room with dual redundant aircon systems and dual redundant UPS systems.


 |1/4
|1/4


An attractive opportunity to acquire a mixed-use investment with active asset management potential. The investment comprises two neighbouring mid-parade mixed-use properties. The buildings were originally constructed in the mid-1900s, with a later rear extension known as Edward House. The property is currently arranged to provide a ground floor commercial unit at 74-76 Elmers End Road, let to a hardware retailer; and four fully let one-bedroom flats on the upper floors, accessed from the rear of the property. With an existing investment yield of 7.3% with the property considered under-let, there is significant opportunity to increase the yield via active management.