Commercial Properties For Sale in Kettering, Northamptonshire
Paid partnerships can play a role in listing order
 |
| 1/9
1/9


This extended detached warehouse comprises approx. 43,083 sq.ft to include a small mezzanine area and comprises circa 10,174 sq.ft of showroom and offices to the front elevation and the remainder as manufacturing/storage space. Available from 1st January 2026. Asking price £2,850,000. No VA...
 1/1
1/1
The unit was constructed in the late 1980's as a detached clear span portal framed building with two storey offices to the end elevation fronting Linnell Way with those areas having cavity brick block walls up to eaves with the rest of the unit having external profile insulated cladding to the walls and to the roof with the roofs incorporating double skin translucent roof lights. The unit has double glazed aluminium power coated doors and windows with some additional UPVC windows to the rear elevation on Unit 18. The property is fitted with an insulated up and over loading door approximately 4m wide x 4.7m high. Eaves height is approximately 5m, clear and 5.7m full. The offices are fitted with glass partitioning, suspended ceilings with LED lighting and a combination of gas fired heating and air conditioning/comfort cooling units. Externally there are approximately 18 car parking spaces to the front and side of the building with the site being secured with galvanised palisade fencing and landscaping.



 1/2
1/2

The property is of clear span portal frame construction with a power floated concrete floor, part cavity brick/block walls to a low level and insulated profile steel cladding to the upper parts of the walls and roof with roof incorporating translucent roof lights. The unit has a clear eaves height of approximately 5m and a full eaves height of approximately 5.7m and is fitted with an insulated up and over loading door of approximately 4m wide x 4.7m high. Lighting is via fluorescent strip lights within the warehouse production area and heated via a suspended gas fired blower heater. Two storey offices are located to one side of the unit together with male and female WC's and a small canteen/kitchen area. Car parking is located to the front of the building.
|1/13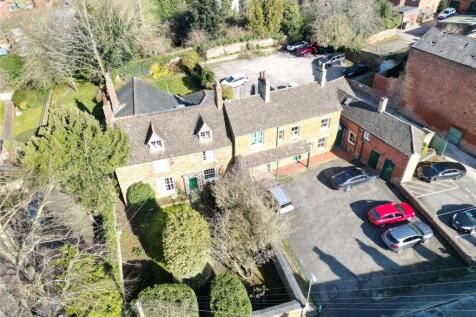
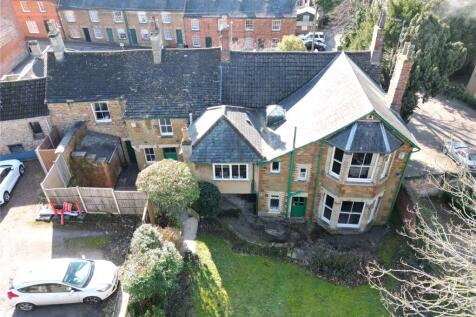
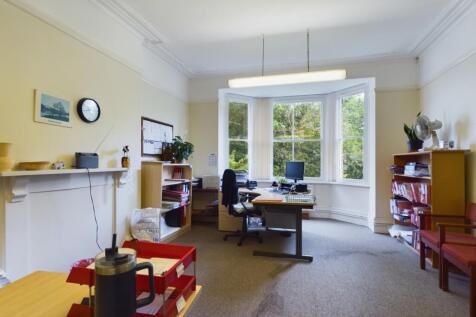
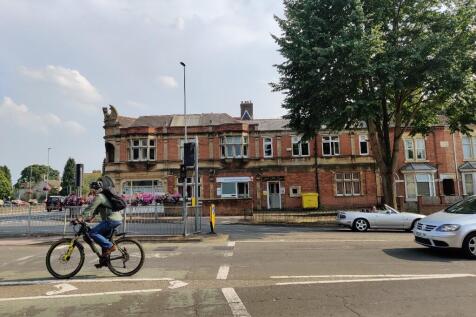
This Grade two listed stone and brick built premises comprises a number of offices and storage rooms on both ground and first floors with a meeting room, staff facilities and front and rear gardens with a car park to the front Suitable for offices, alternative uses including previous r...
 1/2
1/2

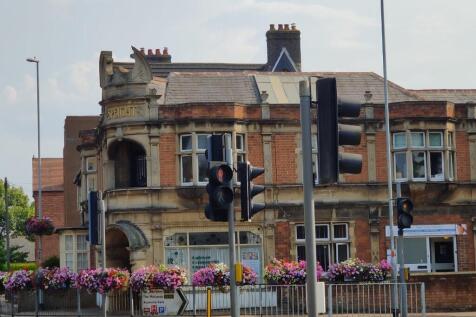
3&4 Market Street is a three storey building within an established retail location in the town at the bottom of Market Street and close to the High Street and Market Place in Kettering where there is a mixture of retail and food / leisure premises. The property has an attractive ironstone and brick frontage with separate personnel access points from Market Street into the ground floor area and to the staircase leading tot he first and second floors enabling the premises to be split in the future, as well as access from the rear via Bridewell Lane. The accommodation is currently being used for Lloyds Bank with the main banking hall on the ground floor with the first floor as offices and WCs and the second floor as basic storage. To the rear there is an area for parking and for the storage of bins.
1/13


The property is a mid-terrace light industrial / warehouse unit of steel portal frame construction. The front elevation has low level cavity brick / block walls to approximately 1m high with insulated steel profile cladding above and to the roof, with the roof incorporating double skin translucent roof lights. Access to the unit is via double glazed, aluminium framed double doors into the office area and with an up and over insulated loading door approximately 4.5m wide x 4.5m high. Internally the property is fitted with ground floor reception / offices, male and female / disabled WCs and has air conditioning units fitted. The main open warehouse area has a full eaves height of approximately 7.65m and fitted with a suspended gas blower heater. Above the office block is a fully boarded mezzanine floor suitable for light storage with staircase access and also a forklift safety loading gate. Externally in the yard area is a large circulation space for access for HGV's and there are 6 dedicated car parking spaces with the building.
1/6


Two mid-terrace commercial retail units with ancillary uppers. Fully let income producing – 60 Gold Street is let on a new 5 year FRI lease at £17,000pax increasing to £20,000pax throughout the term. 62 Gold Street is let at £7,000pax. Total net area of 2,550 sq. ft. Avail...
|1/11


This well known retail unit in Kettering Town Centre is available For Sale with a current tenant in situ paying a rent of £20,004 per annum increasing to £22,008 per annum as of 1st September 2027 with a lease expiry date of 1st Sept 2029 . Complete with 'Deborah The Zebra' ...
1/8


The property comprises a single-storey industrial style building used as a florist with brick elevations under an unlined pitched roof. The building sits alongside an extensive fenced and gated car parking area. The total site may be suitable for redevelopment subject to planning consent.




 |1/6
|1/6


The property forms a detached workshop building with office accommodation to the front with an open plan warehouse to the rear. There is a yard to the side of the building providing access to the loading doors to the warehouse. The unit comprises 1,806 sq. ft. of accommodation.
1/17


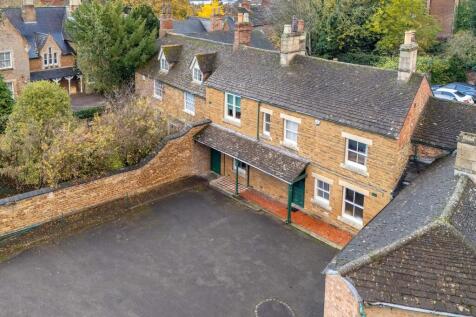
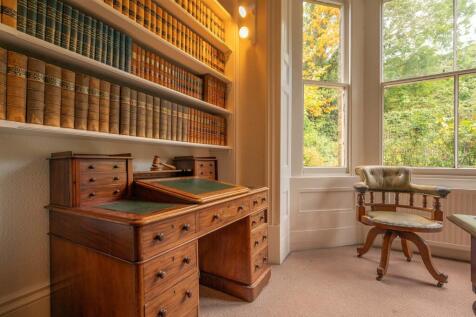
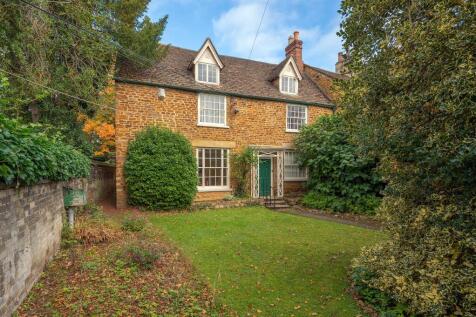
Kettering, Northamptonshire. Turnover circa £79,000. Provides a comprehensive, fresh-to-order menu of hot and cold lunches, afternoon tea, sweet treats, and hot and cold beverages. Ideal acquisition for similar organisations looking to incorporate an established tearoom within an existing p...



 |
| |1/21
|1/21
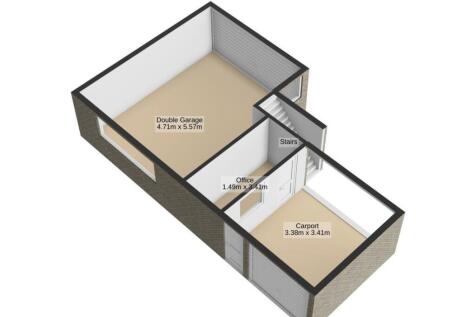
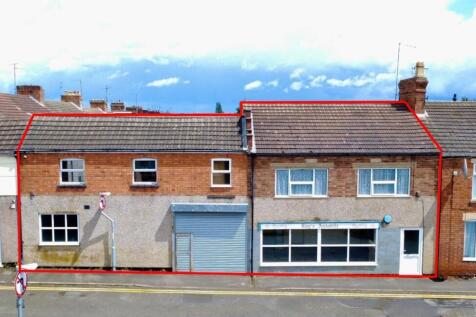
**IN PERSON AND VIDEO VIEWINGS AVAILABLE** INVESTMENT OPPORTUNITY. Former shop with good sized workshop, additional secured parking on premise to the rear, office space and Store Room. Double Garage and two x 1 bed first floor flats (one above the shop and one above the double garage).
 |1/7
|1/7


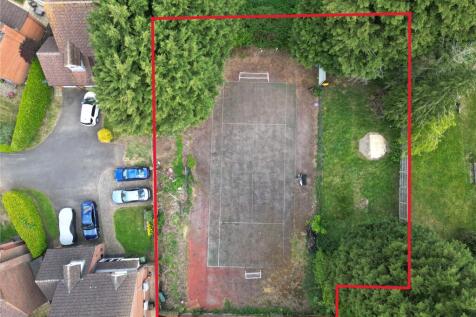
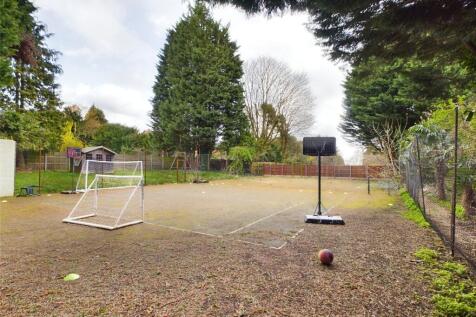
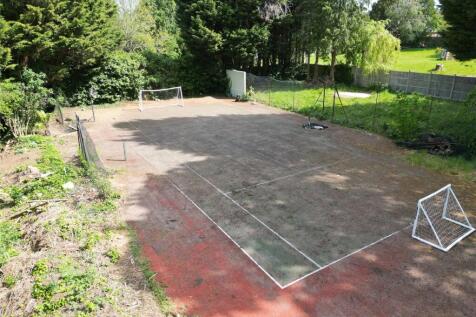
An exciting opportunity to purchase this building plot with full planning permission granted ref: 25/01012/FUL for the erection of a detached bungalow situated in an excellent location directly opposite Kettering General Hospital and just a short walk from the town centre and train station. ...