Commercial Properties For Sale in Lancashire
Paid partnerships can play a role in listing order
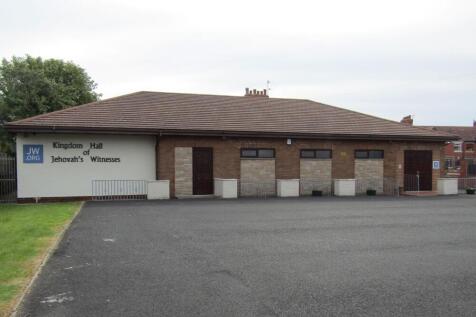
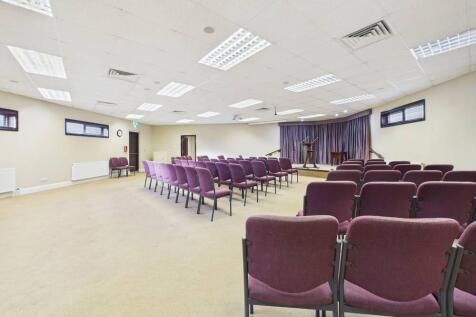
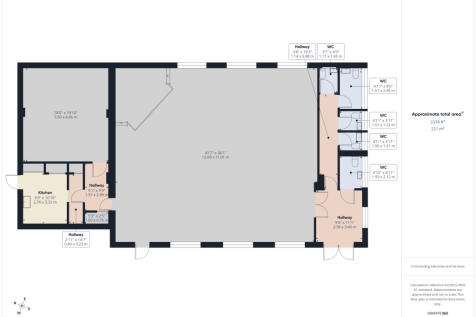
The former Meeting Hall is located on the corner of Lonsdale Avenue and Beach Road in Fleetwood. The freehold single storey property sits on a prominent corner 1/4 acre site. The brick built property with a pitched tiled roof provides approximately 210 square meters consisting of the main hall.

 |
| 1/4
1/4


Barn Conversion Development Opportunity - Mixed-Use Scheme at Whittington Farm Candelisa Developers offer a unique opportunity to acquire a barn conversion within a new and carefully planned development at Whittington Farm. This attractive conversion provides a mixed-use arrangement, comprising a two-bedroom first-floor residential flat together with a ground-floor tea room or retail unit, offering the potential to live on site while operating a business below. The scheme has been designed to create a high-quality, characterful property that blends traditional barn architecture with modern standards of living and commercial use. The ground floor space is well suited to a tea room, café, or small retail operation, while the first-floor flat offers comfortable and well-proportioned residential accommodation. A management scheme has been agreed as part of the planning conditions, subject to a Section 106 agreement, requiring the ground-floor commercial operation to be run for a minimum period of five years. Overall, this represents a rare opportunity to acquire a distinctive mixed-use property within a desirable rural development, combining lifestyle, business potential, and long-term value in a unique setting.

- Two-bedroom first-floor residential flat
- Ground-floor tea room or retail unit
- Traditional barn architecture with modern standards of living
| |1/13
|1/13


Former Hairdressing Salon - Leasehold Premises For Sale in Morecambe. Available for sale on a leasehold basis, this former hairdressing salon offers a highly versatile ground floor lock-up unit situated between Pedder Street and Euston Road, one of Morecambe's most prominent and well-trafficked areas. The premises occupy an excellent position, benefitting from strong visibility and footfall, making them ideally suited for a wide range of business uses. The layout is flexible, allowing the unit to be adapted easily for retail, office accommodation, or continued use within the personal services sector. With a self-contained configuration and street-level frontage, the property provides convenience and accessibility for both customers and staff. Its lock-up design ensures manageable overheads while still offering valuable space in a sought-after commercial location. Well-located and adaptable, these premises present an attractive opportunity for an occupier or investor seeking a versatile unit within Morecambe's growing commercial centre.
- Morecambe Town Centre
- Kitchen & WC Facilities Within
- 65 Sq Ft Private Treatment Room
1/7


A substantial town centre investment property producing circa £40,000 per annum net income. Ground floor restaurant let at £9,000 per annum and two modern serviced holiday apartments to the upper floors producing £31,000 per annum net return after management expenses.
- Substantial investment property in Blackpool town centre
- Ground floor restaurant and two holiday apartments
- Viewing highly recommended



 1/9
1/9


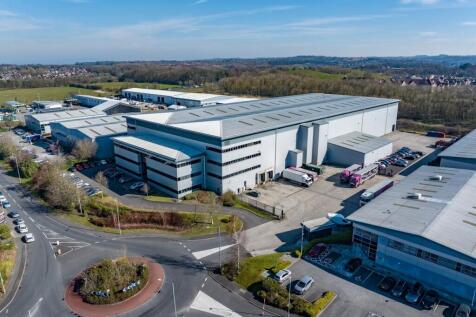
Freehold Hotels, Hotel Investment Sale Total Annual Rental income £747,489, NIY of 6.40% assuming purchasers costs of 6.71%, subject to contract, Modern, purpose-built hotel comprising 124 bedrooms, Potential for additional development 1.82 acres (0.74 ha), Car parking for approximate 194 vehicle...






 1/4
1/4


The site totals approximately 14.36 acres and has outline planning permission for the development of the land north of Ribble Valley Enterprise Park to provide up to 257,895 sq ft (23,959 sq m) of new commercial/employment floorspace. The planning is subject to the development of a new roundabout which is to be accessed from the A59.



 |1/6
|1/6


A substantial stone built office building that was formerly the headquarters of the Primary Care Trust. The property was constructed approximately 12 years ago and is a portal frame structure clad in attractive random stone. The property was originally constructed as offices but would be suitable for conversion into a care home, warehouse, hotel or residential subject to obtaining the necessary consent. Externally there is car parking for 350 vehicles and the property has the benefit of mains electricity, water and on site back up generators. The site now has planning consent for battery storage together with a 99.9mega watt grid connection in place.


 1/4
1/4


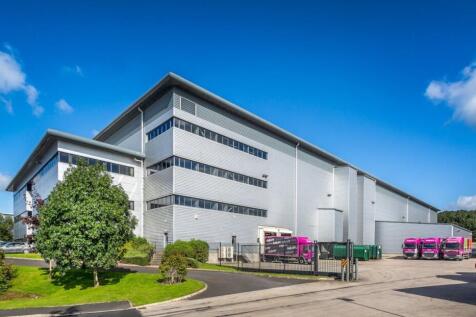
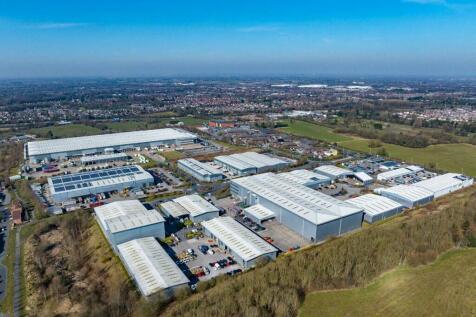
High quality warehouse with ancillary offices 143,051 sq ft (13,290 sq m) Total site area 5.75 ac (2.32 ha) including demised car parking and yard space Established industrial location on Heasandford Industrial Estate Convenient access to Junctions 11 and 12 of M65 motorway
 1/1
1/1
Freehold entirely let on a FR&I lease to B&M RetailLimited a £4.93 Billion covenant.-The property is let until 23 June 2032 (7.5 years term certain).-The tenant signed a lease extension in October 2023.-Rent passing £299,374 per annum, reflecting a lowrent of (£9.52 psf).-Open market rent
 1/6
1/6


Moor Lane Mill comprises two former mill buildings of traditional stone construction beneath pitched slate roofs. Mill 1 provides accommodation arranged over five levels whilst Mill 2 is smaller and offers accommodation arranged over 2 floors. Both provide office accommodation in characteristic mill proportions, with large window openings affording good levels of natural light throughout. Internally, the accommodation offers predominantly open-plan floorplates, typical of its original industrial design, with generous ceiling heights and exposed structural elements. The layout provides flexibility and scope for a variety of configurations to suit alternative uses, subject to the necessary consents. The property benefits from direct access off Moor Lane, with additional points of entry to the rear with substantial car parking available immediately adjacent.


 |1/10
|1/10
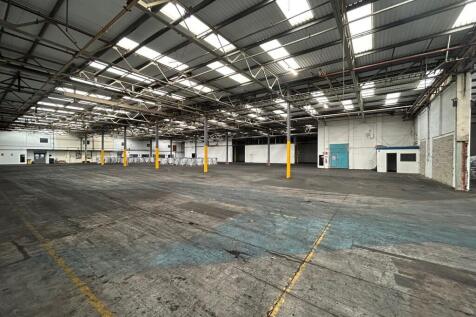
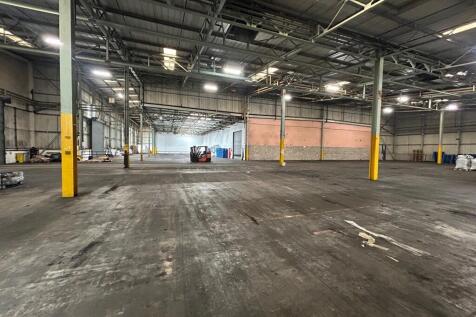
Unit 9B is a highly functional and well-maintained industrial unit located within the established Heasandford Industrial Estate, a thriving business area in Burnley. The property offers 72,628 sq. ft. of good quality warehousing extending to an eaves height of 6m rising to 10m in the apex. The unit features: - 6m eaves rising to 10m to accommodate storage and machinery requirements. - 4 x Roller shutter access (5.4m high doors) for efficient loading and unloading. - Office space with heating, lighting, and network connectivity. - Dedicated parking and yard space for staff and visitors. - Additional undeveloped land to increase yard / parking areas. - Motion sensor LED lighting throughout warehouse
 1/13
1/13


The subject property comprises of a substantial single storey, brick built industrial/manufacturing facility that has been developed out and extended, over time. The majority if the accommodation is set within a single storey north-light style mill premises with an associated two storey element incorporating some first-floor offices and a small second floor ancillary stores section. There is a later addition of a relatively modern steel portal frame unit. The accommodation is built out across the majority of the site and there are four loading and parking areas. Photographs and a layout plan are included for visibility of the accommodation.
 |1/12
|1/12


 1/13
1/13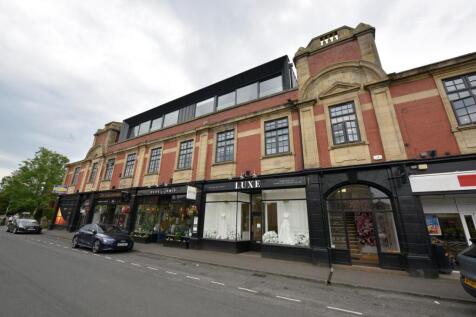


High yielding mix use investment. Located in Whalley, an affluent town in Lancashire. Approximate total floor area of 19,809 sq ft and 0.45 acre site. FOR SALE- Upon the instructions of the Receivers. Mixed use investment opportunity with a total floor area of approx 19,809 sq ft. Finance may be...
 1/3
1/3


Maple Court is an exclusive, quality office development at Whitemoss Business Park, immediately adjacent to Junction 4 of the M58 and the West Lancashire Technology and Investment Centre. The offices provide Grade A air conditioned space with modern facilities, set in a landscaped development and overlooking open countryside. There is potential for the further development up to 14,789 sq. ft. A Data Room is available, including EPC's / Leases / Title Information / Information on the proposed units.
 |1/7
|1/7


A detached portal frame warehouse on an established business park close to junctions 9 and 10 of the M65 motorway. The property offers open plan warehouse space with a brand new portal frame extension and three loading doors in to the warehouse. The premises has two storey office/showroom accommodation with feature glazing and modern reception. The gated site has its own loading area and a large car park to the front and side of the building.


