Commercial Properties For Sale in Lancashire
Paid partnerships can play a role in listing order


 1/2
1/2

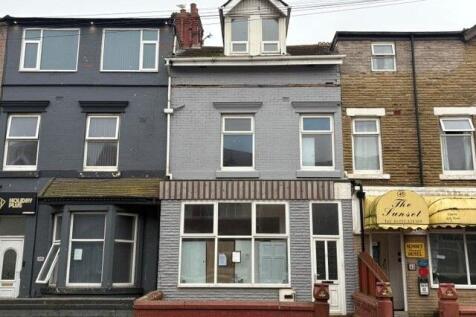
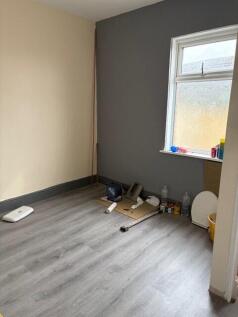
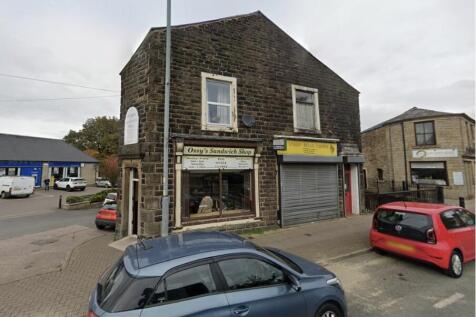
Prominent mid terrace retail premises. Popular neighbourhood retail parade fronting Whalley Road, one of the main arterial routes out of Accrington town centre. On-street car parking.

- Prominent mid terrace retail premises.
- Popular neighbourhood retail parade fronting Whalley Road, one of the main arterial routes out of Accrington town centre.
- On-street car parking.

 1/11
1/11


The development comprises a series of high quality workshop and business units from 2,490 sq. ft upwards. The units are to be built in a shell finish ready for occupiers to fit out with concrete floor and a maximum building height of 7 metres. The development will achieve BREEAM very good rating.

- Easy access to junctions 9 and 10 of the M65 motorway
- Excellent EPC ratings
- Immediate Availability
 |1/25
|1/25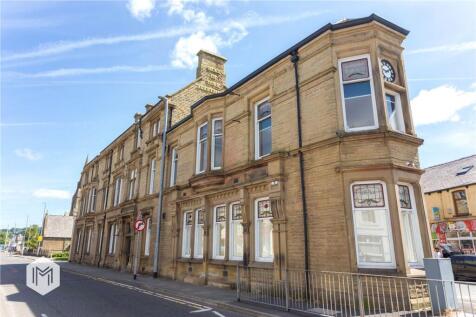
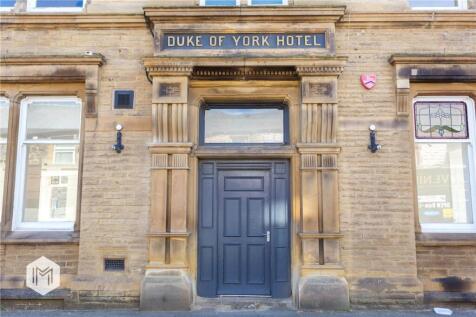
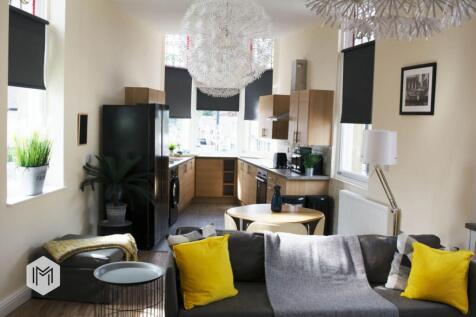
Offered for sale via Modern Method of Auction, starting bid £700,000 plus feesThe Duke of York is one of Burnley's most recognisable landmarks — a Grade II listed building of genuine architectural distinction now presenting a compelling investment case.

- Immediate Income 8 Apartments
- Modern Auction Subject to Reserve Price
- Investment Opportunity
1/3


Excellent modern warehouse/manufacturing premises with fully fitted offices extending to 21,160 sq. ft. Popular location within Matrix Business Park, Buckshaw Village. Situated within one mile of Junction 28 of the M6. Of interest to occupiers and investors.


 |1/7
|1/7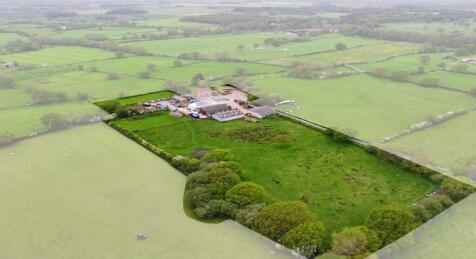
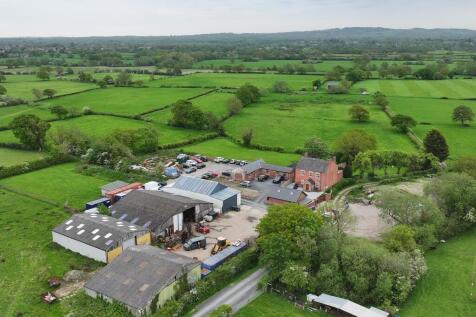

The site sits in a tranquil setting surrounded by rolling countryside, offering uninterrupted views across the landscape. Detailed planning consent has been granted for four 6-bedroom houses on the section currently occupied by the barns. In addition, proposals have been prepared for a further four detached 6-bedroom houses on the area occupied by the office and parking facilities to the south of the existing built accommodation on the site. Extending to just under 7 acres, the development also offers scope for paddocks and livery facilities as part of any future scheme, subject to obtaining the necessary planning consents.



 |1/14
|1/14


A rectangular portal frame warehouse in a prime position towards the front of Huncoat Business Park. The warehouse sits on a large 1.5 acre plot and provides open plan accommodation with offices and two gated yards, and scope to extend the existing structure. The warehouse has three loading doors with an eaves height of 4.5 metres, and a substantial power supply. The sale includes a separate unit let to Flexticity on a XX year lease, generating an income of £XX per annum.
 1/22
1/22


Duxburys Commercial are delighted to have been instructed to market this substantial detached warehouse unit extending to 33,875 SQ FT over the ground floor and mezzanine areas. The property comprises a large open plan warehouse with a 6M eaves height and two loading bays. In addition to this the unit benefits from showroom and office areas set over the ground floor and mezzanine. Further mezzanine space could be used for showroom or storage space. The yard area is directly in front of the unit with car parking. There are solar panels installed on the roof and further information is available on request. The offices benefit from air conditioning and suspended ceilings and are fitted to a good standard throughout.
 1/8
1/8


The property comprises a substantial single story detached industrial unit extending to 33,875 sq ft, over ground floor and Mezzanine areas. The property provides a large open warehouse area with a 6 metre eaves height and two loading bays. In addition to this there are modern open plan offices and showroom, space on both the ground and Mezzanine areas, along with additional Mezzanine space that can be used for showroom or storage space. There is an additional showroom space installed in the ground floor warehouse area. Externally the yard area is directly in front of the property and a strip of parking dedicated to the property directly across the road running through the site. There are solar panels installed on the roof space, which can be acquired at an additional cost.

 |1/31
|1/31


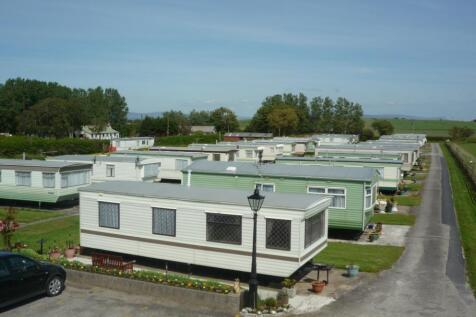
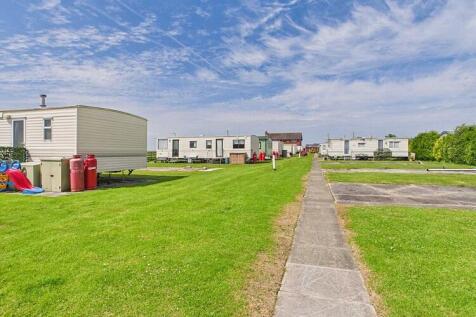
Freehold. Generously sized grounds set in 1.87 acres. Turnover YE July 2024: in excess of £650,000. Detached house: 5 bed, 3 reception rooms. Established farm shop and tearooms. Range of outbuildings and caravan site
 1/6
1/6


Being Sold Via Online Auction. Fee's Apply. A rare opportunity to purchase a freehold, mixed use property combining a spacious 4 bedroom detached home with a boarding kennels and cattery complex, set on a generous 0.32 acre plot in the sought after Ormskirk area. This unique site offers ...










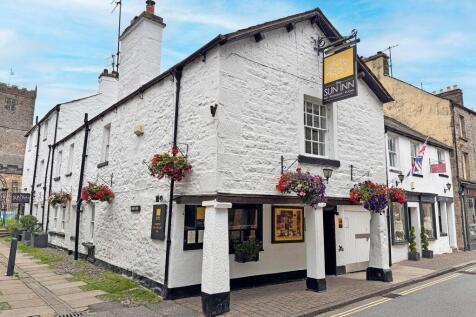


 1/8
1/8


For sale via secure sale online bidding - terms and conditions apply. The site is situated in the popular Bispham Road in the heart of the vibrant Cleveleys Town Centre and being close to the Promenade and Seafront making it an extremely desirable residential location. The site is currentl...
1/8


** FOR SALE BY AUCTION ** On behalf of Pattinson Auctions, Kenricks are delighted to offer this rare opportunity to develop this Town Centre site.The site is situated in the popular Bispham Road in the heart of the vibrant Cleveleys Town Centre and being close to the Promenade and Seafront.



 1/5
1/5


The hotel provides 14 en-suite bedrooms, together with a reception lounge, 3 dining areas and a separate 2-bedroom flat. Singleton Lodge operates as a successful wedding venue and benefits from excellent connectivity to Poulton-le-Fylde, Blackpool and the wider Fylde Coast.



 1/9
1/9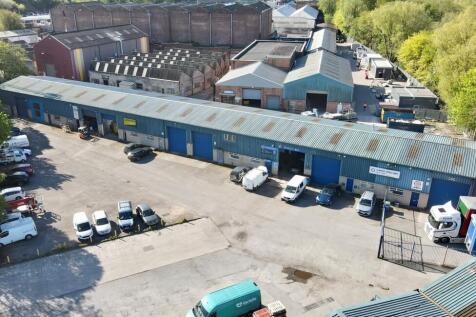
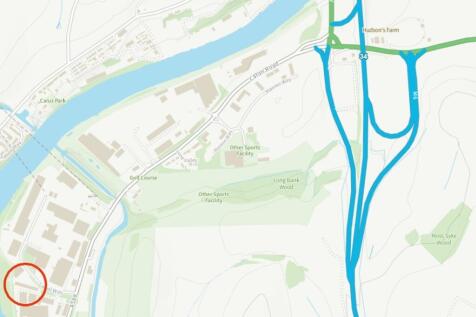
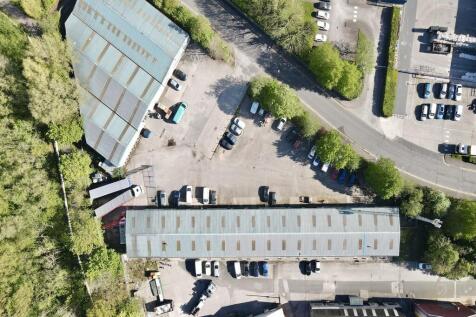
The property comprises a terrace of industrial units of steel portal frame construction with a combination of blockwork elevations and profile metal cladding beneath pitched profile sheet roofs incorporating translucent roof panels. The accommodation is arranged as a series of units some interconnecting providing a versatile mix of warehouse, storage and office accommodation, extending in total to approximately 15,089 sq ft. The units are configured offering varying sizes each with full height commercial roller shutter doors access along the frontage, together with separate pedestrian access doors from the shared yard area. Externally, the substantial shared yard area lies to the front and provides ample loading, circulation and parking, together with additional on-site car parking provision. There is also a telecommunications mast located in the easterly corner of the site. We understand the mast is holding over and produces an annual rent of £4,500.
