Commercial Properties For Sale in Lancashire
Paid partnerships can play a role in listing order
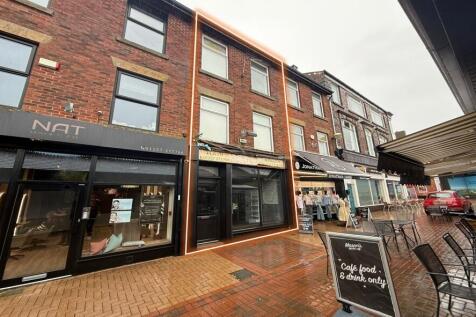
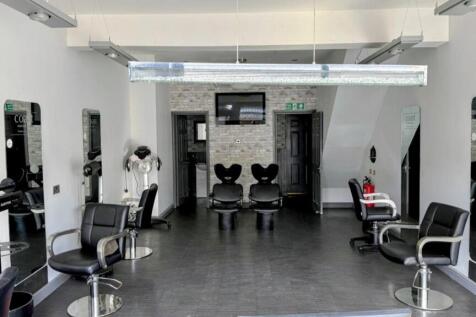
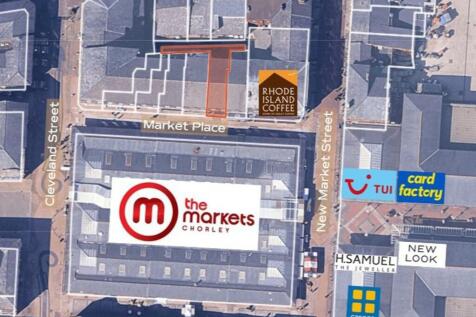
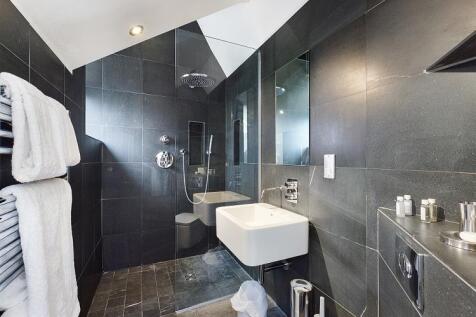
The property comprises a well-presented, traditionally constructed, three-storey retail premises extending to approximately 123.42 sq m (1,328 sq ft) Net Internal Area, arranged to provide ground and first floor sales accommodation together with ancillary space at second floor level. The premises were most recently occupied as a hair and beauty salon, with the upper floors sub-divided to provide a number of private treatment rooms incorporating wash-hand basins and a basic shower facility. The accommodation would readily suit continuation of a similar use, although the layout is sufficiently flexible to accommodate a range of alternative retail, professional services or other E-Class uses, subject to any necessary consents. The property may have potential for the conversion of the upper floors - subject to planning permission.

 1/3
1/3


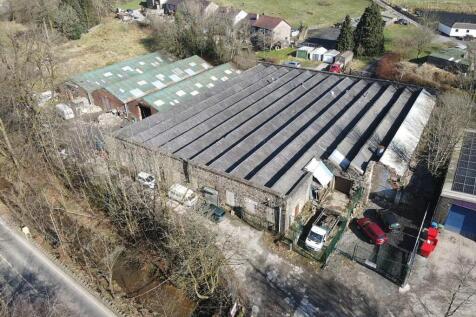
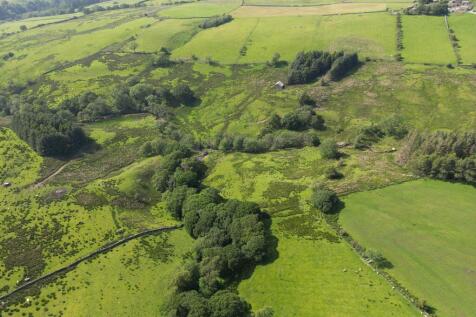
At the front of the site is Our Lady Immaculate Catholic Church being a detached stone built church, adapted from a mid 19th century railway good shed and subsequently adapted for ecclesiastical use. The building is rectangular with coursed stone elevations under a hipped slate roof, incorporating narrow round-arched windows to the side elevations which provide natural light. Internally, the accommodation provides a single worship space being open plan, together with ancillary rooms and WC facilities. The grounds to the rear are substantial being level and triangular shaped being bounded by hedgerows and the Lune Greenway Cycle/Footpath. We understand the field/grounds were previously used as a railway siding.

- Rare opportunity in popular village
- Highly accessible being located close to the A683 circa 2 miles from the M6
- Caton offers an excellent range of amenities
1/1
Freehold hotel located immediately off the Promenade at South Shore close to South Pier and the Pleasure Beach theme park. 9 bedrooms including 2 with en suite shower & wc's. Currently let on the remainder of a 10 year FRI lease from December 2023, rent £10,000 per annum.

- Hotel located immediately off the Promenade at South Shore
- 9 bedrooms, 2 en suite
- Let on the remainder of a 10 year FRI lease from December 2023
1/9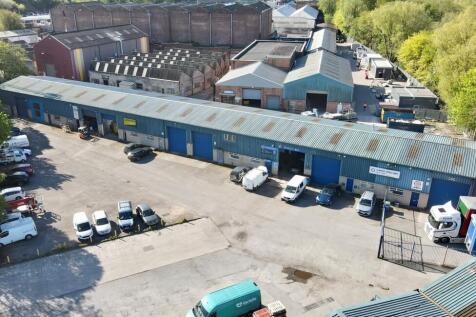
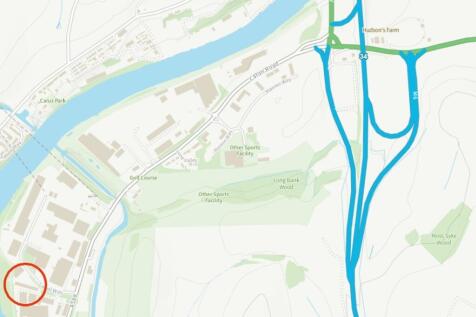
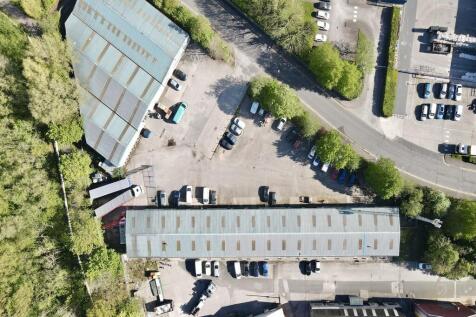
The property comprises a terrace of industrial units of steel portal frame construction with a combination of blockwork elevations and profile metal cladding beneath pitched profile sheet roofs incorporating translucent roof panels. The accommodation is arranged as a series of units some interconnecting providing a versatile mix of warehouse, storage and office accommodation, extending in total to approximately 15,089 sq ft. The units are configured offering varying sizes each with full height commercial roller shutter doors access along the frontage, together with separate pedestrian access doors from the shared yard area. Externally, the substantial shared yard area lies to the front and provides ample loading, circulation and parking, together with additional on-site car parking provision. There is also a telecommunications mast located in the easterly corner of the site. We understand the mast is holding over and produces an annual rent of £4,500.
- Freehold Industrial Investment
- Accessible and prominent location less than 1 mile from J34 of the M6 motorway
- Estate management opportunity
1/10
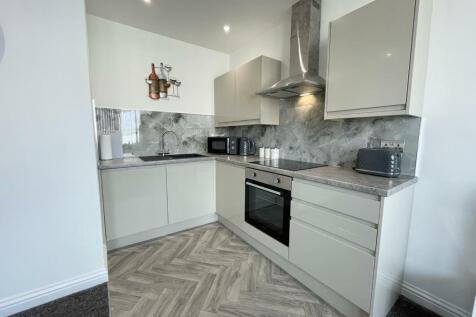
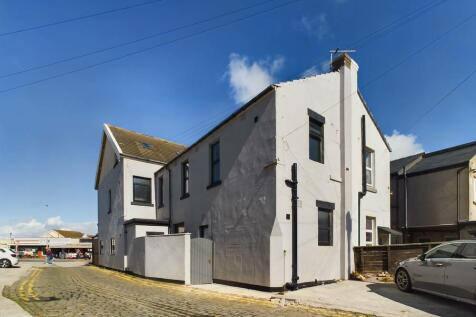
A fully refurbished block of 5 one bedroom apartments plus a retail shop in Cleveleys town centre. The property has undergone major capital investment to modernise and upgrade the property to provide 5 excellent apartments currently used as holiday lets.
- Fully refurbished one bedroom apartments currently used as holiday lets
- All furnished to a very high standard
- Excellent investment opportunity
 |1/6
|1/6


A semi detached warehouse unit extending to 10,000 sq ft (929 sq m). The property offers fully open plan warehouse accommodation with glazed frontage and excellent natural light. The premises has a substantial yard laid in tarmac at the front of the site together with an electrically operated loading door. The unit is capable of being split into two parts of 4,000 and 6,000 sq ft and is available for immediate occupation.
 1/10
1/10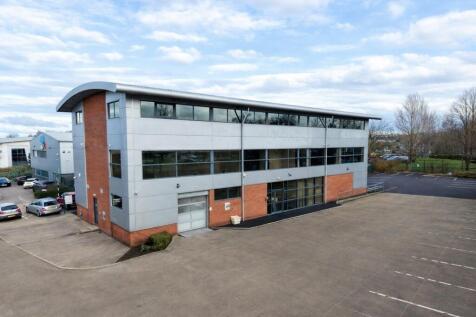
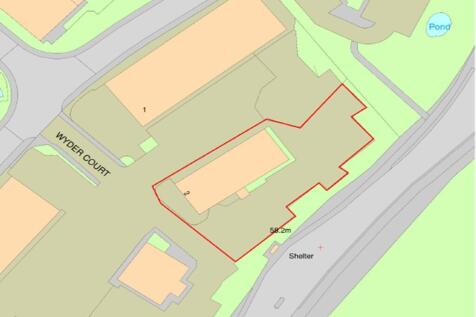
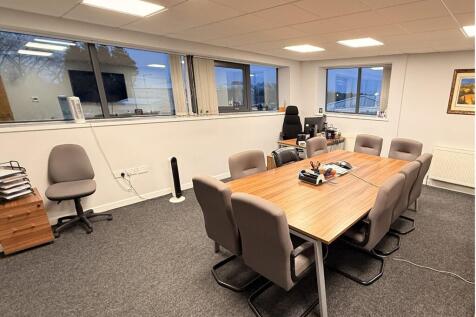
The premises are detached and of steel portal frame construction incorporating mixed brick, clad and feature glass elevations beneath arch profile clad roof. The accommodation is offered over three floors being mixed open plan and cellular in arrangement together with workshop/store on the ground floor. The accommodation has been finished to a good standard including the following features::[spacer size="8"] Suspended ceilings Recessed Category II lighting Raised access floors/dado IT trunking Perimeter Cat 5 IT trunking Comfort cooling & heating and gas-fired central heating Passenger lift servicing the ground and first floor WC facilities on each floor Internal CCTV system and security access control system Fully fitted kitchen/canteen facilities located on the 2nd floor Self-contained car park


 1/7
1/7


Detached former cotton mill, arranged over four floors and previously used as basic industrial accommodation. The property fronts onto an arterial road within Burnley town centre, close to Junction 10 of the M65 motorway and is situated within the Weavers Triangle.
 1/11
1/11


The development comprises a series of high quality workshop and business units from 2,490 sq. ft upwards. The units are to be built in a shell finish ready for occupiers to fit out with concrete floor and a maximum building height of 7 metres. The development will achieve BREEAM very good rating.
 1/11
1/11


Freehold Hotels, Recently refurbished profitable Turnkey business, Substantial detached hotel/restaurant & bar, 15 e/s letting rooms & 100 cover restaurant, 3 bedroom private accom. Garden terrace (40) & car park (40), Consistent all year-round trade. T/O April 2024 approx. £1,300,000



 |1/17
|1/17

A unique opportunity to acquire a life style business in a beautiful and much sort after location in the heart of Lytham. The double fronted period property has been tastefully converted to provide a contemporary boutique bed & breakfast with 5 quality super king double letting bedrooms.
1/7


Two High Quality Car Showrooms Asking Price £1250000 The property is situated on the White Lund Industrial Estate in the town of Morecambe, Lancashire. The showrooms occupy a highly prominent location fronting Northgate and the Bay Gateway (A683) which connects Mo...
 1/1
1/1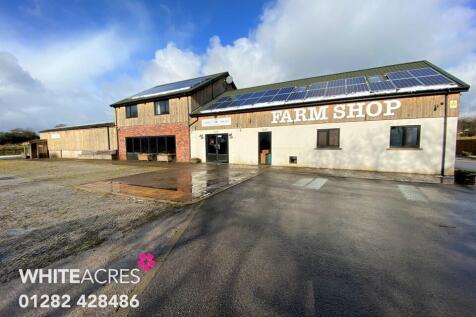
A modern detached steel portal frame building which has traded in the past as Roaming Roosters, but more recently has been used for storage. The property was previously used as a restaurant, commercial kitchen, farm shop, prep area, and offices (please see attached floorplans). The premises is clad in a mix of timber and brick with lots of glazing and good natural light. The buildings have LPG heating from a new combi boiler, feature lighting and laminate wood flooring. The site has planning consent for the construction of six detached houses, further details of which are available from our offices. Externally there is a substantial car park for approximately 160 vehicles and the site is set in a plot which extends to over 8 acres (3.2 hectares)
1/5


The site is located at the junction with Heeley Road and St David's Road North in Lytham St Annes. All town centre shops, bars and restaurants in St Anne's are less than 1 mile south East. St Anne's-on-the-Sea Railway Station is also less than 1 mile south east. Junction 4 of the M55 motorway is approx. 5 miles north east. The site comprises land extending to c 1.16 acres on either side of Heeley Road including a former Co-op building. The site has been granted planning from March 2026 subject to agreement of the section 106 (s106 - we are informed this is likely to be £45,500) for 22 dwellings. This includes 19 x 3 storey townhouse and 3 dwellings forming a conversion and extension of the former Co-op building on site. Planning ref 25/0358 - documents accessible via Fylde Council planning portal.
 1/6
1/6


This development is a brownfield site, which has a full detailed planning consent for 6 new dwellings, plus a community farm shop and 2 flats. The houses are 4 x detached and 2 x semi-detached dwellings. The community shop part of the premises, a former public house, is well presented with a thatched roof structure and brick elevations.
1/10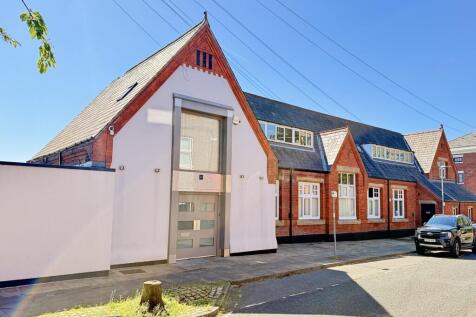
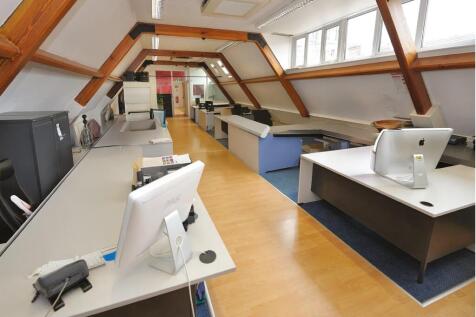
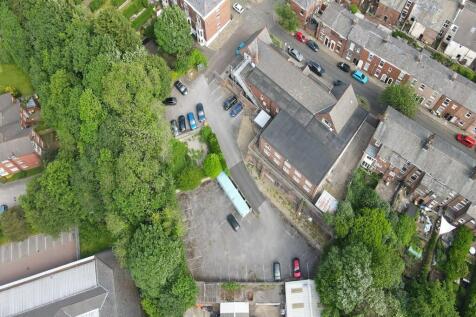
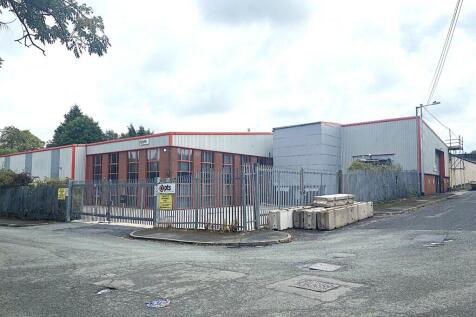
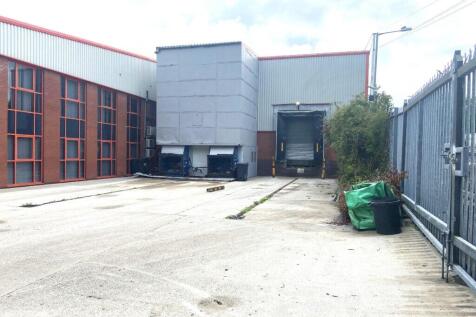
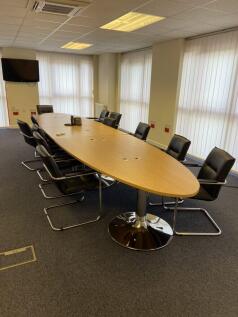
The property comprises a substantial detached former school building arranged over lower ground, ground and first floor levels. The building is of traditional brick construction beneath pitched slate roofs and has historically been extended and refurbished to a good standard. The accommodation is currently used as a design studio with ancillary offices, showroom/display areas, meeting rooms, staff facilities and storage. Internally, the premises provide a flexible mix of open-plan and cellular accommodation, with good ceiling heights to parts. The layout would lend itself to a range of commercial occupiers, subject to any necessary consents. The property's former educational use may also be of interest to specialist education, training or alternative provision operators, subject to planning. Externally, the property benefits from substantial surfaced areas for parking, circulation and servicing, with approximately 40 on-site parking spaces. Given the detached nature of the building, the overall site area and surrounding residential context, the property may also offer potential for alternative uses or redevelopment, subject to planning.
 1/41
1/41


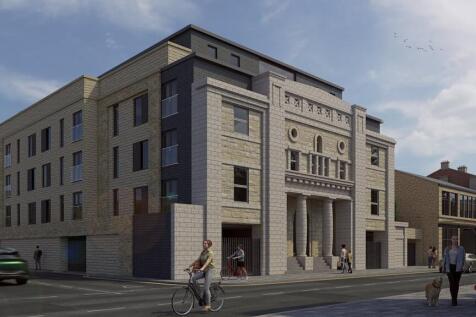
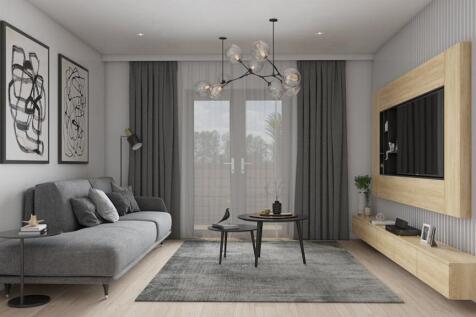
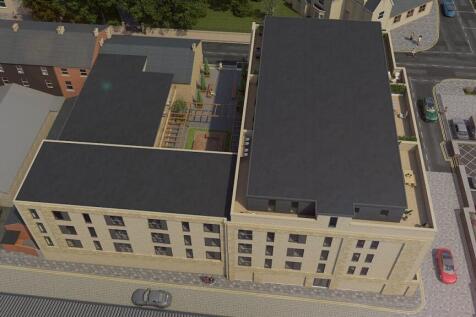
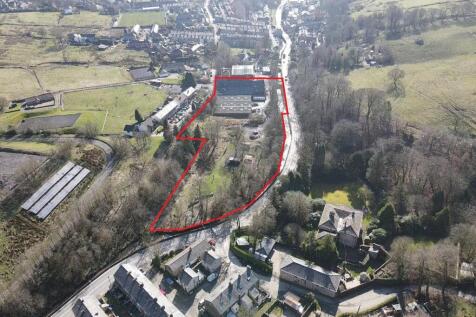
As you take a walk around these imposing and highly impressive buildings you will encounter ornate plaster ceilings with period style moulding and decorative ceiling rose features. Stylish lighting, a range of beautiful bespoke, traditional, stained-glass windows with frames to complement. Ornately carved internal doors with striking features and a grand staircase connecting the ground and first floors. French doors and windows providing an abundance of natural light that flows into the various rooms. Period style skirting boards and parquet/wood block flooring. These are remarkable buildings, offering grand architectural design, lavish décor/features and both external and internal features. In addition, there are more modern areas of the building, which all combined offer a good mix of open plan and cellular rooms. No. 476, originally known as Calderbank, is an Edwardian building designed to bespoke requirements by the original owner resulting in a unique property which has been sympathetically restored and maintained. It is also part of the Blackpool Heritage Trail. No. 478, known as The Manse, also offers immense character and traditional features. A large Victorian era residential property. No. 476 and No. 478 are linked by a more modern building, providing open plan ground and first floor space. All of the above stand in a plot that measures c. 0.74 acres. The grounds comprise of front gardens areas, a pedestrian gated pathway to the front door of No. 4







 1/11
1/11


The development comprises a series of high quality workshop and business units from 2,490 sq. ft upwards. The units are to be built in a shell finish ready for occupiers to fit out with concrete floor and a maximum building height of 7 metres. The development will achieve BREEAM very good rating.


 |1/11
|1/11


A modern detached business centre in a popular and established location. The property offers a mix of cellular and open office accommodation arranged over two levels. The building has tinted glazing, a passenger lift, the property occupies a prime location with frontage to the bypass and good access to Junction 13 of the M65 motorway. The site has 21 allocated parking bays positioned directly to the front. The site has been occupied by a principle business who are relocating and there are a number of tenants on the site. We are informed the building can be sold with tenants in occupation or with vacant possession further details are available on request.


 1/7
1/7


A substantial detached period property on a 0.71 acre plot, offering 3,404 sq ft of accommodation adjacent to Edge Hill University. Freehold development opportunity suitable for residential, student, commercial or healthcare use (subject to planning).
