Commercial Properties For Sale in Lancashire
Paid partnerships can play a role in listing order

 |
| 1/4
1/4


Barn Conversion Development Opportunity - Mixed-Use Scheme at Whittington Farm Candelisa Developers offer a unique opportunity to acquire a barn conversion within a new and carefully planned development at Whittington Farm. This attractive conversion provides a mixed-use arrangement, comprising a two-bedroom first-floor residential flat together with a ground-floor tea room or retail unit, offering the potential to live on site while operating a business below. The scheme has been designed to create a high-quality, characterful property that blends traditional barn architecture with modern standards of living and commercial use. The ground floor space is well suited to a tea room, café, or small retail operation, while the first-floor flat offers comfortable and well-proportioned residential accommodation. A management scheme has been agreed as part of the planning conditions, subject to a Section 106 agreement, requiring the ground-floor commercial operation to be run for a minimum period of five years. Overall, this represents a rare opportunity to acquire a distinctive mixed-use property within a desirable rural development, combining lifestyle, business potential, and long-term value in a unique setting.

- Two-bedroom first-floor residential flat
- Ground-floor tea room or retail unit
- Traditional barn architecture with modern standards of living
1/7


An opportunity to acquire a Licensed Cafe Bar/Bistro in the popular area of Lytham. The leasehold premises occupies part of the ground floor of a Boutique Bed & Breakfast Hotel. Permission approved for opening hours of 8am to 10.30pm. Excellent opportunity for an experienced operator.

- Licensed cafe bar/bistro in Lytham
- Approved for opening hours of 8am to 10.30pm
- New lease
1/17


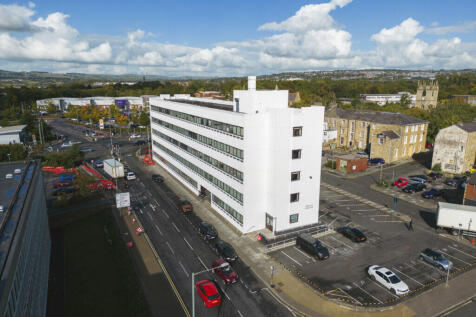
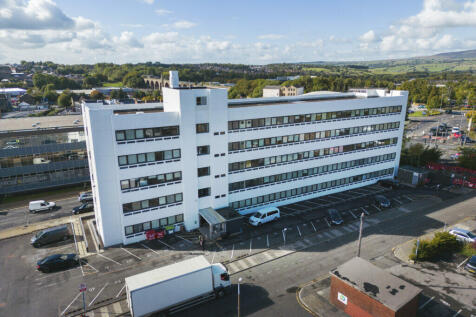
The premises comprise a substantial semi-detached property of traditional brick construction beneath pitched slate roofs. Internally, the accommodation is arranged over four floors and offers a mix of open-plan and cellular rooms, providing flexible workspace suitable for a range of occupiers. The building is predominantly used as office accommodation, with the majority of the space fitted out accordingly. Ancillary storage areas are also provided, supporting a variety of operational requirements. Following its conversion from a former mill, the property retains a number of attractive original features, while also benefiting from modern specifications including suspended ceilings, raised access floors, gas-fired central heating, air conditioning and uPVC double glazing throughout. The premises benefit from dedicated garage car parking. The property may also be suitable for conversion to an alternative use, such as residential or mixed-use development, subject to obtaining the necessary planning consents.

- Prominently located on Market Street West
- City Centre location, experiencing ongoing regeneration
- Substantial semi-detached property
1/9


The property comprises a well-presented mid-terraced retail premises arranged over ground and first floors. Constructed in traditional masonry beneath a pitched slate roof, the property has been extended to the rear with both single and two-storey additions. Currently occupied as a café, the ground floor provides attractive retail accommodation, with ancillary storage and preparation space located at first-floor level. The property provides flexible configured accommodation, which may suit a range of uses. The property is maintained to a high standard throughout and features a full-width recessed display frontage with a centrally positioned pedestrian entrance.

- Two-storey town centre retail premises
- Located on Chapel Street, within the main retail core in Chorley Town Centre
- Situated within a popular mixed-use location
1/7


A substantial detached period property on a 0.71 acre plot, offering 3,404 sq ft of accommodation adjacent to Edge Hill University. Freehold development opportunity suitable for residential, student, commercial or healthcare use (subject to planning).
 |1/6
|1/6


The property was fully renovated in 2020 by the current owners to produce a mix of extremely high specification retail/office uses on the basement and ground floors with six high quality apartments arranged on the first and second floors. Ground Floor & Basement: 4 high-quality commercial units occupied by 3 tenants-a well-established care business and two beauticians. The basement, also finished to a high standard, serves as additional beauty space. All of the commercial units are separately accessed / self contained and copies of the lease details can be found in the investment section within these details. First & Second Floors: 6 luxury apartments, fully let, including four 2-bedroom and two 1-bedroom units. All apartments are finished to a modern standard with top-quality appliances and fixtures. Floor plans are attached to these details.
 1/8
1/8
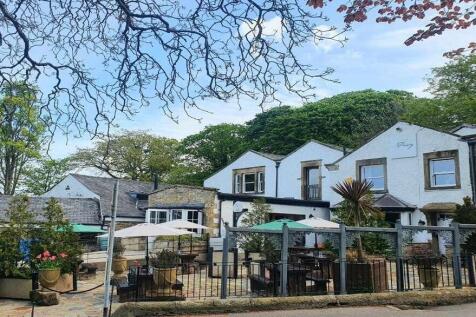

The Priory at Scorton is an attractive freehold boutique hotel, restaurant and café bar set within the heart of the historic village of Scorton, Lancashire. This characterful period property offers established hospitality trade as well as multiple income streams, making it an excellent opportunity for owner-occupiers.
 1/10
1/10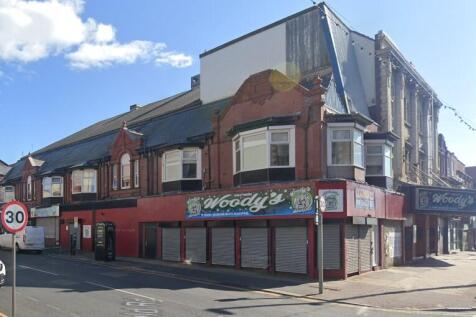
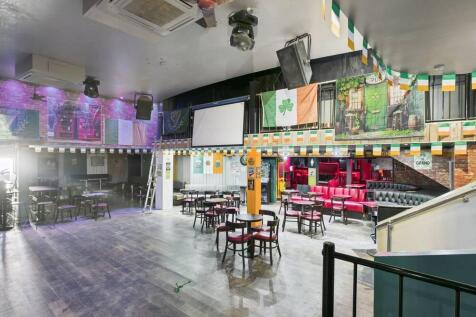
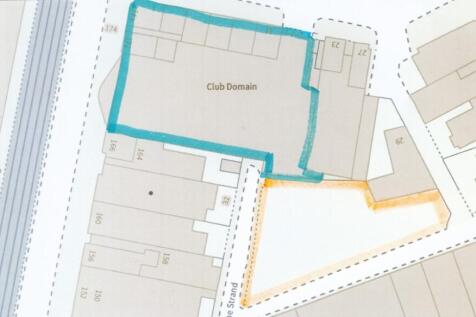
A substantial corner Promenade property located immediately to the North of Blackpool Town Centre. The property consist of a bar/night club and arts/theatre/dance venue in the former Princess cinema building that is approx 1300 sqm (14,000 sq ft) together with a corner retail shop, 6 self contain...


 1/45
1/45


For sale via secure sale online bidding - terms and conditions apply. On behalf of Pattinson Auctions, Kenricks are delighted to offer this investment property comprising a leased Seafront Hotel with 62 En-Suite Bedrooms. The hotel is situated on Blackpool’s busy South Promenade between Centr...
 1/30
1/30


These premises comprise: - A prime opportunity to purchase a vacant restaurant & bar premises. - All trading accommodation to the ground floor - External dining area to the front, with the added benefit of a rear beer garden or additional external dining space. - This is an attractive building offering a wealth of charm and character. - The premises would suit a variety of concepts. Internal viewings are essential to appreciate the accommodation on offer and available by appointment through Duxbury's Commercial.



 |1/11
|1/11


Fully comprehensive outline planning approval with very favourable section 106 agreement in place. Permission Granted for: Erection of part a 4, 5 & 6 storey building comprising 49 self-contained permanent apartments with associated cycle/waste storage, and provision of 49 car parking spaces with access from New South Promenade following demolition of existing buildings (Outline application for access, appearance, layout and scale). Planning Reference: 22/0178 This is a rare and exciting opportunity, located in a prime location on New South Promenade, Blackpool. Located far enough away but also well within commuting distance of all of Blackpool's tourist attractions. The location also allows ease of commuting into Blackpool town centre and towards Lytham St Annes and wider areas. Local shops and amenities are close by, and Squires Gate Lane allows ease of commuting toward the M55 motorway and to supermarkets and eateries. Additional information is available via the Blackpool Planning Department website, using Planning Reference 22/0168.


 1/39
1/39


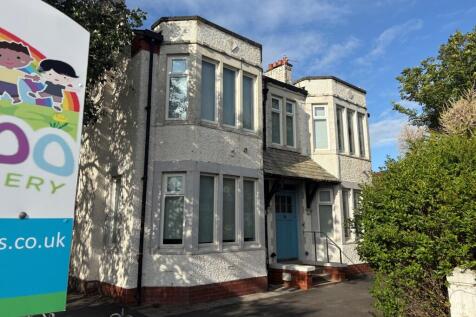
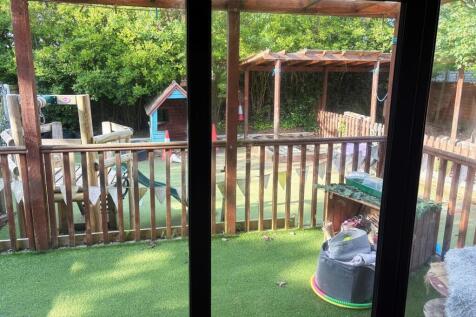
Duxburys Commercial are delighted to bring to the market this mixed-use instruction which comprises a detached four (or six) bedroom residential dwelling, commercial building with a gross area of 217 sq m / 2,335 sq ft, additional single garage, extensive grounds and a yard ideal for car parking. The commercial building and hard standing external yard are used presently in the operation of a Van Hire business. The house is owned and occupied by the same owner. This instruction is available due to the planned relocation on the owner.


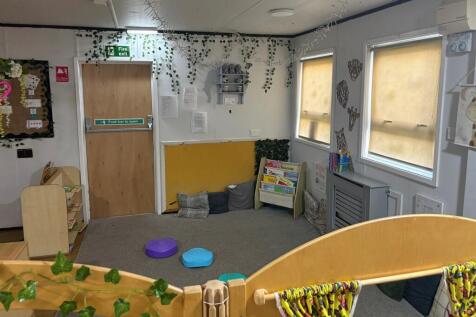






 1/35
1/35


KENNELS AND CATTERY BUSINESS WITH RESIDENCE AND LAND Substantial estate on 5.5 acres Profitable kennels business Detached family home Lots of development potential Idyllic, affluent semi-rural location Annual turnover £172,000 REF 591589. Business and Property, Offers Around £875,000 Poulton-L...
 1/11
1/11


This commercial investment opportunity comprises: - Open plan and good specification office space to the ground and first floor. - Warehouse space is open plan with loading door and personal access doors - Security shutters / alarm system - Air conditioning (to parts) - Kitchen - Male / Female / Disabled WC facilities - Aluminum framed double glazing - Yard and Car parking - Loading / turning space for HGV's - Eaves height: 7 metres (approx.) - Gas air blower system to warehouse - Currently achieving £70,000pa
|1/11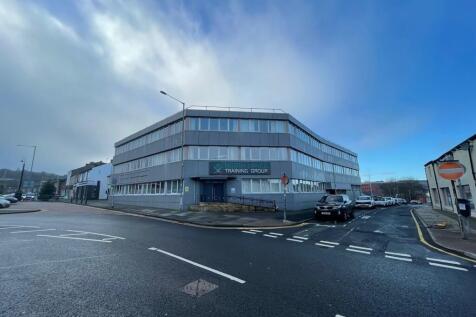
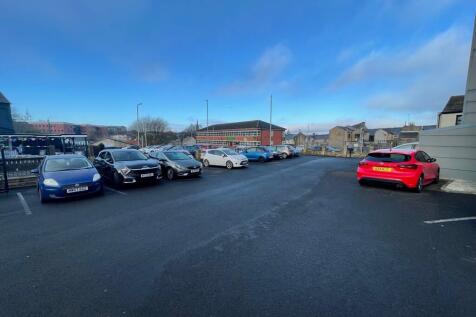
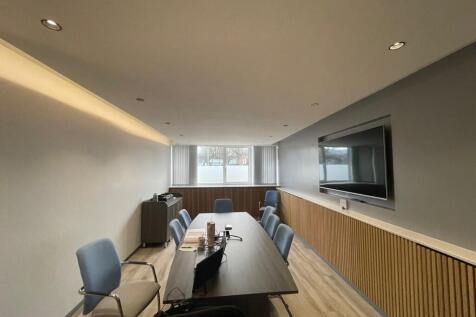
The property comprises a detached substantial three-storey office building positioned in the centre of Accrington with frontage to both Oak Street and to Abbey Street. It provides good quality accommodation on three levels with a mixture of cellular, open plan and boardroom facilities together with w.c and amenity space. The specification includes gas fired central heating, LED lighting, some air conditioning, carpet tiled and carpeted floors. The premises has solar panels on the roof, further details on request. Externally there is parking for approximately 45 vehicles, including a separate car park off Oak Street
1/11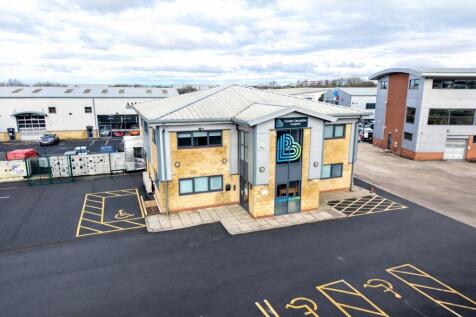
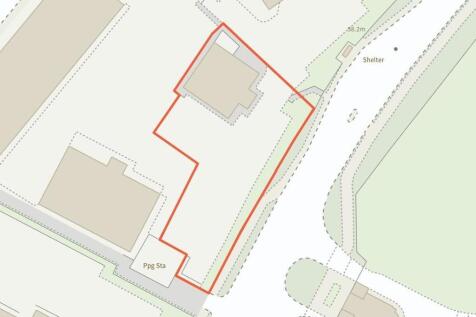
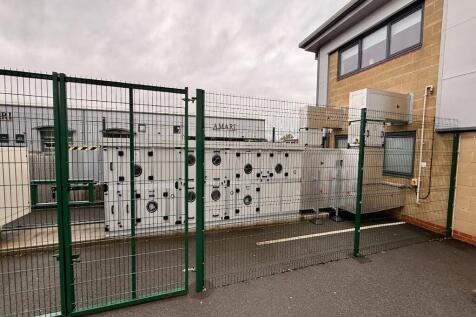
The building comprises a well-appointed two-storey hospital/medical facility being of timber frame construction, externally finished with blockwork and micro-rib metal cladding beneath a clad roof. The property is understood to be well known to the recipient and is presented as a substantial and purpose-designed healthcare building. Internally, the accommodation provides a comprehensive range of theatres, consulting and treatment rooms, together with offices, changing facilities, stores and general clinical amenities. Kitchen and WC facilities are provided at both ground and first floor levels. The accommodation benefits throughout from resilient, easy-clean finishes appropriate for healthcare use, including coved skirtings to support hygiene standards. Wall finishes are formed in washable, impervious coatings suitable for routine cleaning and infection control. Ceilings are generally suspended grid systems incorporating recessed lighting, ventilation grilles and access to building services. Mechanical and electrical installations include a dedicated medical air handling and ventilation system serving the principal clinical areas, including the theatres, providing controlled air changes with high-grade filtration suitable for surgical environments and understood to incorporate HEPA-level filtration where required. Supplementary DX air-conditioning units are installed to a number of rooms to provide local temperature control. Heating is via a wet gas-fired system, with...
1/5


The Property comprises a broadly triangular-shaped site, relatively flat and predominantly hard surfaced. It extends to approximately 0.13 hectares (0.32 acres) and benefits from excellent frontage onto Moor Lane. The site is located in the vibrant University Quarter of Preston, an area that has seen significant investment from both the University of Lancashire and the local council. It also enjoys good access to the surrounding city centre road network. Planning approval was granted on 12 April 2024 (ref: 06/2023/0091) for a part 19, part 5 storey building providing 120 apartments.
1/10


This substantial property is set over three floors offering a range of accommodation with lift access to all floors. Externally, there is a car park to the front, side and also to the rear of the premises offering ample space. The hotel is fully operational with a strong returning clientele base. It benefits from full valid certificates for the following: - Gas Safety - Electrical - PAT testing - LOLER lift testing and maintenance - Fire system certificate and servicing contract - Full insurance cover - 5* Food hygiene rating - Full gas certification for kitchen The hotel is a preferred partner for Booking.com. The hotel is also linked to Trivago, Expedia and Hotels.com. Both Tripadvisor and Booking.com show excellent reviews. All rooms benefit from free Wi-Fi internet access, tea/coffee making facilities and flat screen televisions. Some of the first-floor rooms also have access to a sea view balcony. Planning permission has also been granted for conversion to residential apartments, providing opportunity for any incoming party to convert or use for any future sale for investment. A separate brochure is available for this option. Please contact us for further details.
1/15


Fully comprehensive outline planning approval with very favourable section 106 agreement in place. Permission Granted for the: Erection of part 4, 5 & 6 storey building comprising of 40 self-contained apartments with associated cycle/waste storage, and provision of 45 car parking spaces with access from Harrowside West, following demolition of existing hotel (Outline application for access, appearance, layout and scale). Planning Reference: 22/0168, via Blackpool Planning website. This is a rare and exciting opportunity, located in a prime location on New South Promenade, Blackpool. Located far enough away but also well within commuting distance of all of Blackpool's tourist attractions. The location also allows ease of commuting into Blackpool town centre and towards Lytham St Annes and wider areas. Local shops and amenities are close by, and Squires Gate Lane allows ease of commuting toward the M55 motorway and to supermarkets and eateries. Additional information is available via the Blackpool Planning Department website, using Planning Reference 22/0168. Further information is also available at
1/1
Blackburn, Lancashire. Pre-revenue. Has recently finished the development of its current sole property, which is now available to be rented out as multi-use premises for retail and offices. Over £1 million has been invested into the redevelopment of the property. The Director is willing to ...