Commercial Properties For Sale in Lancing, West Sussex
Paid partnerships can play a role in listing order
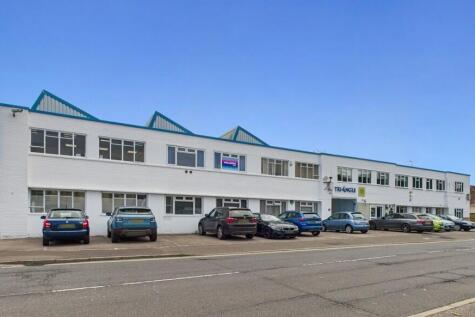
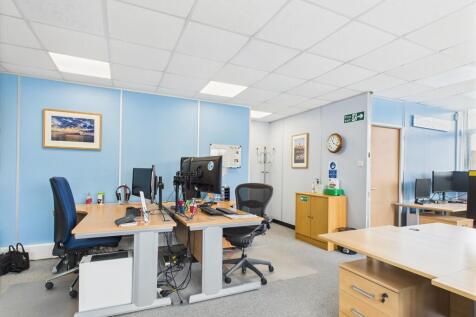
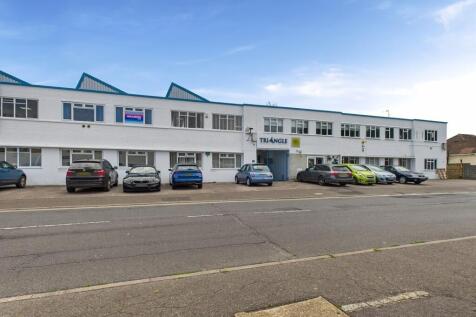
This versatile two-storey unit is located within the established Lancing Business Park in Lancing. Benefiting from ample natural light, the space offers flexible accommodation suitable for a range of uses, including office, light industrial, or storage purposes (subject to planning consent). The ground floor comprises two office areas, a fitted kitchen, and a WC. Internal stairs lead to a spacious first-floor open-plan office area, along with two additional separate offices. Access to the unit is via the communal ground floor entrance, with stairs and a lift available. Additional features include two parking spaces, LED lighting, perimeter trunking with ample power/data points, on-site communal facilities, and a self-contained side entrance. Currently configured as office accommodation, the property may also suit alternative uses, subject to necessary consents (STNC). Furniture may be available by separate agreement.

 |
| 1/18
1/18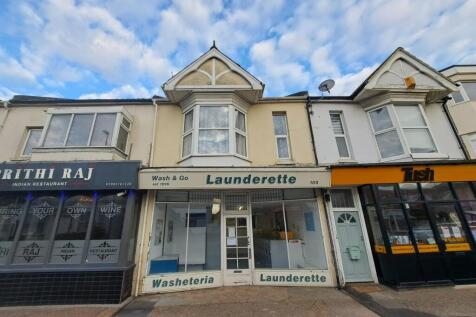

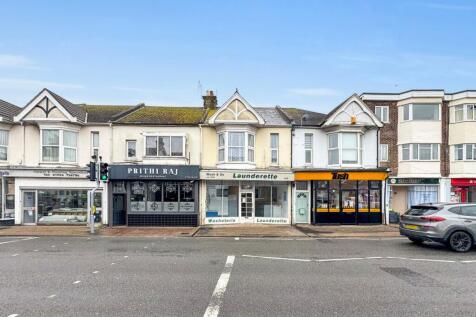
A rare and exciting opportunity to purchase a mid-terraced, two storey commercial and residential property with the added benefit of vacant possession upon completion. The property comprises of a substantial ground floor retail premises which for many years has traded as a successful launderette ...

- Situated within Popular Sussex Village Close to All Major Amenities, Transport Links & Popular Seafront
- Nearby Occupiers Include One Stop Convenience Store, Gardner & Scardifield & The Perch
- Suit Owner Occupier or Investor
1/10


A rare opportunity to purchase a ground floor office / retail / medical premises in a popular neighbourhood shopping parade just off the A27. The premises comprise of a ground floor retail/office premises suitable for a variety of potential commercial uses (subject to obtaining planni...
- Situated On Popular Neighbourhood Shopping Parade
- Nearby Commercial Occupiers Include Miller & Carter Restaurant, Convenience Store, Petrol Station, Takeaway & Host Of Independent Office / Retailers.
- Suit Owner Occupier or Investor – Ready For Immediate Fit Out
|1/5


New Build Ground Floor Community Centre, Located Within New Residential Development TO LET / FOR SALE – Offers Invited 2,723 sq ft (253m2)

- New build ground floor Community HUB
- Set within a flagship residential development
- 600 homes currently under construction by CALA Homes
1/5


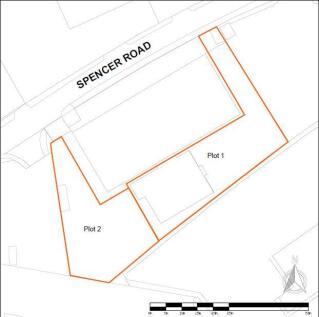
Existing 7,500 sq.ft building with planning permission for a new 5,800 sq.ft building, with parking and access to both front and rear of the site. B2 General/Heavy Industrial buildings totalling 13,300ft2 / 1235m2, comprising existing buildings of 7,500ft2 / 696m2 and extant permission (Appl.Ref. AWDM/0033/26) for the erection of an additional single modern employment unit of 5,800 ft2 / 540m2, all with B2 General/Heavy Industrial and ancillary Office use, in the highly sought-after Lancing Business Park. 53A Building 1 - The existing property comprises a predominantly open-plan ground floor warehouse with electric roller shutter door, alongside a separate pedestrian entrance and benefits from three-phase electricity. Stairs lead to the first and second floors, which currently provides an expansive open-plan office area with two meeting rooms and five individual offices, as well as a fitted kitchen and WC/shower facilities. The building also benefits from gas-fired central heating throughout, a security alarm system and entry phone system. 53B Building 2 - The proposed additional building will comprise, open plan ground floor area of 360m2, serviced by roller shutter doors and a separate pedestrian access with WC facilities. Stairs lead to the first floor office space of 1,937ft2 / 180m2 and separate WC facilities. Externally, the site has two separate accesses off Spencer Road leading to separate secure yards providing generous off road parking and loading...
|1/16


A rare opportunity to purchase an industrial unit with vacant possession in popular Lancing Business Park. The unit has been divided into 3 smaller spaces but can be converted back to one large open plan facility. The site benefits from ample off road parking and/or yard space, mezzanine, first floor storage area, communal entrance, kitchen & WC's. Further benefits include 3 phase power supply, LED lighting in office spaces and loading door to side yard.
|1/22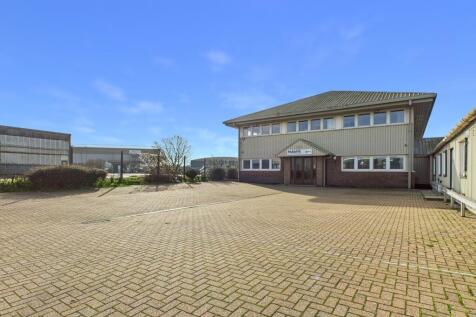
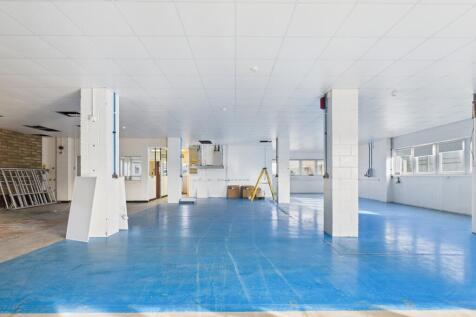
A prime opportunity to acquire a mixed-use, three storey linked detached commercial building in the highly sought-after Lancing Business Park. The property comprises a predominantly open-plan ground floor warehouse electric roller shutter door, alongside a separate pedestrian entrance and benefits from three-phase electricity. Stairs lead to the first floor, which currently provides an expansive open-plan office area with two meeting rooms and five individual offices, as well as a fitted kitchen and WC facilities. The second floor can be accessed via the main stairwell or a spiral staircase and features flexible open-plan office space with a shower room. The building also benefits from gas-fired central heating throughout and an entry phone system. Externally, the site offers ample parking, with 21 spaces to the front of the unit. There is an option to purchase a yard with its own entrance at the back of the property separately (POA). The property is offered with vacant possession, providing immediate occupation. Its configuration and location offer potential for a wide range of commercial uses, including offices, light industrial, or studio space, subject to obtaining the necessary consents (STNC).
|1/18A rare and exciting opportunity to purchase a mid-terraced, two storey commercial and residential property with the added benefit of vacant possession upon completion. The property comprises of a substantial ground floor retail premises which for many years has traded as a successful launderette ...
1/7


Located on the corner of the building, The unit is let on a lease for a term of 5 years from May 2023 at a rent of £15,000 per annum, exclusive. The property is located on the ground floor, accessed via the main communal entrance and double loading doors. The ground floor is currently open plan with a WC. Stairs lead to the first floor and comprises of two offices/stores with a further WC. The property also benefits from 2 parking spaces.
|1/11This versatile two-storey unit is located within the established Lancing Business Park in Lancing. Benefiting from ample natural light, the space offers flexible accommodation suitable for a range of uses, including office, light industrial, or storage purposes (subject to planning consent). The ground floor comprises two office areas, a fitted kitchen, and a WC. Internal stairs lead to a spacious first-floor open-plan office area, along with two additional separate offices. Access to the unit is via the communal ground floor entrance, with stairs and a lift available. Additional features include two parking spaces, LED lighting, perimeter trunking with ample power/data points, on-site communal facilities, and a self-contained side entrance. Currently configured as office accommodation, the property may also suit alternative uses, subject to necessary consents (STNC). Furniture may be available by separate agreement.
1/10A rare opportunity to purchase a ground floor office / retail / medical premises in a popular neighbourhood shopping parade just off the A27. The premises comprise of a ground floor retail/office premises suitable for a variety of potential commercial uses (subject to obtaining planni...
|1/18
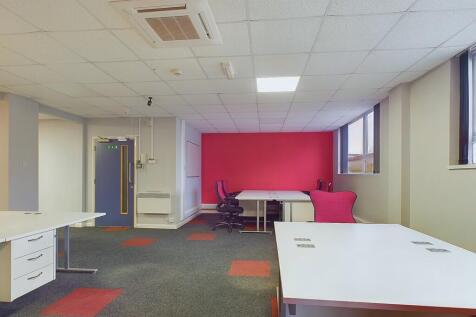
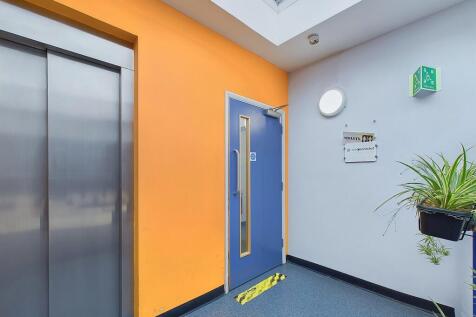
Located in a prominent position within Lancing Business Park, this well-presented two-storey office is situated within the popular Triangle Business Centre and has recently been refurbished to a high standard. The accommodation is arranged over ground and first floors. The ground floor provides a versatile office or staff area, benefitting from a fitted kitchen, two useful storage rooms, and a shower room. Internal stairs lead to the first floor, which offers a generous open-plan office space, together with a further separate office, providing flexibility for a range of business requirements. The unit can be accessed via the communal entrance to the first floor, served by both stairs and a lift, as well as via a private, self-contained side entrance. Additional benefits include two allocated parking spaces, air conditioning, LED lighting, and access to on-site communal facilities. The property is currently used as offices but may be suitable for alternative uses, subject to the necessary consents.
|1/8


The property comprises a parcel of land, two garages, a parking space adjacent to the garages, and an additional outbuilding located on the north side of Crabtree Lane, offering a relatively level and accessible site within a mixed-use area. The land in front of the garages is also included within the sale. The land is considered suitable for a variety of uses, subject to obtaining the necessary planning consents, and may present potential for storage, yard space, or future development (STP). The site benefits from its convenient position, with direct access from Crabtree Lane, and is surrounded by a mixture of residential and commercial occupiers, providing a practical and well-connected setting. Further details regarding site boundaries, access rights, and services are available upon request.
1/6


The property comprises a substantial detached industrial/warehouse facility arranged over the ground floor, with first and second floors (the second floor is tenant installed) to provide supplementary office and storage accommodation. The building is of steel frame construction with brick and blockwork to the lower elevations and metal profile cladding beneath a pitched profile roof incorporating approximately 15% roof lighting. The main warehouse area provides an impressive 9.15m (30 ft) clear eaves height and benefits from six roller shutter loading doors, three on the front elevation and three on the left-hand elevation, offering excellent operational access. The first and second floors provide open plan office accommodation, finished with carpeting and suspended ceilings. The second floor is a tenant alteration. Externally, the property sits within a secure, self contained yard, with approximately 203 car parking spaces positioned to the front of the building. The overall site extends to 3.27 acres, reflecting a low site cover of 40%, offering both operational flexibility and potential for future reconfiguration or redevelopment (subject to planning).