Commercial Properties For Sale in Leicester, Leicestershire
Paid partnerships can play a role in listing order

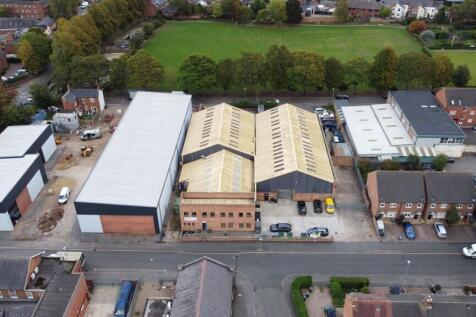
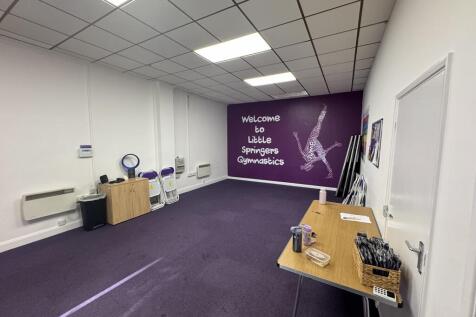
The property provides modern, steel portal frame warehouse and industrial accommodation consisting of four back-to-back investments, each with independent leases, services and access yards. The subject property consists of four industrial warehouse premises located within Syston, fronting Broad Street and St Peter's Street, with superb communications to the A46 Leicester western bypass within approximately 1.2 miles to the west and the A607 Newark Road towards Leicester approximately 1.7 miles to the south. In addition, the premises are within 0.5 miles of Syston railway station and Syston town centre. what3words: ///kings.sake.giving

 1/5
1/5


RB Gates Nationwide are pleased to present this established, independent and AUTHENTIC DONOR KEBAB TAKEAWAY BUSINESS for sale in the heart of Leicester's renowned urban retail community. The business is extremely popular in the local area providing opportunities of HIGH FOOTFALL whilst the...

- Takeaway Business for sale
- Fast Food take away
- Accommodation Available Upstairs



 1/9
1/9


A semi-detached property of traditional two-storey brick construction beneath a pitched slate roof, extended to the side and rear by a combination of single and two-storey brick additions with a mixture of flat felted and pitched corrugated plastic roofs over. The original building (12 Fullhurst Avenue) is configured to provide a Chinese takeaway at ground floor level, comprising a sales area, preparation area, kitchen and WC. The first floor provides a self-contained flat with 3 bedrooms, study. lounge, kitchen and shower room. The extension (12A Fullhurst Avenue) comprises a self-contained workshop, providing a front storage area, rear work area, WC, small office and first-floor storage accommodation. Off road car parking is provided to the front.

- Situated just off a busy arterial route
- Fully let to two tenants
- Total Rent: £23,000 pa (7.7% GIY)
1/13


A substantial industrial facility arranged across five bays beneath a steel truss roof, clad in profile sheeting, incorporating translucent roof lights to the roof, on a secure siter totalling circa 1.8 acres. To the front elevation, a two storey office of traditional brick construction beneath a pitched slate roof, with PVC framed windows at both ground ground and first floor levels. A mixture of open plan and more cellular accommodation are fitted with suspended ceilings, inset LED lighting and perimeter trunking. Gas fired heating is installed to this element. The warehouse provides largely open plan industrial accommodation with a clear internal height of 5.2 metres, solid concrete floors, suspended lighting and a large 3 phase electricity supply (650 kVA). Powrmatic gas blower heaters are installed throughout. Externally, the site is primarily accessed via a driveway to the northern boundary, leading to a self contained concrete surfaced loading yard to the rear. A further tarmacadam surfaced area to the west west provides marked parking, providing a total of 28 marked spaces, including four electric vehicle charging points. Loading access is available via three roller shutters to the rear, one to the side elevation and a further immediately of Evington Valley Road to the front elevation.
- Available with VP Q4 2026
- Internal clearance: 5.2m
- 650 kVA incoming supply
1/7


The property comprises an attractive three storey mid terrace period building. Internally the offices have been refurbished to a high level of specification. There is excellent natural light and an open plan design on all three floors. All floors are separately contained with services and benefit from a shared kitchen facility together with separate male and female toilets. There is 2 parking spaces to the rear of the property. The property is also suitable for conversion to 3 x 2 bed flats (STP). The current owner has had plans drawn up for this and they can be requested from the agent.


 1/6
1/6


The property comprises a single-storey industrial unit of rectangular proportions surmounted by a north-light roof. Access is provided by way of a single-entry door to the right-side of the front elevation, leading into open-plan, largely unencumbered warehouse accommodation with screeded flooring throughout and a suspended ceiling with inset LED lighting, beyond which we measure internal clearance heights to circa 3.1m. Heating is provided by way of a gas blower to the warehouse and central heating radiators fitted to the front elevation internal wall, powered by a combination boiler. Three-phase electrics are provided in-situ. To the rear, demountable partitioning to form a separate staff ancillary area with modern fitted kitchen and skylights, in addition to WCs. A public loading bay is provided immediately to the front of the property, with parking available on street.
1/5


End terrace industrial premises beneath pitched light steel truss roof with tarmac loading and car parking area with parking for approximately 6 cars. The premises provide male and female WC, reception office area, kitchen and canteen area with ceramic tiled floors, electric roller shutter loading access door, internal clearance to eaves of approximately 5.4 meters. The subject property fronts St Peter's Street close to its junction with Broadway and opposite Central Park being located within Syston with superb communications to the A46 Leicester western bypass within approximately 1.2 miles to the west and the A607 Newark Road towards Leicester approximately 1.7 miles to the south. In addition, the premises are within 0.5 miles of Syston railway station and Syston town centre. Within walking distance of the property there is a free car park on the junction of Brookside and Chapel Street. what3words: ///sailor.amuse.sings
1/5


End terrace industrial premises beneath pitched light steel truss roof with tarmac loading and car parking area with parking for approximately 6 cars. The premises provide male and female WC, reception office area, kitchen and canteen area with ceramic tiled floors, electric roller shutter loading access door, internal clearance to eaves of approximately 5.4 meters. The subject property fronts St Peter's Street close to its junction with Broadway and opposite Central Park being located within Syston with superb communications to the A46 Leicester western bypass within approximately 1.2 miles to the west and the A607 Newark Road towards Leicester approximately 1.7 miles to the south. In addition, the premises are within 0.5 miles of Syston railway station and Syston town centre. Within walking distance of the property there is a free car park on the junction of Brookside and Chapel Street. what3words: ///awake.moment.backs
1/4


Industrial unit and two-storey offices with powered roller shutter loading access door, gas fired blower heater, solid concrete floor providing warehouse beneath light steel truss roof with clearance to underside of truss of 3.31m. The front elevation two-storey offices provide a mixture of private and general offices, with WCs at both ground and first floor. The subject property fronts Broad Street close to its junction with Broadway and opposite Central Park being located within Syston with superb communications to the A46 Leicester western bypass within approximately 1.2 miles to the west and the A607 Newark Road towards Leicester approximately 1.7 miles to the south. In addition, the premises are within 0.5 miles of Syston railway station and Syston town centre. Within walking distance of the property there is a free car park on the junction of Brookside and Chapel Street. what3words: ///nurses.giving.taking
1/7


Refurbished warehouse unit with two-storey offices benefiting from a substantial side yard providing secure parking or additional external storage. The warehouse has solid concrete flooring beneath a light steel truss roof with clearance to eaves of 5.38m and powered roller shutter loading access door. The two-storey offices provide a mixture of private and general offices with WCs at both ground and first floor. The subject property fronts Broad Street close to its junction with Broadway and opposite Central Park being located within Syston with superb communications to the A46 Leicester western bypass within approximately 1.2 miles to the west and the A607 Newark Road towards Leicester approximately 1.7 miles to the south. In addition, the premises are within ½ mile of Syston railway station and Syston town centre. Within walking distance of the property there is a free car park on the junction of Brookside and Chapel Street. what3words: ///reap.these.factor





 1/1
1/1
RB Gates Nationwide are pleased to present this ESTABLISHED FRANCHISE DESSERT BUSINESS Lease in a thriving Leicester City Centre location. The business has tremendous potential to increase turnover and has a great reputation in the local area.
1/9A semi-detached property of traditional two-storey brick construction beneath a pitched slate roof, extended to the side and rear by a combination of single and two-storey brick additions with a mixture of flat felted and pitched corrugated plastic roofs over. The original building (12 Fullhurst Avenue) is configured to provide a Chinese takeaway at ground floor level, comprising a sales area, preparation area, kitchen and WC. The first floor provides a self-contained flat with 3 bedrooms, study. lounge, kitchen and shower room. The extension (12A Fullhurst Avenue) comprises a self-contained workshop, providing a front storage area, rear work area, WC, small office and first-floor storage accommodation. Off road car parking is provided to the front.
1/9


A semi-detached office building, predominantly of two-storey construction in rendered brickwork, with a projecting part two-storey, part single-storey clad section. To the side is a small single-storey section of similar rendered brickwork, which adjoins the neighbouring unit Internally, the property is arranged over two floors to provide a mix of open-plan and cellular office accommodation, together with kitchen and WC facilities. Part of the ground floor has been converted to provide storage accommodation. Externally, the property has 6 designated car parking spaces
1/9


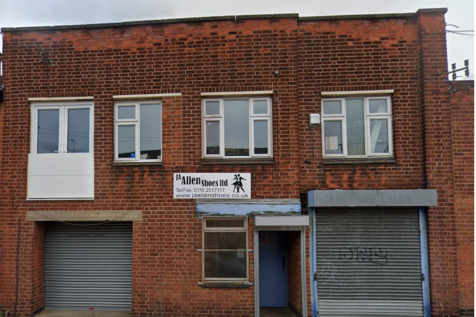
A two storey end of terrace office premises constructed to provide mainly open plan floor plates to both floors, with WC's and kitchennete on the ground floor. The specification includes; a suspended ceiling with inset lighting, painted and plastered walls and carpet floor coverings. Heating is provided via a gas central heating system. The property comes fully furnished. Externally, parking for 6 vehicles is demised within the estate.






 1/4
1/4


The property comprises of a three storey retail premises with basement storage, kitchen and w.c. facilities. The property also has a rear yard for bin storage and side access. The ground floor consists of glazed retail frontage with rear access to a cellar and upper floors. The property benefits from all main services, including electricity, gas and drainage. The property will be located next to the new access to Leicester Market.
1/8


CHIPPY AND HOT FOOD TAKEAWAY Busy local shopping complex Rapidly growing residential community Successfully trading for over 14 years Equipped for high volume food orders Weekly turnover £7,000 to £8,000 REF 591679. Business, Offers Over £150,000 Leicester
 1/7
1/7


OFF LICENCE AND CONVENIENCE Colossal city centre footfall location Low overheads, excellent profits Shop and three rental producing flats Excellent weekly takings Weekly turnover £10,000 REF 591094. EPC Band C. Business, Offers Around £125,000 Leicester