Commercial Properties For Sale in Leicester, Leicestershire
Paid partnerships can play a role in listing order


 1/1
1/1
A 1775-built multi-storey premises occupying a corner position fronting Granby Street and Rutland Street, let to Tesco Stores Limited, trading as Tesco Express. The ground floor offers open-plan retail accommodation of rectangular proportion currently fitted as a convenience store, with rear stores and goods lift providing access to further ancillary and staff facilities within the basement. Loading access is provided by way of a shared yard to the rear of the building, accessed via a gated entrance on Rutland Street. The upper floors comprise of 15 residential flats, the long-leaseholds of which have been sold off individually. Each flat generates a ground rent of £250 Per Annum (totalling £3,750 Per Annum). The ground floor and basement are let to Tesco Stores Limited to March 2039 with Tenant-only break clause as at March 2034, providing an unexpired term of 9 years and total remaining term of 14 years. The premises are let on internal repairing terms at a passing rent of £80,000 Per Annum exc. with upwards-only Rent Reviews as of March 2029 and March 2034. The 15 flats to the upper floors are subject to a ground rent charge of £250 per annum each, equating to £3,750 Per Annum. The total income therefore equates to £83,750 Per Annum exc.

- Single-occupant investment
- Occupied by Tesco since 2008
- Prominent corner position
1/8


High specification Grade A self contained new build offices from 2000 sq ft upwards with dedicated parking. Part of a comprehensive mixed use development scheme to include high quality residential, commercial, retail and leisure space. Bounded by the Grand Union Canal offering landscaped scenic open spaces, footpaths and cycleways. Significant off site investment to include Highway and street scene improvements. Enterprise Zone status - Business rate exemption for new occupiers.
- Enterprise Zone status - Business rate exemption for new occupiers
- Adjacent to Friars Mill Waterside business hub
- Within walking distance of Highcross, public transport and city centre amenities
1/5


End terrace industrial premises beneath pitched light steel truss roof with tarmac loading and car parking area with parking for approximately 6 cars. The premises provide male and female WC, reception office area, kitchen and canteen area with ceramic tiled floors, electric roller shutter loading access door, internal clearance to eaves of approximately 5.4 meters. The subject property fronts St Peter's Street close to its junction with Broadway and opposite Central Park being located within Syston with superb communications to the A46 Leicester western bypass within approximately 1.2 miles to the west and the A607 Newark Road towards Leicester approximately 1.7 miles to the south. In addition, the premises are within 0.5 miles of Syston railway station and Syston town centre. Within walking distance of the property there is a free car park on the junction of Brookside and Chapel Street. what3words: ///sailor.amuse.sings
 1/14
1/14


A detached single storey warehouse with front two storey offices with front forecourt parking and side loading. The front two storey offices comprise of multiple rooms to both floors with parts being used as conventional offices and showroom purposes. The rear industrial comprises of two interconnecting buildings with the front section having a flat roof covering with raised central roof lights whilst the rear section has a double pitched corrugated asbestos roof structure. A suspended ceiling with inset lighting has been installed to the front section with an internal clearance height is circa 3.30m whilst the clearance height to the rear ranges from 4.20m (eaves) to 7.4m (apex).
- Sought after location
- Single storey Industrial
- Two storey front offices
1/7


The property comprises an attractive three storey mid terrace period building. Internally the offices have been refurbished to a high level of specification. There is excellent natural light and an open plan design on all three floors. All floors are separately contained with services and benefit from a shared kitchen facility together with separate male and female toilets. There is 2 parking spaces to the rear of the property. The property is also suitable for conversion to 3 x 2 bed flats (STP). The current owner has had plans drawn up for this and they can be requested from the agent.
 1/9
1/9


A three storey former bank constructed in brick, incorporating sash windows to front and rear elevations and glazed frontage at ground floor level. The building is arranged to provide three self contained floors of predominantly open plan office accommodation, with kitchen and WC facilities located at ground and second floors. The property benefits from a range of character features throughout, including vaulted ceilings and exposed roof timbers at second floor level. Full height windows provide good levels of natural light across all floors. Gas central heating is installed throughout. The property may be suitable for residential conversion, with plans currently prepared for three two bedroom apartments. Alternatively, the building may lend itself to conversion into a single dwelling, subject to planning. Rear access is available, also providing parking for up to two vehicles. On street parking is available throughout the village.


 1/6
1/6


The property comprises a single-storey industrial unit of rectangular proportions surmounted by a north-light roof. Access is provided by way of a single-entry door to the right-side of the front elevation, leading into open-plan, largely unencumbered warehouse accommodation with screeded flooring throughout and a suspended ceiling with inset LED lighting, beyond which we measure internal clearance heights to circa 3.1m. Heating is provided by way of a gas blower to the warehouse and central heating radiators fitted to the front elevation internal wall, powered by a combination boiler. Three-phase electrics are provided in-situ. To the rear, demountable partitioning to form a separate staff ancillary area with modern fitted kitchen and skylights, in addition to WCs. A public loading bay is provided immediately to the front of the property, with parking available on street.
1/5End terrace industrial premises beneath pitched light steel truss roof with tarmac loading and car parking area with parking for approximately 6 cars. The premises provide male and female WC, reception office area, kitchen and canteen area with ceramic tiled floors, electric roller shutter loading access door, internal clearance to eaves of approximately 5.4 meters. The subject property fronts St Peter's Street close to its junction with Broadway and opposite Central Park being located within Syston with superb communications to the A46 Leicester western bypass within approximately 1.2 miles to the west and the A607 Newark Road towards Leicester approximately 1.7 miles to the south. In addition, the premises are within 0.5 miles of Syston railway station and Syston town centre. Within walking distance of the property there is a free car park on the junction of Brookside and Chapel Street. what3words: ///sailor.amuse.sings
1/5


End terrace industrial premises beneath pitched light steel truss roof with tarmac loading and car parking area with parking for approximately 6 cars. The premises provide male and female WC, reception office area, kitchen and canteen area with ceramic tiled floors, electric roller shutter loading access door, internal clearance to eaves of approximately 5.4 meters. The subject property fronts St Peter's Street close to its junction with Broadway and opposite Central Park being located within Syston with superb communications to the A46 Leicester western bypass within approximately 1.2 miles to the west and the A607 Newark Road towards Leicester approximately 1.7 miles to the south. In addition, the premises are within 0.5 miles of Syston railway station and Syston town centre. Within walking distance of the property there is a free car park on the junction of Brookside and Chapel Street. what3words: ///awake.moment.backs
1/4


Industrial unit and two-storey offices with powered roller shutter loading access door, gas fired blower heater, solid concrete floor providing warehouse beneath light steel truss roof with clearance to underside of truss of 3.31m. The front elevation two-storey offices provide a mixture of private and general offices, with WCs at both ground and first floor. The subject property fronts Broad Street close to its junction with Broadway and opposite Central Park being located within Syston with superb communications to the A46 Leicester western bypass within approximately 1.2 miles to the west and the A607 Newark Road towards Leicester approximately 1.7 miles to the south. In addition, the premises are within 0.5 miles of Syston railway station and Syston town centre. Within walking distance of the property there is a free car park on the junction of Brookside and Chapel Street. what3words: ///nurses.giving.taking


 1/7
1/7


Refurbished warehouse unit with two-storey offices benefiting from a substantial side yard providing secure parking or additional external storage. The warehouse has solid concrete flooring beneath a light steel truss roof with clearance to eaves of 5.38m and powered roller shutter loading access door. The two-storey offices provide a mixture of private and general offices with WCs at both ground and first floor. The subject property fronts Broad Street close to its junction with Broadway and opposite Central Park being located within Syston with superb communications to the A46 Leicester western bypass within approximately 1.2 miles to the west and the A607 Newark Road towards Leicester approximately 1.7 miles to the south. In addition, the premises are within ½ mile of Syston railway station and Syston town centre. Within walking distance of the property there is a free car park on the junction of Brookside and Chapel Street. what3words: ///reap.these.factor





 1/1
1/1
RB Gates Nationwide are pleased to present this ESTABLISHED FRANCHISE DESSERT BUSINESS Lease in a thriving Leicester City Centre location. The business has tremendous potential to increase turnover and has a great reputation in the local area.
 1/9
1/9


A semi-detached property of traditional two-storey brick construction beneath a pitched slate roof, extended to the side and rear by a combination of single and two-storey brick additions with a mixture of flat felted and pitched corrugated plastic roofs over. The original building (12 Fullhurst Avenue) is configured to provide a Chinese takeaway at ground floor level, comprising a sales area, preparation area, kitchen and WC. The first floor provides a self-contained flat with 3 bedrooms, study. lounge, kitchen and shower room. The extension (12A Fullhurst Avenue) comprises a self-contained workshop, providing a front storage area, rear work area, WC, small office and first-floor storage accommodation. Off road car parking is provided to the front.
1/9


A semi-detached office building, predominantly of two-storey construction in rendered brickwork, with a projecting part two-storey, part single-storey clad section. To the side is a small single-storey section of similar rendered brickwork, which adjoins the neighbouring unit Internally, the property is arranged over two floors to provide a mix of open-plan and cellular office accommodation, together with kitchen and WC facilities. Part of the ground floor has been converted to provide storage accommodation. Externally, the property has 6 designated car parking spaces
1/9


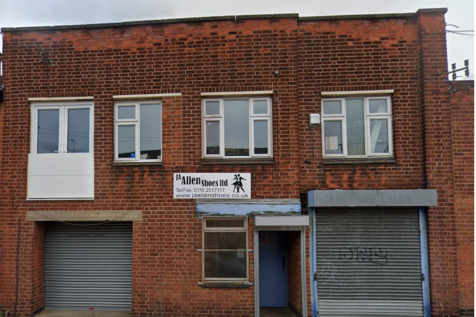
A two storey end of terrace office premises constructed to provide mainly open plan floor plates to both floors, with WC's and kitchennete on the ground floor. The specification includes; a suspended ceiling with inset lighting, painted and plastered walls and carpet floor coverings. Heating is provided via a gas central heating system. The property comes fully furnished. Externally, parking for 6 vehicles is demised within the estate.








 1/4
1/4


The property comprises of a three storey retail premises with basement storage, kitchen and w.c. facilities. The property also has a rear yard for bin storage and side access. The ground floor consists of glazed retail frontage with rear access to a cellar and upper floors. The property benefits from all main services, including electricity, gas and drainage. The property will be located next to the new access to Leicester Market.
1/8


CHIPPY AND HOT FOOD TAKEAWAY Busy local shopping complex Rapidly growing residential community Successfully trading for over 14 years Equipped for high volume food orders Weekly turnover £7,000 to £8,000 REF 591679. Business, Offers Over £150,000 Leicester
