Commercial Properties For Sale in Leicester, Leicestershire
Paid partnerships can play a role in listing order


 1/9
1/9


A semi-detached office building, predominantly of two-storey construction in rendered brickwork, with a projecting part two-storey, part single-storey clad section. To the side is a small single-storey section of similar rendered brickwork, which adjoins the neighbouring unit Internally, the property is arranged over two floors to provide a mix of open-plan and cellular office accommodation, together with kitchen and WC facilities. Part of the ground floor has been converted to provide storage accommodation. Externally, the property has 6 designated car parking spaces

- Passing Rent: £19,200 pa
- Popular business park
- Unexpired term 2 years 8 months approx
1/4


Industrial unit and two-storey offices with powered roller shutter loading access door, gas fired blower heater, solid concrete floor providing warehouse beneath light steel truss roof with clearance to underside of truss of 3.31m. The front elevation two-storey offices provide a mixture of private and general offices, with WCs at both ground and first floor. The subject property fronts Broad Street close to its junction with Broadway and opposite Central Park being located within Syston with superb communications to the A46 Leicester western bypass within approximately 1.2 miles to the west and the A607 Newark Road towards Leicester approximately 1.7 miles to the south. In addition, the premises are within 0.5 miles of Syston railway station and Syston town centre. Within walking distance of the property there is a free car park on the junction of Brookside and Chapel Street. what3words: ///nurses.giving.taking


 1/5
1/5


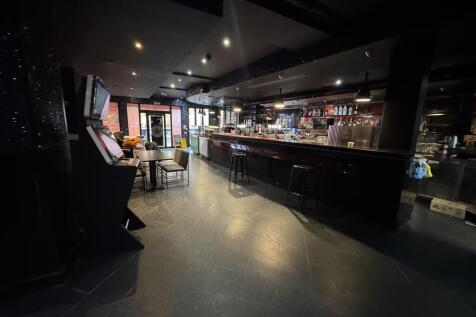
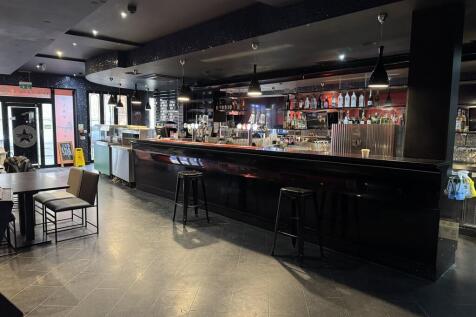
RB Gates Nationwide are pleased to present this established, independent and AUTHENTIC DONOR KEBAB TAKEAWAY BUSINESS for sale in the heart of Leicester's renowned urban retail community. The business is extremely popular in the local area providing opportunities of HIGH FOOTFALL whilst the...

- Takeaway Business for sale
- Fast Food take away
- Accommodation Available Upstairs














 1/5
1/5RB Gates Nationwide are pleased to present this established, independent and AUTHENTIC DONOR KEBAB TAKEAWAY BUSINESS for sale in the heart of Leicester's renowned urban retail community. The business is extremely popular in the local area providing opportunities of HIGH FOOTFALL whilst the...


 1/3
1/3


The property benefits from the following. 3 Phase power 8 meters to eaves 37.5 kn Sq.m floor loading Electric loading doors First floor office /storage space Ability to combine Collateral warranties EV Charging points Breeam 'Very Good'
 1/8
1/8


A prominent 3.78 acre site comprising a former quarry (fully back-filled) with adjacent former residential dwelling and various established small workshop / industrial units. The site has development potential (subject to planning) for multiple uses. All planning enquiries should be directed to the planning department of the Blaby District Council - tel: . Other buildings on site include a two storey former dwelling and 5 small single storey workshops with ancillary buildings. The main workshops amount to approximately 4,687 sq ft (435.49 sq m).


 1/3
1/3


The property benefits from the following. 3 Phase power 8 meters to eaves 37.5 kn Sq.m floor loading Electric loading doors First floor office /storage space Ability to combine Collateral warranties EV Charging points Breeam 'Very Good'
1/5


LAST REMAINING UNITS AVAILABLE LE3 is now a recognised out of town business Park for Leicester with 4 successful phases already completed. The final phase provides Design and Build options to suit specific size requirements. High quality contemporary self-contained buildings. Prime specification to include LED lighting, full carpeting, kitchenette, WC facilities and heating/cooling system. Dedicated generous onsite parking with a ratio of 3:1000 sq ft. Buildings will be available from 2,000 sq ft up to 20,000 sq ft with flexible opportunities to meet your precise size requirements.
1/8


The Property comprises a single storey industrial / warehouse building formed of two constituent parts. Situated at the front and along the left-hand elevation is a flat roofed office element, with a warehouse element to the rear formed of two bays under a double pitched, steel-clad roof system. Internally, the office element comprises a series of well presented, interconnecting offices generally formed of lightweight partitioning, with a boardroom, kitchen, and w/c accommodation. The warehouse accommodation is of portal frame construction and generally of open plan format with solid concrete floors throughout and a minimum internal clearance of approximately 3.1m. The warehouse can be accessed via 2no. concertina loading doors and 2no. electric roller shutter doors from the rear loading yard. Externally, there is a car park at the front and along the left-hand elevation providing parking for approximately 40 vehicles, along with a rear loading yard.
1/5


Design & Build opportunities from 6,000 to 219,000 sq.ft. The units will be steel portal framed and will benefit from 3 phase power, roller shutter access, main services, 6 - 8 eaves height, designated parking and designated yard areas. All units can be tailored to suit occupiers requirements. Unit 1A 6,000 sq.ft 557 sq.m 10 parking Unit 1B 8,000 sq.ft 742 sq.m 14 parking Unit 1C 8,350 sq.ft 776 sq.m 14 parking Unit 1D 10,450 sq.ft 971 sq.m 18 parking Unit 2 26,700 sq.ft 2,481 sq.m 20 parking Unit 3 40,500 sq.ft 3,763 sq.m 31 parking Unit 4 55,100 sq.ft 5,119 sq.m 43 parking Unit 5 63,900 sq.ft 5,937 sq.m 50 parking


 1/18
1/18


A single-story building configured to provide a covered car showroom, 3 offices, a customer waiting area, a kitchen, 2 valeting bays, and a spray area, together with a separate building providing male and female WC's. In addition, the property benefits from a large secure forecourt. The indoor showroom holds c.16 vehicles, whilst the forecourt provides parking for a further c.22 vehicles.
1/8


High specification Grade A self contained new build offices from 2000 sq ft upwards with dedicated parking. Part of a comprehensive mixed use development scheme to include high quality residential, commercial, retail and leisure space. Bounded by the Grand Union Canal offering landscaped scenic open spaces, footpaths and cycleways. Significant off site investment to include Highway and street scene improvements. Enterprise Zone status - Business rate exemption for new occupiers.
1/5


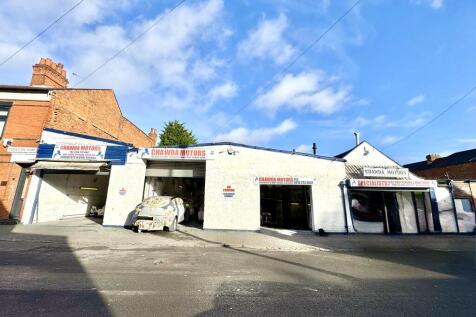
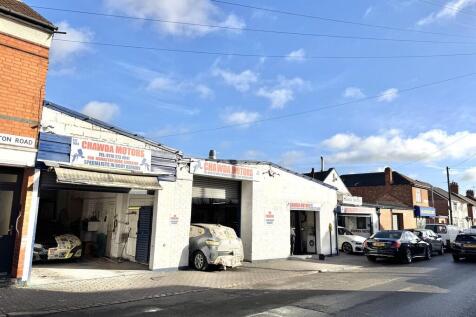
The property provides a single storey industrial workshop of steel frame construction beneath a flat felt roof. The unit comprises of 4 vehicle ramps, two large roller shutters, a small office/waiting area, kitchennete and WC accommodation. Externally, there is a large secure tarmaced surface yard.
 1/37
1/37


Aurum House is a substantial freehold head office and distribution centre of over 41,500 sq ft, strategically located within Braunstone Industrial Area, just minutes from the M1 (J21/21a) and M69 interchange. The property comprises a purpose-built warehouse with integrated three-storey offices, s...