Commercial Properties For Sale in Leicester, Leicestershire
Paid partnerships can play a role in listing order

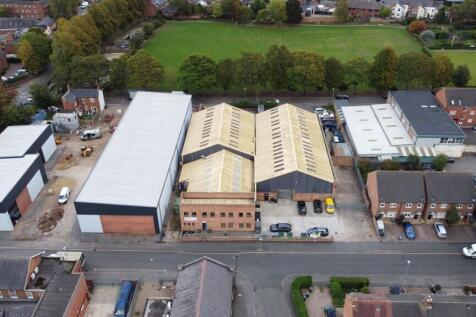
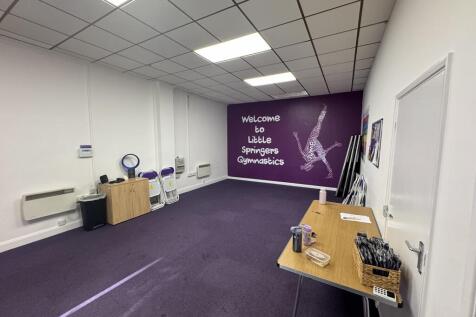
The property provides modern, steel portal frame warehouse and industrial accommodation consisting of four back-to-back investments, each with independent leases, services and access yards. The subject property consists of four industrial warehouse premises located within Syston, fronting Broad Street and St Peter's Street, with superb communications to the A46 Leicester western bypass within approximately 1.2 miles to the west and the A607 Newark Road towards Leicester approximately 1.7 miles to the south. In addition, the premises are within 0.5 miles of Syston railway station and Syston town centre. what3words: ///kings.sake.giving

 1/1
1/1
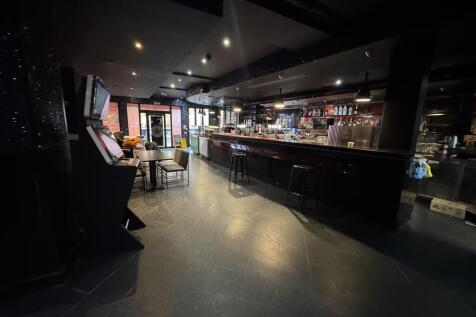
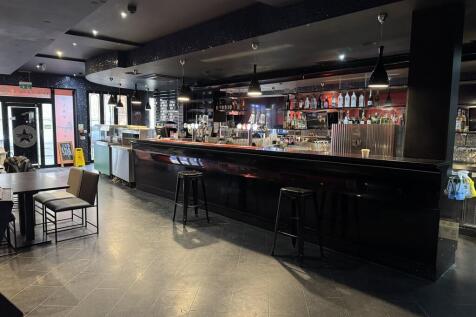
RB Gates Nationwide are pleased to present this ESTABLISHED FRANCHISE DESSERT BUSINESS Lease in a thriving Leicester City Centre location. The business has tremendous potential to increase turnover and has a great reputation in the local area.

- FRANCHISE DESSERT BUSINESS
- CAFE BUSINESS FOR SALE
- CONFIDENTIAL BUSINESS SALE
1/18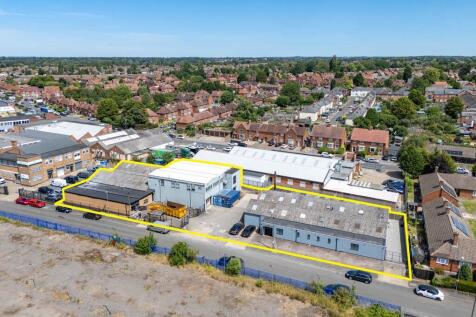
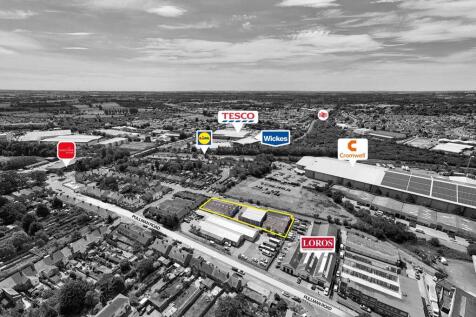
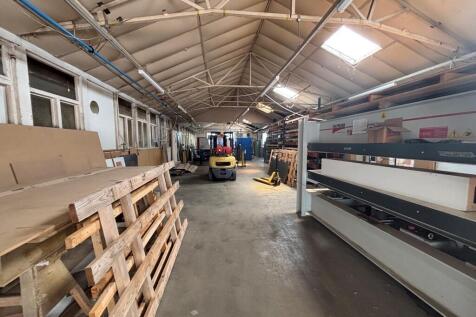
The premises comprise a pair of detached industrial units arranged around a shared central yard. North Factory The North Factory has been developed in three principal sections. The original building is of single-storey steel frame construction with brick elevations, beneath a pitched corrugated roof, with an eaves height of circa 3.18 m. Adjoining this is a more modern two-storey extension of steel frame construction beneath a pitched insulated clad roof. Both floors are of solid concrete construction. The ground floor provides open-plan production accommodation with an eaves height of approximately 3.5 m, linking directly to the original factory, whilst the first floor provides high-quality air-conditioned office and welfare facilities together with additional storage. Loading is via a roller shutter door at ground floor level and a smaller loading door to the first floor. To the front is a further single-storey brick extension beneath a flat roof, internally partitioned to provide a number of individual rooms, including a spray room. A lean-to store has also been constructed to the other side of the building. South Factory The South Factory comprises a single-storey industrial unit of rendered brick construction beneath a pitched corrugated sheet roof incorporating translucent roof lights, supported on light steel trusses. To the front is a single-storey amenity block of similar construction beneath a flat roof, together with a further flat-roofed rear extension...

- Situated in an established industrial area
- Forecourt car parking / yard area
- High quailty office accommodation
1/6


The property comprises a front 3 storey building with basement level, together with various adjoining / linked single and two storey rear sections. To the rear of the property is a tarmacadam surfaced car park which is accessed from Friars Causeway and the total site extends to approximately 0.13 hectares (0.32 acres). The property is currently used as a funeral home with ancillary offices but due to its city centre position benefits from redevelopment / conversion potential.
- Prominent central location
- Opposite Highcross Shopping Centre
- Conversion / development opportunity STP
1/1
A 1775-built multi-storey premises occupying a corner position fronting Granby Street and Rutland Street, let to Tesco Stores Limited, trading as Tesco Express. The ground floor offers open-plan retail accommodation of rectangular proportion currently fitted as a convenience store, with rear stores and goods lift providing access to further ancillary and staff facilities within the basement. Loading access is provided by way of a shared yard to the rear of the building, accessed via a gated entrance on Rutland Street. The upper floors comprise of 15 residential flats, the long-leaseholds of which have been sold off individually. Each flat generates a ground rent of £250 Per Annum (totalling £3,750 Per Annum). The ground floor and basement are let to Tesco Stores Limited to March 2039 with Tenant-only break clause as at March 2034, providing an unexpired term of 9 years and total remaining term of 14 years. The premises are let on internal repairing terms at a passing rent of £80,000 Per Annum exc. with upwards-only Rent Reviews as of March 2029 and March 2034. The 15 flats to the upper floors are subject to a ground rent charge of £250 per annum each, equating to £3,750 Per Annum. The total income therefore equates to £83,750 Per Annum exc.
- Single-occupant investment
- Occupied by Tesco since 2008
- Prominent corner position














 1/5
1/5


RB Gates Nationwide are pleased to present this established, independent and AUTHENTIC DONOR KEBAB TAKEAWAY BUSINESS for sale in the heart of Leicester's renowned urban retail community. The business is extremely popular in the local area providing opportunities of HIGH FOOTFALL whilst the...


 1/7
1/7


FISH AND CHIPS TAKEAWAY Popular location within a dense residential area Sale due solely to owners’ focus on other business interests Loyal local customer base and strong reputation Very well equipped throughout Weekly turnover £3,200 to £3,500 REF 591397. EPC Band C Business £45,000 Leicester



 1/5
1/5


Design & Build opportunities from 6,000 to 219,000 sq.ft. The units will be steel portal framed and will benefit from 3 phase power, roller shutter access, main services, 6 - 8 eaves height, designated parking and designated yard areas. All units can be tailored to suit occupiers requirements. Unit 1A 6,000 sq.ft 557 sq.m 10 parking Unit 1B 8,000 sq.ft 742 sq.m 14 parking Unit 1C 8,350 sq.ft 776 sq.m 14 parking Unit 1D 10,450 sq.ft 971 sq.m 18 parking Unit 2 26,700 sq.ft 2,481 sq.m 20 parking Unit 3 40,500 sq.ft 3,763 sq.m 31 parking Unit 4 55,100 sq.ft 5,119 sq.m 43 parking Unit 5 63,900 sq.ft 5,937 sq.m 50 parking
 1/8
1/8


The Property comprises a single storey industrial / warehouse building formed of two constituent parts. Situated at the front and along the left-hand elevation is a flat roofed office element, with a warehouse element to the rear formed of two bays under a double pitched, steel-clad roof system. Internally, the office element comprises a series of well presented, interconnecting offices generally formed of lightweight partitioning, with a boardroom, kitchen, and w/c accommodation. The warehouse accommodation is of portal frame construction and generally of open plan format with solid concrete floors throughout and a minimum internal clearance of approximately 3.1m. The warehouse can be accessed via 2no. concertina loading doors and 2no. electric roller shutter doors from the rear loading yard. Externally, there is a car park at the front and along the left-hand elevation providing parking for approximately 40 vehicles, along with a rear loading yard.


 1/18
1/18


A single-story building configured to provide a covered car showroom, 3 offices, a customer waiting area, a kitchen, 2 valeting bays, and a spray area, together with a separate building providing male and female WC's. In addition, the property benefits from a large secure forecourt. The indoor showroom holds c.16 vehicles, whilst the forecourt provides parking for a further c.22 vehicles.
1/3


The property benefits from the following. 3 Phase power 8 meters to eaves 37.5 kn Sq.m floor loading Electric loading doors First floor office /storage space Ability to combine Collateral warranties EV Charging points Breeam 'Very Good'
1/8


High specification Grade A self contained new build offices from 2000 sq ft upwards with dedicated parking. Part of a comprehensive mixed use development scheme to include high quality residential, commercial, retail and leisure space. Bounded by the Grand Union Canal offering landscaped scenic open spaces, footpaths and cycleways. Significant off site investment to include Highway and street scene improvements. Enterprise Zone status - Business rate exemption for new occupiers.


 1/5
1/5


LAST REMAINING UNITS AVAILABLE LE3 is now a recognised out of town business Park for Leicester with 4 successful phases already completed. The final phase provides Design and Build options to suit specific size requirements. High quality contemporary self-contained buildings. Prime specification to include LED lighting, full carpeting, kitchenette, WC facilities and heating/cooling system. Dedicated generous onsite parking with a ratio of 3:1000 sq ft. Buildings will be available from 2,000 sq ft up to 20,000 sq ft with flexible opportunities to meet your precise size requirements.
1/5


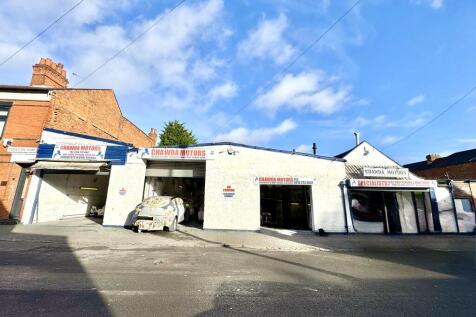
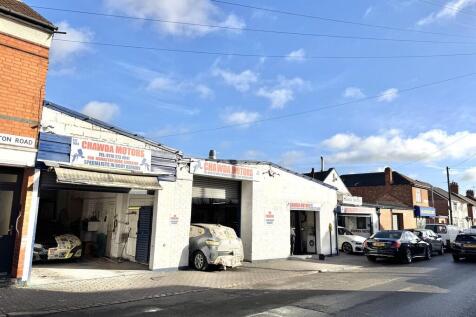
The property provides a single storey industrial workshop of steel frame construction beneath a flat felt roof. The unit comprises of 4 vehicle ramps, two large roller shutters, a small office/waiting area, kitchennete and WC accommodation. Externally, there is a large secure tarmaced surface yard.
 1/8
1/8


A prominent 3.78 acre site comprising a former quarry (fully back-filled) with adjacent former residential dwelling and various established small workshop / industrial units. The site has development potential (subject to planning) for multiple uses. All planning enquiries should be directed to the planning department of the Blaby District Council - tel: . Other buildings on site include a two storey former dwelling and 5 small single storey workshops with ancillary buildings. The main workshops amount to approximately 4,687 sq ft (435.49 sq m).
1/3


The property benefits from the following. 3 Phase power 8 meters to eaves 37.5 kn Sq.m floor loading Electric loading doors First floor office /storage space Ability to combine Collateral warranties EV Charging points Breeam 'Very Good'