Commercial Properties For Sale in Leicester, Leicestershire
Paid partnerships can play a role in listing order


 1/7
1/7


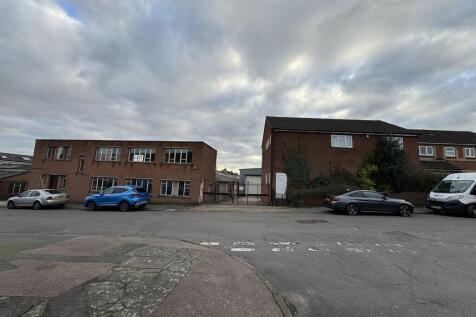
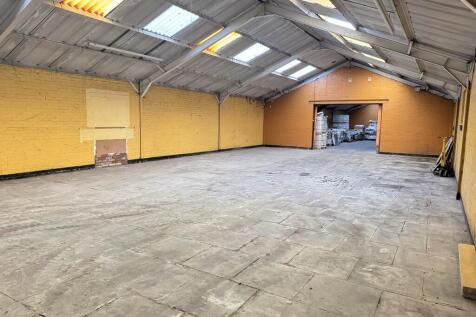
Refurbished warehouse unit with two-storey offices benefiting from a substantial side yard providing secure parking or additional external storage. The warehouse has solid concrete flooring beneath a light steel truss roof with clearance to eaves of 5.38m and powered roller shutter loading access door. The two-storey offices provide a mixture of private and general offices with WCs at both ground and first floor. The subject property fronts Broad Street close to its junction with Broadway and opposite Central Park being located within Syston with superb communications to the A46 Leicester western bypass within approximately 1.2 miles to the west and the A607 Newark Road towards Leicester approximately 1.7 miles to the south. In addition, the premises are within ½ mile of Syston railway station and Syston town centre. Within walking distance of the property there is a free car park on the junction of Brookside and Chapel Street. what3words: ///reap.these.factor
 1/1
1/1
RB Gates Nationwide are pleased to present this ESTABLISHED FRANCHISE DESSERT BUSINESS Lease in a thriving Leicester City Centre location. The business has tremendous potential to increase turnover and has a great reputation in the local area.

- FRANCHISE DESSERT BUSINESS
- CAFE BUSINESS FOR SALE
- CONFIDENTIAL BUSINESS SALE






 1/14
1/14


The property is a substantial single-storey factory / warehouse with two-storey offices. The building is of traditional brick construction with a mixture of flat and north roof light sections. The offices include a reception area, showroom areas, offices, WC's and a kitchen/ The specifications include gas central heating, part suspended strip lights and category II lighting. The accommodation is broadly open plan with some sib-partitioning to form additional rooms. The main warehouse is of brick cavity construction with concrete floors with an eaves height ranging between of 3.50m - 4.00m. The specifications include strip lighting and a Powermatic space heater with directional vents providing heating to the rear of the main warehouse. There are number of storerooms to the side and rear of varying sizes all providing similar accommodation to the main warehousing. Externally, there are two access points off Thurmaston Boulevard and Barkby Road and surfaced circulation, parking and loading facilities, the latter via a roller shutter door to one of the ancillary rooms to the side of the main warehouse.
 1/13
1/13


A substantial industrial facility arranged across five bays beneath a steel truss roof, clad in profile sheeting, incorporating translucent roof lights to the roof, on a secure siter totalling circa 1.8 acres. To the front elevation, a two storey office of traditional brick construction beneath a pitched slate roof, with PVC framed windows at both ground ground and first floor levels. A mixture of open plan and more cellular accommodation are fitted with suspended ceilings, inset LED lighting and perimeter trunking. Gas fired heating is installed to this element. The warehouse provides largely open plan industrial accommodation with a clear internal height of 5.2 metres, solid concrete floors, suspended lighting and a large 3 phase electricity supply (650 kVA). Powrmatic gas blower heaters are installed throughout. Externally, the site is primarily accessed via a driveway to the northern boundary, leading to a self contained concrete surfaced loading yard to the rear. A further tarmacadam surfaced area to the west west provides marked parking, providing a total of 28 marked spaces, including four electric vehicle charging points. Loading access is available via three roller shutters to the rear, one to the side elevation and a further immediately of Evington Valley Road to the front elevation.
 1/14
1/14


The property comprises a substantial single storey industrial / warehouse of steel frame construction with brick elevations beneath pitched roof forms supported by light steel trusses and incorporating translucent roof light panels. The front elevation comprises two electrically operated loading doors located on each side of the building together with a single storey office block. The floor is of solid concrete construction. Internally, the property has been laid out to provide a predominantly clear and unencumbered warehouse together with offices and welfare facilities at ground floor level whilst a mezzanine provides additional storage accommodation. Benefitting from a clear internal height of 9m and a floor to mezzanine height of 5.53m, three phase power, heating by way of gas fired heater blowers and gas central heating, and lighting by way of suspended pendant lights and strip lighting. Externally, the property has the benefit of a forecourt providing convenient loading and car parking facilities.





 1/3
1/3


Riverside House is a three-storey office building, of brick and steel frame construction with a curved metal roof, extending to 14,302 sq ft. The building is 'L' shaped and positioned on the corner of Western Boulevard and Tarragon Road, with the entrance to the building immediate on the south eastern corner of the building. A 30 space surface car park is accessed immediately off Tarragon Road via a barrier system. The specification and existing fit out of the building includes the following: - Reception and visitor toilet facilities - Male, female and disabled toilets - Kitchen facilities on each floor - Category II lighting - Open plan offices and meeting rooms - Lift and staircase core - Canteen - Integrated heating and cooling system - Secondary stair core - Shower and changing facilities - Suspended ceilings with mineral fibre tiles - Carpet, tile and vinyl flooring throughout
 1/10
1/10


The property comprises a former factory building which was converted more recently to provide 27 self-contained flats. The property is a four-storey building of traditional brick construction beneath a pitched roof and has been extended in recent years to provide additional accommodation. The front elevation comprises uPVC double glazing throughout together with a gated entrance to the central courtyard which provides access to the accommodation. Internally, the property has been laid out to provide good quality residential accommodation throughout with 26 x 1-bed flat and 1 x 2-bed flat on the top floor.


 1/9
1/9


Hastings House was built in 1902 in typical Arts and Crafts vernacular revival style in a mixture of brick and stone under a plain tile roof to provide a substantial and impressive mansion house. The interior has a loose Jacobean style with an internal layout that provides for a large number of living rooms and ancillary areas at ground floor level together with 8 former bedrooms at first and further accommodation on second floor level. The majority of these rooms have in recent years been used to provide for independent student accommodation with separate bathroom facilities. At the entrance into the site from Stoughton Drive South lies Hastings Lodge, that is built similarly and provides for additional accommodation. To the rear of main house lies the former stable block that has in recent years been used for educational purposes. Attractive gardens are laid out in front of the property that are overlooked from a stone terrace. To the rear of Hastings House lie two large glass houses that will also be included within the sale.
1/22
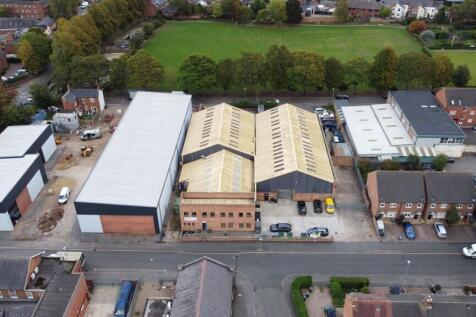
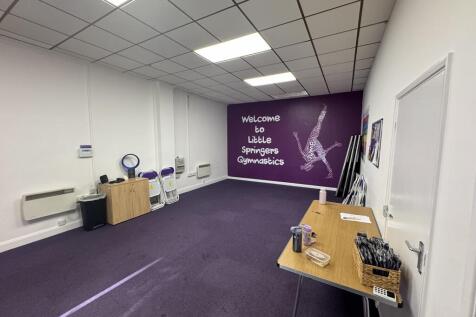
The property provides modern, steel portal frame warehouse and industrial accommodation consisting of four back-to-back investments, each with independent leases, services and access yards. The subject property consists of four industrial warehouse premises located within Syston, fronting Broad Street and St Peter's Street, with superb communications to the A46 Leicester western bypass within approximately 1.2 miles to the west and the A607 Newark Road towards Leicester approximately 1.7 miles to the south. In addition, the premises are within 0.5 miles of Syston railway station and Syston town centre. what3words: ///kings.sake.giving
1/3


The property comprises a detached two storey building of cavity wall construction beneath a mixture of pitched roof forms covered in tiles. The property is a former day care centre that has more recently been converted to provide residential accommodation over two floors, of which include 19 self-contained flats (10 x 1bed and 9 studio flats). Externally, the property comprises a securely fenced and gated car park, together with a garden which is mainly laid to lawn.
1/4


The premises comprises a four-storey building of traditional brick construction beneath a part flat, part pitched slate roof. The front elevation incorporates double glazed windows throughout together with double access entrance doors at ground level and basement level. Internally, the accommodation is laid out to provide a mixture of cellular and open plan offices, together with welfare facilities and ancillary storage. The premises has the benefit of a gas central heating system and suspended ceilings with recessed lighting. Externally, the property has the benefit of a securely fenced and gated car park.
1/4


The property comprises a substantial detached four-storey office building with parking. The accommodation provides a mixture of open plan and cellular offices across the four floors, configured for what was previously a multi-tenanted business centre. Toilet facilities are available on each floor and there are a number of kitchens. To part of the top floor is a small flat which includes a kitchen, toilet and shower. Externally, there is a surfaced car park providing space for 29 cars. It is considered the property would be suitable for a residential conversion scheme subject to the grant of necessary consents.
 1/6
1/6


The property comprises an attractive semi-detached period building of traditional masonry construction beneath a pitched slate roof which has undergone an extension and been re-developed to provide residential accommodation. The current layout comprises 11 self-contained studio flats in the original three storey building whilst the extension comprises 3 further self-contained flats. The accommodation itself comprises a good quality, modern specification, with each studio flat providing spacious student accommodation to include; a fully fitted kitchen, 3/4 bed with en-suite shower room, desk, sofa, TV and built in wardrobe. On-site facilities include: - Intercom system - Gas central heating - En-suite shower rooms - CCTV security system - Cycle store - Car parking - WiFi Externally, the property has the benefit of on-site car parking, cycle storage and refuse storage. The car park spaces provide an additional income.
1/14


* Total GIA 1,149.8 Sq.M. (12,377 Sq.Ft.) Approx. * Integral First Floor Offices and Mezzanine Storage * Height to Eaves 6m * Fitted out to a high quality standard * 38 Car Parking Spaces * Service yard area to the rear * Rent: £72,000 pax * Freehold Price On Application
 1/16
1/16


The property comprises a significant two-storey, semi-detached factory and offices, beneath pitched and flat roof with good natural light from glazing to the roof at first floor and glazed and clad front elevation to the two-storey offices. Ground floor provides solid concrete floor factory/warehouse space with 2x steel powered roller shutter loading access doors to the front and side elevations, good lift to first floor, male/female WCs and reception/entrance/ancillary offices. At first floor there is solid concrete flooring with goods lift loading providing factory/warehouse space with offices and ancillary space to the front and side elevations. The offices benefit from combi boiler gas fired central heating to the offices, with partial air conditioning, surface mounted and inset lighting and part suspended ceilings. Externally the property has good on-site parking with secure loading yard to the rear elevation from Sunningdale Road and vehicle access, parking and loading from Murrayfield Road. The subject property occupies a prominent corner frontage to Sunningdale Road and Murrayfield Road, within Scudamore Road Industrial Estate, with loading and vehicle access from both elevations. The location is superbly situated with good links directly to the outer and inner ring roads of Leicester City, within approximately: 1.6 miles of the A46 Leicester western bypass 1.6 miles from Junction 21A of the M1 motorway (southbound) 3.5 miles north of Junction 21 of the...
1/13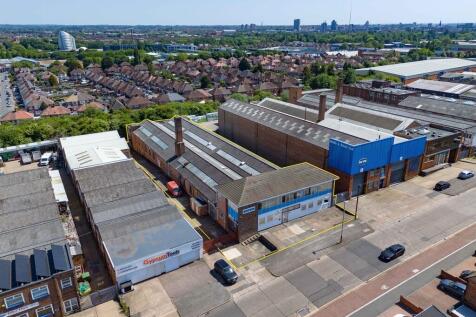
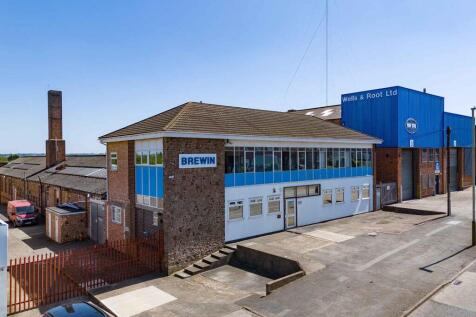
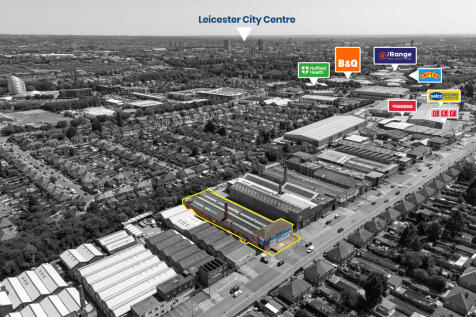
The property comprises a detached industrial unit of steel truss frame construction across two mostly single-storey bays with pitched roofs over, providing industrial accommodation throughout with two-storey office block to the front. Personnel access is provided to the front elevation leading into an open-plan reception. A mix of open-plan and cellular office accommodation is provided to both ground and first floors, in addition to a board room and staff ancillary areas. The warehouse provides predominantly open-plan production space of rectangular proportions, offering minimum clearance heights of 3.6m to an apex of 6.6m, with loading access provided via the north elevation. The warehouse is fitted with fluorescent strip LED lighting, three gas blower heaters, and painted concrete flooring throughout. To the rear, an internal goods lift and staircase provides access to a lower ground warehouse area currently utilised for additional production, stores, and plant. All services are provided to include three-phase electrics, water, and a substantial gas supply that has historically serviced sizeable production compressors. Parking is provided to the forecourt where an electric car charging point is in-situ.
1/1
Readings Property Group are pleased to bring to market an investment opportunity in the heart of Leicester City Centre offering approx. 9% gross yield. The property is located on Church Gate and provides an income of approx. £120,000 per annum from 4 retail units and 8 apartments.
 1/14
1/14


A detached single storey warehouse with front two storey offices with front forecourt parking and side loading. The front two storey offices comprise of multiple rooms to both floors with parts being used as conventional offices and showroom purposes. The rear industrial comprises of two interconnecting buildings with the front section having a flat roof covering with raised central roof lights whilst the rear section has a double pitched corrugated asbestos roof structure. A suspended ceiling with inset lighting has been installed to the front section with an internal clearance height is circa 3.30m whilst the clearance height to the rear ranges from 4.20m (eaves) to 7.4m (apex).
1/1
A 1775-built multi-storey premises occupying a corner position fronting Granby Street and Rutland Street, let to Tesco Stores Limited, trading as Tesco Express. The ground floor offers open-plan retail accommodation of rectangular proportion currently fitted as a convenience store, with rear stores and goods lift providing access to further ancillary and staff facilities within the basement. Loading access is provided by way of a shared yard to the rear of the building, accessed via a gated entrance on Rutland Street. The upper floors comprise of 15 residential flats, the long-leaseholds of which have been sold off individually. Each flat generates a ground rent of £250 Per Annum (totalling £3,750 Per Annum). The ground floor and basement are let to Tesco Stores Limited to March 2039 with Tenant-only break clause as at March 2034, providing an unexpired term of 9 years and total remaining term of 14 years. The premises are let on internal repairing terms at a passing rent of £80,000 Per Annum exc. with upwards-only Rent Reviews as of March 2029 and March 2034. The 15 flats to the upper floors are subject to a ground rent charge of £250 per annum each, equating to £3,750 Per Annum. The total income therefore equates to £83,750 Per Annum exc.
1/6


The property comprises a front 3 storey building with basement level, together with various adjoining / linked single and two storey rear sections. To the rear of the property is a tarmacadam surfaced car park which is accessed from Friars Causeway and the total site extends to approximately 0.13 hectares (0.32 acres). The property is currently used as a funeral home with ancillary offices but due to its city centre position benefits from redevelopment / conversion potential.


