Commercial Properties For Sale in Leicestershire
Paid partnerships can play a role in listing order
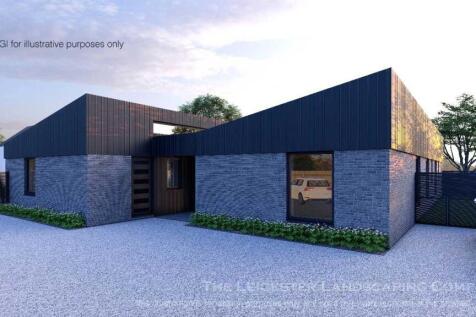
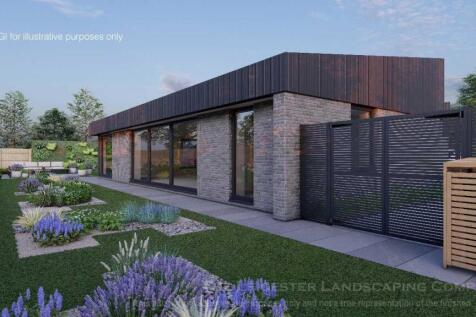
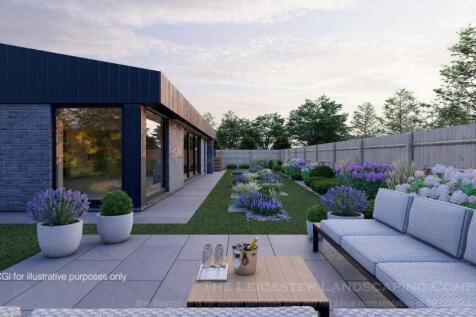
An excellent opportunity to acquire a building plot with full planning permission for the demolition of an existing outbuilding and the erection of an impressive detached self-build dwelling, with equally impressive Eco-credentials, situated on the edge of the highly regarded village of Bitteswell.
 1/8
1/8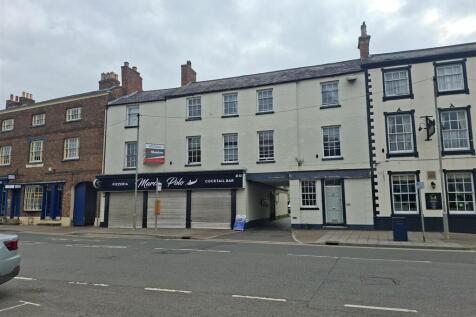
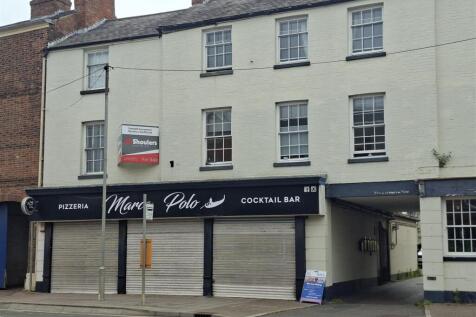
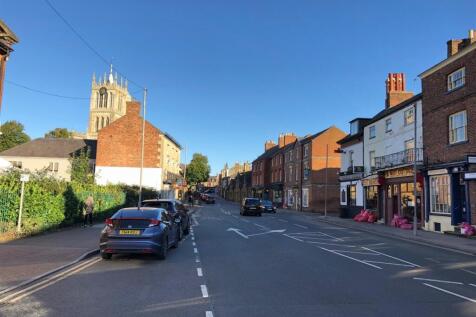
An attractive town centre freehold investment comprising a ground floor restaurant premises with residential accommodation above. The property occupies a prominent position on Burton Street, one of Melton Mowbray's principal town centre thoroughfares, within easy walking distance of the railway s...

- Freehold town centre investment
- Freehold Sale £200,000.00
- Ground floor restaurant premises producing an income of £15,000 per annum
1/7


INDUSTRIAL INVESTMENT with rental growth potential. The subject property provides an industrial warehouse unit, fully occupied as a trade counter and stores. The property is of steel frame construction with brick block and clad elevations. The unit has a solid concrete floor beneath a twin-pitch, north-lit, light steel truss roof, with profile clad and translucent light panels. There is a powered roller shutter loading access door and a gas Benson blower heater to the warehouse. Internal clearance to the underside of the light steel truss is 4.86m. There is an integral ground floor office, male and female WCs and kitchen plus a tenant fitted mezzanine in part. Externally there is parking for 13 cars. The subject property is located on Falcon Business Park, a purpose developed industrial development created in 2002, which provides a range of industrial units. The property benefits from good access to Meadow Lane and affords easy access to Nottingham and Loughborough. what3words: ///bands.shows.beside





 1/7
1/7INDUSTRIAL INVESTMENT with rental growth potential. The subject property provides an industrial warehouse unit, fully occupied as a trade counter and stores. The property is of steel frame construction with brick block and clad elevations. The unit has a solid concrete floor beneath a twin-pitch, north-lit, light steel truss roof, with profile clad and translucent light panels. There is a powered roller shutter loading access door and a gas Benson blower heater to the warehouse. Internal clearance to the underside of the light steel truss is 4.86m. There is an integral ground floor office, male and female WCs and kitchen plus a tenant fitted mezzanine in part. Externally there is parking for 13 cars. The subject property is located on Falcon Business Park, a purpose developed industrial development created in 2002, which provides a range of industrial units. The property benefits from good access to Meadow Lane and affords easy access to Nottingham and Loughborough. what3words: ///bands.shows.beside





 1/4
1/4


The property comprises a two-storey premises which forms part of a substantial neighbourhood parade which has been arranged over four storeys and comprises six retail units and fifty-one apartments. The building is of steel frame construction with brick elevations beneath a pitched roof. The floor is constructed in solid concrete throughout. Internally, the premises has been laid out to provide a day nursery over two floors, together with welfare facilities and ancillary storage. The premises has the benefit of an HVAC system providing heating and cooling, carpet floor covering and gas central heating. Externally, the premises has the benefit of car parking and an enclosed garden.
 1/9
1/9


Mather Jamie are delighted to bring to the market a development site situated in the sought-after village of Ab Kettleby. The site offers an excellent opportunity to build a desirable scheme in a sought-after Leicestershire village. An extraordinary development opportunity which benefits from Outline Planning Permission for the erection of 5no. New build dwellings and conversion of existing barns to form 2no. new dwellings. The site extends in all to 0.92 acres (0.37 ha) or thereabouts. The site is being offered for sale as a whole or in Lots by way of Private Treaty: Lot 1 (new build only) - £450,000 Lot 2 (barn conversions and bungalow) - £300,000 Lot 3 (Whole) - £750,000 The vendor's preference is to sell the site as a whole. All offers must be submitted in accordance with the tender pro-forma which is available upon request. Further information is available via the sole selling agent, Mather Jamie.
 |1/6
|1/6


The Property is currently under refurbishment. The Property's office areas will be refitted to include new carpet-tiled floor coverings, suspended ceilings including LED lighting and perimeter trunking. The Property also includes air-conditioning to both floors which can be independently controlled, kitchen and WC facilities on both floors.
 1/2
1/2

The property comprises a self-contained detached two-storey office building occupying a prominent position at the entrance to the business park. The accommodation will be comprehensively refurbished to provide modern office space, including new carpet tiled floors, suspended ceilings with LED lighting, perimeter trunking, and air-conditioning throughout. Kitchen and WC facilities are provided on both floors, creating an efficient working environment for occupiers. There are 22 dedicated parking spaces with the building.



 |1/17
|1/17


A site totalling 0.33 acres, comprising a converted dwelling providing a three bedroomed house alongside a two storey office building. The buildings feature predominantly stone faced elevations with some brickwork, beneath a slate roof, incorporating timber sash windows throughout. The building and wall fronting Loughborough Road is Grade II Listed. A grassed area to the east extends to approximately 0.16 acres is currently used for parking and may be suitable for development, subject to planning. The offices are currently accessed from the front and rear and is arranged predominantly as a series of cellular offices, with WC facilities at ground and first floor. A former dairy house, the rear barn are currently utilised as showroom space, with exposed timbers and full height ceilings. Gas central heating and carpets are installed throughout. The residential dwelling is accessed off Crown Lane via double gates, comprising kitchen and lounge at ground floor, with three bedrooms and bathroom at first floor. A courtyard is situated to the rear. All services are self contained.
 1/7
1/7


Readings Property Group are pleased to bring to market the opportunity to buy or lease a site which consists of a detached period building dating from 1872 and which offers a separate self-contained rear annexe, available either individually or together. The site offers extensive parking, and pro...
 1/2
1/2

Former banking premises that comprise an imposing four-storey building with a front facade constructed in a mixture of stone and brickwork under a pitched insulated slate roof. The front elevation incorporates decorative stone mullion windows to the upper floors, together with timber sash windows. There is an existing shop front, with direct access out onto Market Street. The building has been cleared to a shell finish to allow the purchaser to refurbish the ground floor to provide a single or multiple retail units, together with the refurbishment of the open plan accommodation on the upper levels to provide for the consented scheme. There is basement accommodation that is anticipated will form ancillary accommodation associated with the retail uses on the ground floor.
|1/13


RETAIL INVESTMENT OPPORTUNITY - TENANTS UNAFFECTED. The subject property comprises two prime retail units let to national retailers in the prime retailing pitch of Hinckley town centre. 13 Castle Street is let to Savers Health and Beauty Limited and 15 Castle Street is let to Sportswift Ltd t/a Card Factory. Both units comprise a highly prominent retail premises, arranged over three floors, which benefit from ancillary stores, kitchen and WC facilities to the rear and above. Externally, there is a shared yard area to the rear of the properties, accessed from Church Walk. There may be future development potential (STPP) to convert the upper parts to residential.
 1/10
1/10


The property comprises a part 2 storey, part 3 storey period industrial building, formed in two parts with the original part thought to date from the 1800‘s. This is thought likely to have been extended in the 1970‘s. It is attached at one end to the rear of a building in Church Stre...




 1/5
1/5


The site comprises of a garage/motor repair workshop, extending to 0.33 acres. Currently, the property benefits from a garage/forecourt premises with associated parking and a hand car wash to the front of the property. The property benefits from planning permission for demolition of the existing garage and erection of 5 new dwellings, being 4 semi-detached houses and one stand alone plot to the rear. There is potential to purchase 104 Station Road separately by separate negotiation.
 1/4
1/4


The property provides a purpose-built, newly constructed industrial unit developed to a high specification, benefiting from: · Internal clearance to eaves of 6 meters · Glazed entrance door · Roller shutter access · Solid concrete floor · Dedicated parking Wymeswold Business Quarter is a new industrial development adjoining the existing Wymeswold Industrial Estate fronting Burton Lane to the north of Burton on the Wolds south of Wymeswold. The location is superbly positioned approximately 3½ miles to the east of Loughborough and 3½ miles to the west of the A46 Leicester-Newark link road. The wider road links allow access to Junction 23 of the M1 motorway within 8 miles and Junction 24 of the M1 within 11 miles. Likewise, the property is just 13 miles south of Nottingham and north of Leicester. The property's location is shown on the plan within these particulars. what3words: ///uniform.monopoly.piled
1/10


A 3-storey character building conveniently located within a busy parade of shops in Leicester City Centre. The ground floor comprises; retail area of approximately 1,361 sqft (127 sqm) with a kitchen and shower room to the rear, and a basement with ample storage which can also be used as an addit...
 1/16
1/16


The property comprises a detached, two-storey office building of steel portal frame construction, clad in brickwork and ribbed steel sheeting. Access is provided via the front elevation by way of double-entry doors leading into a brief reception foyer with glazed partitioning dividing this and the ground floor accommodation, with a separate fob-entry doorway providing access to a staircase leading to the first floor. The premises are fitted to a modern standard throughout with both ground and first floors offering predominantly open-plan office accommodation fitted with carpet tiles, perimeter trunking, suspended ceilings with inset LED lighting and climate cooling, double glazed windows, and partitioned boardrooms. Staff ancillary areas are provided to each floor with dedicated fitted kitchens and WCs in-situ. A secondary staircase is provided to the rear of the building facilitating fire escape access and a secondary point of entry. Externally, the property offers two visitor car parking spaces to the front of the demise with a further 12 spaces available within a self-contained rear yard. The premises are fitted with a security alarm and electric security shutters to the front door, with separate service provision to ground and first floor allowing for floor-by-floor lettings in the future if required.
1/14


The subject property comprises a traditional three-storey building with basement of brick construction beneath a pitched and slated roof, with feature leaded bays to both the first and second floors and incorporating second floor accommodation within the roof void. To the rear of the main three-storey element is a two-storey extension of brick construction beneath a flat felted roof. Internally, the premises is laid out to provide flexible retail accommodation at ground and first floor level, together with kitchen facilities, WC facilities and ancillary storage. The second floor provides an open plan office, with access to the roof space providing further ancillary storage accommodation. The premises has the benefit of gas central heating as well as wall mounted air-conditioning cassette units, and a mixture of inset LED lighting and suspending ceiling lights. Externally, there is a courtyard to the rear providing external storage and breakout space.
1/3


An opportunity to acquire approx. 18.37 Acres (7.43 Ha) of pastureland situated adjacent the Leicester City Football Club training ground. The land comprises three enclosures of pastureland which have all been used primarily for livestock grazing and mowing grass in recent years. The Vendor has not used fertiliser on a regular basis and weeds have been spot sprayed only. The Land is well fenced and water supplies for livestock drinking troughs can be made available. The land is accessible using a right of way which exists over the adjoining driveway through the Sunrise Poultry site, emanating from Seagrave Road. The purchaser will benefit from a right of access from Seagrave Road up to the land as detailed within the particulars. The land is classified partly as largely Grade 2 with a small proportion of Grade 3 by DEFRA on the Land Classification Map. For Sale as a whole or in separate lots.


 |1/28
|1/28


The subject property comprises of a commercial/industrial building which was we understand was originally erected in 1984 and is constructed of brick being surmounted by a pitched tiled roof with steel elements. Internally, the accommodation is arranged over two storeys with ground floor industrial accommodation comprising a mainly open plan area with ancillary WC and store facilities. The maximum working height is between 2.9m and 3.08m and tehre is electric roller shutter access to the front elevation. The first floor comprises predominantly office accommodation with a variety of open plan and executive offices, along with canteen, stores and WC facilities. Externally, the property is enclosed by palisade fencing with double gates leading to a tarmacadam surfaced car park with 17 marked car parking spaces.


