Commercial Properties For Sale in Leicestershire
Paid partnerships can play a role in listing order
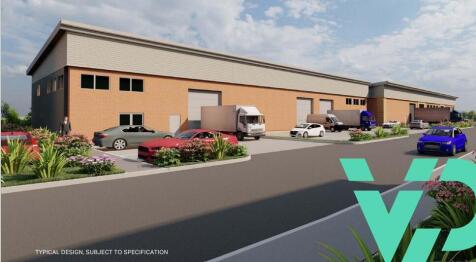
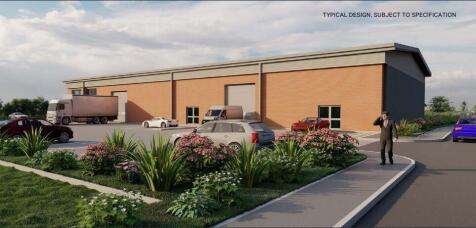
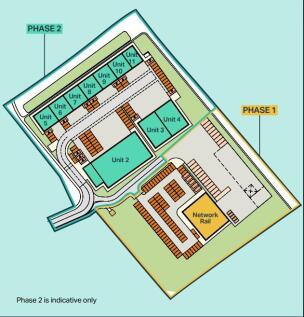
New build Pre-Let Industrial Warehouse scheme TO LET/May Sell GIA: 1,711 sq ft to 40,300 sq ft An established and popular business location Allocated parking and service yard Following the successful completion of Phase 1 and the sale of 12,000 sq ft to Network Rail Limited, Phase 2 is now available to provide further opportunities for new industrial and warehouse development in this popular and established business location. Units can be constructed to suit occupier's specific requirements, although an outline planning consent has been granted to allow for the further development of units from 1,711 sq ft in accordance with the indicative layout shown. Location Fleckney is located approximately 9 miles south of Leicester City Centre, lying some 2 miles west of the A6 trunk road between Leicester and Market Harborough at Great Glen. Market Harborough is 9 miles to the South. Venture Park is conveniently located off Saddington Road at the southern edge of the built in environment and adjacent to the existing popular industrial estate. The location is able to take advantage of a ready source of local labour and local facilities in Fleckney together with excellent transport links to the wider region. VAT VAT will be payable on the rent and any purchase price. Legal Costs Each party is to bear their own legal costs incurred. Accommodation Measurements are quoted on a Gross Internal basis in accordance with the RICS Property Measurement Second Edition. Planning The...

 1/1
1/1
Virtual Freehold ground floor retail shop investment. Let to Greggs PLC at a passing rent of 30,000 per annum, for a term of 10 years from 16/05/2025. Upwards only open market rent review in the 5th anniversary of term. Tenant only break clause in the 5th year of the lease (15,000 penalty)

- New 999 year leasehold blue chip retail investment
- Double fronted retail unit
- 10 year lease from 16th May 2025 (TBO in year 5 with 6 month rent penalty)
 |1/4
|1/4


Diamantem Park Bardon offers up to 965,000 sq ft. of cutting-edge logistics space, strategically positioned in the prestigious 'Golden Triangle.' This prime location ensures excellent connectivity and places the development among industry-leading occupiers.

- Design & Build opportunities up to 965,165 sq ft
- Detailed planning consent in place
- 2.5 miles from M1 J22
1/1
Substantial Mixed-Use Investment – Granby Street, Leicester City Centre. Four-storey building near the train station comprising 12 self-contained flats, 3 ground-floor retail units, plus a basement retail unit. Excellent residential and commercial income mix. Viewing by appointment only.

- Substantial four-storey mixed-use investment property
- Prime Granby Street location, Leicester City Centre
- Short walk from Leicester Railway Station
1/6


The property comprises a front 3 storey building with basement level, together with various adjoining / linked single and two storey rear sections. To the rear of the property is a tarmacadam surfaced car park which is accessed from Friars Causeway and the total site extends to approximately 0.13 hectares (0.32 acres). The property is currently used as a funeral home with ancillary offices but due to its city centre position benefits from redevelopment / conversion potential.

- Prominent central location
- Opposite Highcross Shopping Centre
- Conversion / development opportunity STP
1/9


An end terraced office premises constructed across three floors circa 2006 to provide L shaped open plan office accommodation across all floors, with proportionate partitioned meeting rooms. The specification throughout includes suspended ceilings, inset lighting, air conditioning, perimeter trunking, carpets throughout and lift access. Kitchenette facilities are installed to all floors, with WCs at ground and first floor. 14 parking spaces are allocated within the development.





 1/3
1/3


Both ground and first floors are open plan layout. The offices are fully carpeted throughout apart from the tiled entrance lobby. Male and female WC facilities are situated on the ground floor. There is a modern kitchen area on the ground floor. * Two storey offices in prime office location * Immediate access to J21 M1 motorway and Leicester * 9 marked car parking spaces * Open plan office space
 1/8
1/8


The property comprises a factory/warehouse premises with two-storey offices to the front elevation, brickwork to eaves beneath, a pitched light steel truss roof with insulated corrugated sheet roof incorporating translucent light panels. Internally there is solid concrete flooring, double glazed UPVC windows to the side elevation, internal clearance to eaves of 3.42m, 3-phase power supply, heating currently provided by Cartivel gas fired blower heater to the warehouse and a roller shutter loading door. To the ground floor there is an office, ancillary accommodation, male and female WC, plus first floor office, kitchen and WC. The offices benefit from surface mounted strip lighting, gas central heating to radiators and air conditioning cassettes in part. The property is situated within a self-contained site. The subject property is located on Archdale Street within the village of Syston, offering good communication to the A46 Leicester western bypass. what3words: ///jukebox.punchy.twin


 1/7
1/7


The property comprises an attractive three storey mid terrace period building. Internally the offices have been refurbished to a high level of specification. There is excellent natural light and an open plan design on all three floors. All floors are separately contained with services and benefit from a shared kitchen facility together with separate male and female toilets. There is 2 parking spaces to the rear of the property. The property is also suitable for conversion to 3 x 2 bed flats (STP). The current owner has had plans drawn up for this and they can be requested from the agent.

 |1/1
|1/1
The subject property comprises a large ground floor commercial unit in the heart of Hinckley town centre. The property benefits from a double frontage to The Borough and is currently in a shell specification, ready for fit out.


 |1/46
|1/46


NO CHAIN. A rare opportunity to acquire an attractive, double fronted retail unit, with interconnecting three bedroom house to the rear and upper floors in the idyllic Market Place, in the heart of the historic town of Market Bosworth. Grade II listed with attractive period features throughout including timber beams and solid wood doors. The recently refurbished accommodation briefly comprises: Ground Floor: three rooms comprising the Retail Areas, Hallway, Cloakroom, Sitting/Dining Room and Kitchen. First Floor: two Bedrooms and Bathroom. Second Floor: Bedroom with Dressing Area. To the rear, there are charming and extensive rear gardens with outbuildings and on street car parking to the front elevation. Gas fired central heating and two separate electricity meters for the commercial and residential elements. Viewing recommended.


 1/9
1/9


A three storey former bank constructed in brick, incorporating sash windows to front and rear elevations and glazed frontage at ground floor level. The building is arranged to provide three self contained floors of predominantly open plan office accommodation, with kitchen and WC facilities located at ground and second floors. The property benefits from a range of character features throughout, including vaulted ceilings and exposed roof timbers at second floor level. Full height windows provide good levels of natural light across all floors. Gas central heating is installed throughout. The property may be suitable for residential conversion, with plans currently prepared for three two bedroom apartments. Alternatively, the building may lend itself to conversion into a single dwelling, subject to planning. Rear access is available, also providing parking for up to two vehicles. On street parking is available throughout the village.
1/5


End terrace industrial premises beneath pitched light steel truss roof with tarmac loading and car parking area with parking for approximately 6 cars. The premises provide male and female WC, reception office area, kitchen and canteen area with ceramic tiled floors, electric roller shutter loading access door, internal clearance to eaves of approximately 5.4 meters. The subject property fronts St Peter's Street close to its junction with Broadway and opposite Central Park being located within Syston with superb communications to the A46 Leicester western bypass within approximately 1.2 miles to the west and the A607 Newark Road towards Leicester approximately 1.7 miles to the south. In addition, the premises are within 0.5 miles of Syston railway station and Syston town centre. Within walking distance of the property there is a free car park on the junction of Brookside and Chapel Street. what3words: ///sailor.amuse.sings
|1/18


The property comprises former bank premises in the heart of Hinckley town centre, originally constructed in 1898 and of solid brickwork construction, with an attractive stone facade to the ground and first floors, and surmounted by a mixture of pitched tiled roofs and flat roof coverings. Internally, the property comprises the following: Ground Floor: banking hall, partitioned offices, staff room, back offices, strong room and male and female WCs. First Floor: large open plan office, staff room, kitchen, training room and male and female WCs. Second Floor: four storerooms and WC. Externally, there is short stay on street car parking to the front elevation.
1/6


The property comprises a single-storey industrial unit of rectangular proportions surmounted by a north-light roof. Access is provided by way of a single-entry door to the right-side of the front elevation, leading into open-plan, largely unencumbered warehouse accommodation with screeded flooring throughout and a suspended ceiling with inset LED lighting, beyond which we measure internal clearance heights to circa 3.1m. Heating is provided by way of a gas blower to the warehouse and central heating radiators fitted to the front elevation internal wall, powered by a combination boiler. Three-phase electrics are provided in-situ. To the rear, demountable partitioning to form a separate staff ancillary area with modern fitted kitchen and skylights, in addition to WCs. A public loading bay is provided immediately to the front of the property, with parking available on street.
|1/43


A rare opportunity to acquire a spacious four bedroom house with self-contained, fully fitted ground hair salon. In more detail, the property comprises a two-storey semi-detached property situated in the heart of Ibstock with a great blend of character and modern living. To the front of the ground floor, there is a prominent double fronted and fully fitted hair salon with self-contained kitchen and WC. To the rear: spacious open plan Living/Dining Room, Kitchen, Conservatory, Utility Room and WC. To the first floor, there are four double Bedrooms with the Master benefitting from a walk-in wardrobe and Ensuite and a Family Bathroom. Externally, the property benefits from a large landscaped rear garden and ample off road parking leading to a double garage. Additionally, the property benefits from having both gas central heating and UPVC double glazing. Viewing essential.
1/7


PRICE REDUCED FLEXIBLE FREEHOLD INDUSTRIAL PREMISES The property comprises a detached, steel portal frame factory / warehouse unit with brick and block walls to eaves, beneath a pitched corrugated sheet roof incorporating 10% translucent light panels. Internally the warehouse benefits from solid concrete flooring, single roller shutter loading access door, an eaves height of approximately 4.4m, WC facilities, kitchen and office. The subject property occupies a prominent position near to the junction of Old Station Close and Whitwick Road, both providing access to Coalville's outer ring-road which offers good communication to Junction 22 of the M1 motorway and Junction 13 of the A42/M42 motorway, approximately 4 and 4½ miles distant respectively. what3words: ///wheels.limp.prime
1/5


End terrace industrial premises beneath pitched light steel truss roof with tarmac loading and car parking area with parking for approximately 6 cars. The premises provide male and female WC, reception office area, kitchen and canteen area with ceramic tiled floors, electric roller shutter loading access door, internal clearance to eaves of approximately 5.4 meters. The subject property fronts St Peter's Street close to its junction with Broadway and opposite Central Park being located within Syston with superb communications to the A46 Leicester western bypass within approximately 1.2 miles to the west and the A607 Newark Road towards Leicester approximately 1.7 miles to the south. In addition, the premises are within 0.5 miles of Syston railway station and Syston town centre. Within walking distance of the property there is a free car park on the junction of Brookside and Chapel Street. what3words: ///awake.moment.backs
1/5


An exciting opportunity to purchase an attractive residential development opportunity in the heart of Ullesthorpe, benefiting from countryside views. The site currently comprises a disused farm yard, with a range of dilapidated modern and traditional farm buildings currently in situ, and is accessed via a gate off Manor Road. For further information please contact either Trevor Wells or Tom Knowles on either or / .
 ||1/11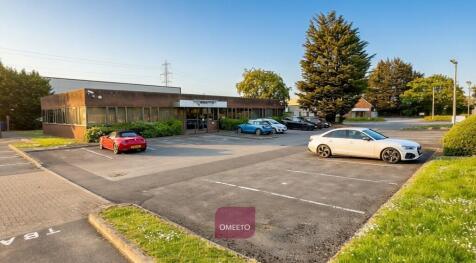
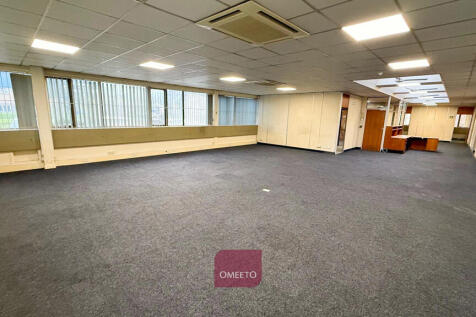
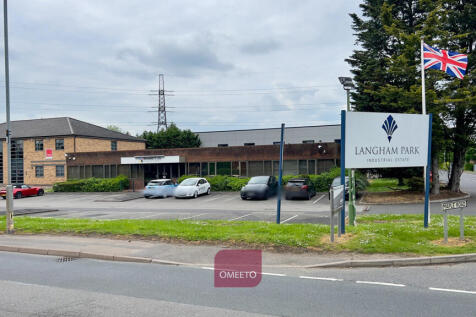
Hybrid open-plan office, workshop, stores, kitchen, WCs, shower. Air conditioning, 24 space car park, three-phase power, gas. Former printers - ideal for light industrial, business, or service uses (Class E). Corner plot, 0.5 miles from town centre, excellent links to M1, A50, East Midlands Airport
 1/5
1/5


The Property comprises a light, open plan end of terrace two storey office building which benefits from a mix of meeting rooms and open plan office areas, kitchen and breakout area and ground floor WCs. The Property is built to a modern specification with perimeter trunking, suspended ceiling incorporating LED lighting, double-glazing, a heating/cooling system and an electronic intercom system. Externally the property benefits from 10 car parking spaces.
1/4


Industrial unit and two-storey offices with powered roller shutter loading access door, gas fired blower heater, solid concrete floor providing warehouse beneath light steel truss roof with clearance to underside of truss of 3.31m. The front elevation two-storey offices provide a mixture of private and general offices, with WCs at both ground and first floor. The subject property fronts Broad Street close to its junction with Broadway and opposite Central Park being located within Syston with superb communications to the A46 Leicester western bypass within approximately 1.2 miles to the west and the A607 Newark Road towards Leicester approximately 1.7 miles to the south. In addition, the premises are within 0.5 miles of Syston railway station and Syston town centre. Within walking distance of the property there is a free car park on the junction of Brookside and Chapel Street. what3words: ///nurses.giving.taking


