Commercial Properties For Sale in Leicestershire
Paid partnerships can play a role in listing order


 1/11
1/11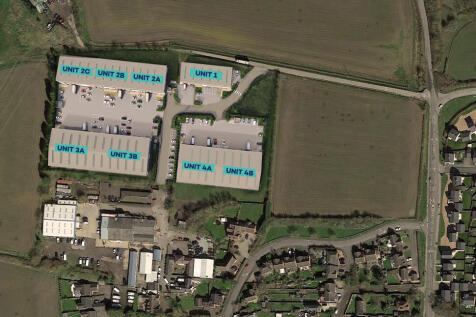
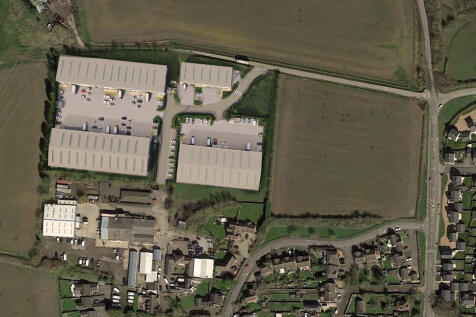
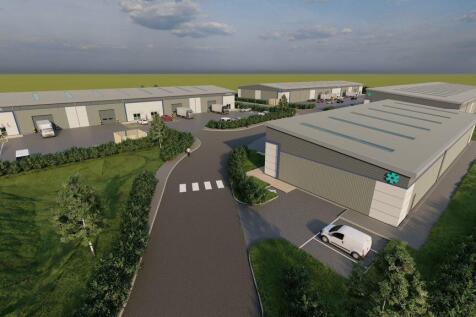
The scheme will offer units from circa 552m (5,941ft) to 2,668m (28,717ft) available to purchase or let. Adjoining units can be combined to provide larger units, for more information please contact the joint agents. Each of the units will have a specification to include: + Minimum height of 4.5m + EV charging point + Full height electric roller shutter door + Clear span space + Allocated car parking + 10% natural translucent roof lights

- Minimum height of 4.5m
- EV charging point
- Full height electric roller shutter door


 1/8
1/8


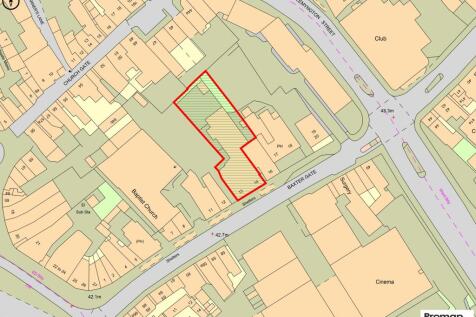
A prominent 3.78 acre site comprising a former quarry (fully back-filled) with adjacent former residential dwelling and various established small workshop / industrial units. The site has development potential (subject to planning) for multiple uses. All planning enquiries should be directed to the planning department of the Blaby District Council - tel: . Other buildings on site include a two storey former dwelling and 5 small single storey workshops with ancillary buildings. The main workshops amount to approximately 4,687 sq ft (435.49 sq m).
- Prominent Site
- Close to M1
- Established industrial uses to part of site
 |1/4
|1/4


Diamantem Park Bardon offers up to 965,000 sq ft. of cutting-edge logistics space, strategically positioned in the prestigious 'Golden Triangle.' This prime location ensures excellent connectivity and places the development among industry-leading occupiers.


 |1/18
|1/18


The property comprises a detached manufacturing facility configured in two distinct parts being of a late 1980's construction with later extension. Externally, the property benefits from extensive linear frontage on the eastern elevation to Dodwells Road off which access to the staff / customer parking is provided via Jacknell Road, on the south western boundary, with provision for approximately 55 car spaces. To the north western boundary of the property is situated a secure yard with gated access, shared with the second detached warehouse building. Both buildings are of a traditional steel portal frame construction, pitched in single bays, benefiting from heights to the underside of the steel haunch ranging from between 6.3m to 7.2m. The elevations comprise insulated blockwork infill walls and composite insulated profile steel cladding which extends to the roof coverings, incorporating scattered Perspex roof lights and roof mounted photovoltaic (PV) panels. The property is well served by way of six level access electrically operated steel roller shutter doors situated to the front and rear elevations, together with a large covered loading bay. Situated within both buildings are two storey offices and amenity blocks, incorporating a series of both cellular and open plan offices, ancillary accommodation and staff welfare facilities, finished to a good specification. More specifically, incorporating plastered and painted walls, suspended acoustic tile ceilings with...


 1/14
1/14


A substantial industrial site, regular in shape and predominantly hardstanding, extending to 2.43 acres and comprises two modern industrial buildings. Unit 1 comprises a three-bay warehouse built circa 1980s of steel portal frame construction with brick, block and profile steel clad elevations beneath a pitched roof with similar profile steel cladding and incorporating translucent roof light panels. The front elevation comprises a full height electrically operated roller shutter on each bay accessed via a concrete surfaced yard. The floor is of solid concrete construction throughout. Internally, the accommodation is unencumbered and has the benefit of lighting and three phase power with an eaves height of circa 5.73m. Unit 2 is a two-bay warehouse built circa 1997 of steel portal frame construction with similar brick, block and profile steel clad elevations beneath an insulated profile steel sheet roof of pitched design. Again, translucent roof light panels are incorporated into the roof providing natural light. Each bay has the benefit of full height electrically operated roller shutter loading doors accessed via a concrete surfaced yard. The floor is of solid concrete construction throughout and the eaves ranges from 6.04m in one of the bays and 7m on the other. Internally, the property is predominantly clear and unencumbered throughout, benefitting from three phase power and LED lighting. Externally there is a concrete surfaced yard providing car parking and...
 1/14
1/14


The property is a substantial single-storey factory / warehouse with two-storey offices. The building is of traditional brick construction with a mixture of flat and north roof light sections. The offices include a reception area, showroom areas, offices, WC's and a kitchen/ The specifications include gas central heating, part suspended strip lights and category II lighting. The accommodation is broadly open plan with some sib-partitioning to form additional rooms. The main warehouse is of brick cavity construction with concrete floors with an eaves height ranging between of 3.50m - 4.00m. The specifications include strip lighting and a Powermatic space heater with directional vents providing heating to the rear of the main warehouse. There are number of storerooms to the side and rear of varying sizes all providing similar accommodation to the main warehousing. Externally, there are two access points off Thurmaston Boulevard and Barkby Road and surfaced circulation, parking and loading facilities, the latter via a roller shutter door to one of the ancillary rooms to the side of the main warehouse.


 1/13
1/13


A substantial industrial facility arranged across five bays beneath a steel truss roof, clad in profile sheeting, incorporating translucent roof lights to the roof, on a secure siter totalling circa 1.8 acres. To the front elevation, a two storey office of traditional brick construction beneath a pitched slate roof, with PVC framed windows at both ground ground and first floor levels. A mixture of open plan and more cellular accommodation are fitted with suspended ceilings, inset LED lighting and perimeter trunking. Gas fired heating is installed to this element. The warehouse provides largely open plan industrial accommodation with a clear internal height of 5.2 metres, solid concrete floors, suspended lighting and a large 3 phase electricity supply (650 kVA). Powrmatic gas blower heaters are installed throughout. Externally, the site is primarily accessed via a driveway to the northern boundary, leading to a self contained concrete surfaced loading yard to the rear. A further tarmacadam surfaced area to the west west provides marked parking, providing a total of 28 marked spaces, including four electric vehicle charging points. Loading access is available via three roller shutters to the rear, one to the side elevation and a further immediately of Evington Valley Road to the front elevation.
1/14


The property comprises a substantial single storey industrial / warehouse of steel frame construction with brick elevations beneath pitched roof forms supported by light steel trusses and incorporating translucent roof light panels. The front elevation comprises two electrically operated loading doors located on each side of the building together with a single storey office block. The floor is of solid concrete construction. Internally, the property has been laid out to provide a predominantly clear and unencumbered warehouse together with offices and welfare facilities at ground floor level whilst a mezzanine provides additional storage accommodation. Benefitting from a clear internal height of 9m and a floor to mezzanine height of 5.53m, three phase power, heating by way of gas fired heater blowers and gas central heating, and lighting by way of suspended pendant lights and strip lighting. Externally, the property has the benefit of a forecourt providing convenient loading and car parking facilities.








 1/6
1/6


RB Gates Nationwide are pleased to present: FREEHOLD SERVICED ACCOMMODATION BUSINESS FOR SALE in a thriving Prime Loughborough Location - Contemporary Holiday Home. Property is situated on a sprawling 12-acre estate, this contemporary holiday home offers a unique opportunity in a prime location in
 1/7
1/7


An exciting opportunity to purchase an 80.7 acre mixed arable and livestock farm within a single block with a four bedroom farmhouse, barn with planning consent, and a range of farm buildings. The Farmhouse at Cold Farm is a well-proportioned traditional farmhouse requiring complete renovation. The land is classified as Grade 3 under the Natural England Agricultural Land Classification with slightly acid but base-rich loamy and clayey soils.
 1/3
1/3


Substantial Development Land opportunity. The site extends to 44 Acres (17.81 Ha) or thereabouts. The site is an area of current scrubland and former industrial land on the north and west side of Asfordby Hill which has been identified for employment use for a significant period of time without development. The site has been identified in the Asfordby Neighbourhood Plan project name, A22 Holwell Business Park, as an area for mixed development, including employment, commercial, business and service uses under Class E together with local community uses under Class F2 and residential uses up to 100 dwellings. The site was also subject to an historic planning consent 12/00846/EXT which was an extension for the original outline planning approval 09/00356/OUT which gave consent for development of 35,080 sq m of Class B1(C), B2 and B8 industrial and warehouse units with parking and servicing area also construction of access road with cycleway and footpath, ancillary works and landscaping. The site is a substantial area of land forming part of the former Holwell Works with access from Welby Road, at the edge of Asfordby Hill village and existing commercial facilities, including a Readymix concrete batching plant and BE Event and Hire. The site also abuts Holwell Sports and Social Club including football and bowls facilities. Holwell was a former ironworks active from 1875 up until the mid-1960s.
 1/3
1/3


Riverside House is a three-storey office building, of brick and steel frame construction with a curved metal roof, extending to 14,302 sq ft. The building is 'L' shaped and positioned on the corner of Western Boulevard and Tarragon Road, with the entrance to the building immediate on the south eastern corner of the building. A 30 space surface car park is accessed immediately off Tarragon Road via a barrier system. The specification and existing fit out of the building includes the following: - Reception and visitor toilet facilities - Male, female and disabled toilets - Kitchen facilities on each floor - Category II lighting - Open plan offices and meeting rooms - Lift and staircase core - Canteen - Integrated heating and cooling system - Secondary stair core - Shower and changing facilities - Suspended ceilings with mineral fibre tiles - Carpet, tile and vinyl flooring throughout


 ||1/30


The subject property comprises an attractive and imposing Grade II listed brick and stone built building, which was originally constructed c1860 as a chapel and has been sympathetically extended and re-configured over the years and now provides a high quality 9 bedroom boutique hotel / wedding facility. Internally, the property has been arranged at ground floor level to provide a reception area, 2 lounges, a dining room, two kitchens, a bar area and a number of WCs. A feature staircase provides access to the first floor, where there are 9 bedrooms, 7 of which benefit from en-suites. There is also a basement and a small 'tower room' on the second floor which has access to the roof. In addition, to the main accommodation within the boundary of the site is a two-storey outbuilding, which provides office / studio accommodation. Comprising approximately 9,438 sq ft, the premises has historically operated as a venue for weddings and corporate events, accommodating over 300 guests, seven days a week. In recent years, the property has undergone a comprehensive refurbishment, with reports indicating that over £1.4 million has been invested in upgrading the building throughtout. Externally, the property is set in attractive and mature woodland grounds extending in total to 4.03 acres, including dedicated parking areas.
1/10


The property comprises a former factory building which was converted more recently to provide 27 self-contained flats. The property is a four-storey building of traditional brick construction beneath a pitched roof and has been extended in recent years to provide additional accommodation. The front elevation comprises uPVC double glazing throughout together with a gated entrance to the central courtyard which provides access to the accommodation. Internally, the property has been laid out to provide good quality residential accommodation throughout with 26 x 1-bed flat and 1 x 2-bed flat on the top floor.
|1/5


The property comprises a modern well-specified detached headquarters office building constructed approximately 15 years ago. The building is constructed in attractive facing brickwork under a pitched tile roof with double-glazed windows throughout. The property is two-storey in design, with each floor providing a mixture of open plan and partitioned offices. The building specification includes:- * 69 car parking spaces, ratio 1:200 sq ft * Fully accessible raised floors * Double-glazed windows * Comfort cooling * Carpeted throughout * Kitchen / breakout areas * WCs on each floor * Lift to first floor