Commercial Properties For Sale in Lincolnshire
Paid partnerships can play a role in listing order

 |
| 1/9
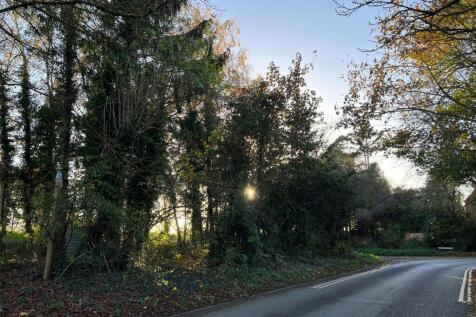
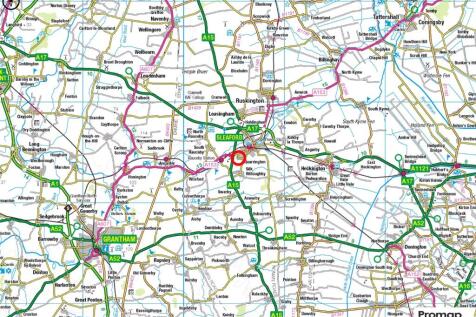
1/9Small development site with the benefit of permission for 3 x building plots, extending to 0.68acres. In the village of Quarrington, being close to the town of Sleaford.

- Planning Permission for 3 x New Dwellings
- Site for 3 New Detached Houses
- Semi-rural Location on edge of village
1/13


Fantastic opportunity to purchase a well established retail unit with warehousing space close to the centre of the popular market town of Boston. Ground floor retail sales extends to circa 764 sqm (8222 sqft), warehouse of 255 sqm (2744 sqft), plus further retail/office space to the first floor o...

- Established Retail Unit
- Ground Floor Sales 764.1sqm / 8224sqft
- Warehouse 255sqm / 2744sqft
1/24


An excellent opportunity for owner-occupiers or investors to acquire these brand-new 2-storey light industrial units with offices above in phase 1 and larger single-storey units in phase 2. They are suitable for trade counter retail, industrial, warehousing, and commercial use. Stonebrid...
- Unit 13
- Brand New Hybrid 2 Storey Light Industrial Units with Office above
- 220.92 sqm (2378 sqft)
|1/12


An opportunity to acquire this long established newsagent and general store with spacious first and second floor 3 bedroom maisonette. The property also includes a ground floor retail shop let on a commercial lease.
- For Sale
- Established Newsagent & General Store
- Ground floor shop with newsagent and store
1/14


The property comprises a detached three storey office building which was substantially refurbished in 1993 with an adjoining self contained Annexe which is two storey and fronts Comforts Avenue. The main building is of concrete framed construction with infill brick elevations to the ground floor and three bays with flat panel cladding above. The property benefits from high levels of glazing providing natural light, being powder coated double glazed windows and entrance doors. The ground floor projections are surmounted by good levels of mono pitched tiled roofs whilst the main roof is a flat roof. Access to the main building is primarily from Laneham Street into what is essentially open ground floor area with certain private and general offices together with two upper floors consisting of a mixture of open plan and cellular office accommodation. Partitioning is non-structural/ demountable and can easily be altered to suit occupiers requirements. The property further benefits from suspended ceilings incorporating fitted lighting, air conditioning and gas central heating, perimeter trunking with ladies and gents WC's on each floor and staff facilities. The property benefits from two separate staircases and a passenger lift, fire and security alarms. The Annex building is of concrete frame construction, enclosed with mixed brick and glazing with a flat roof above. Access is via a covered porch leading to predominantly open plan office areas, staffroom and store with...



 |1/31
|1/31


An excellent opportunity to purchase this substantial commercial and business space. The property provides high quality offices and commercial space that has been expanded and developed over the last 15 years in linked sections. The property is 2 storey.
1/16


The property comprises a modern detached food factory constructed over two floors, built in 1999, being of steel frame construction having elevations of mixed insulated cladding, together with cavity brick/ block walls. The pitched roofs are surmounted by way of insulated profile steel sheet cladding. Internally, the property is divided to provide a loading bay, chiller and cooling area. There is a dispatch bay with two dock level loading doors to the north elevation. The internal walls to the main ground floor areas are all white hygiene panelled walls and ceilings with food grade lighting. The production areas have food grade floors with drainage. The office areas are fitted with air conditioning and comprise a mixture of open plan and cellular office accommodation. The remaining accommodation includes staff facilities for changing, research, QA kitchen and there is an engineer's workshop, office and plant rooms. There is also a goods lift and passenger lift. Externally, to the front of the property there is a car park for approximately 19 vehicles whilst to the rear of the property there is a larger parking area for approximately 100 vehicles or could be used for expansion, subject to contract Notable occupiers in the area include Wren, 2 Sisters Food Group, Bibby, IAC Group and Bradbury Security.


 |1/15
|1/15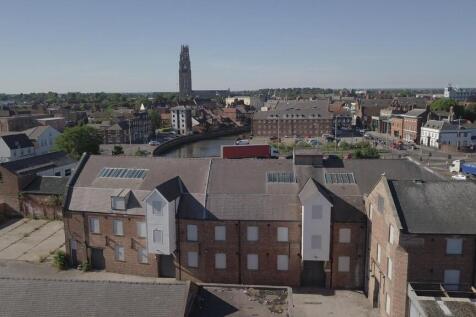
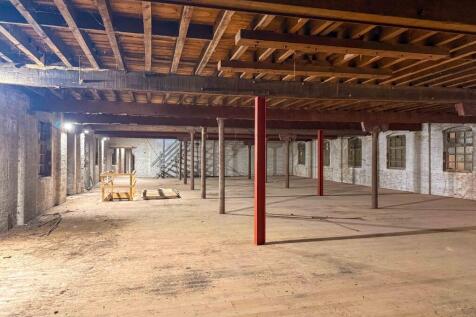
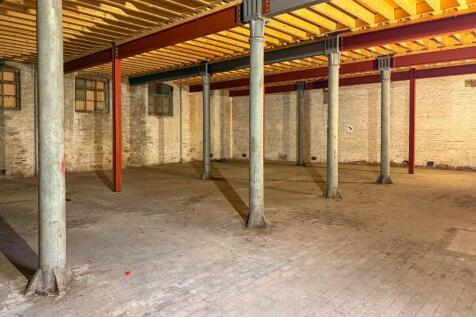
Riverside Warehouse and Land with Extant Planning Consent for 61 Dwellings, Existing Extending to 4,053sqm, 43,625sqft Warehousing, Storage and Trade Counter with Unrestricted HGV Access, Approx 5,914sqm, 63,560sqft Residential Accommodation, May Suit Retirement or Hotel Development (STP)
 1/18
1/18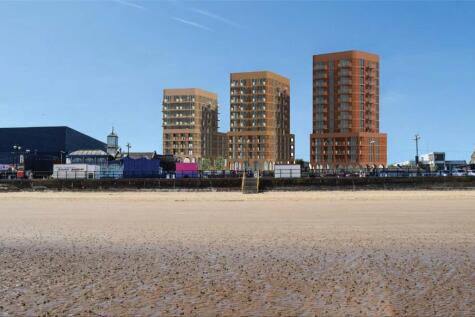
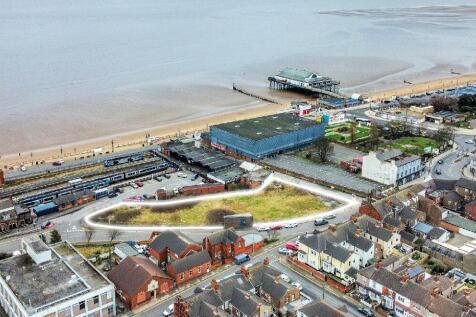
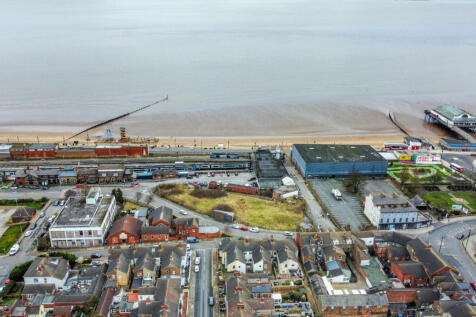
An exciting opportunity to acquire this prime parcel of land extending in the region of 0.25 ha (0.62 Acres), with reserved matters consent for the development for 3 buildings comprising 30, 33 and 36 apartments and totalling c.8,400 sq m (90,500 sq ft), as well as 800 sq m (8,600 sq ft) of comme...





 1/1
1/1
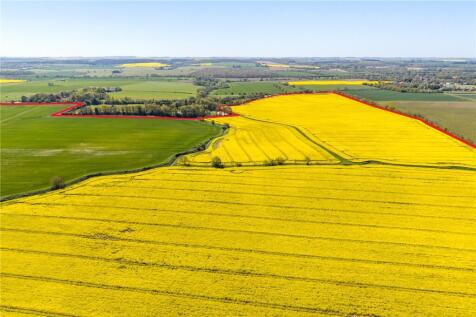
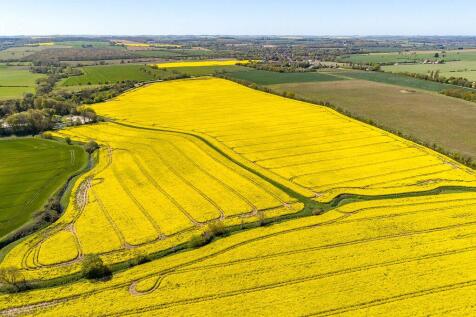
The property comprises a large detached two storey dwelling (Dobroyd Lodge, 3 Redbourne Mere) which is set on a large plot, to the junction of North Cliff Road (B1398) and Redbourne Mere (B1206). Adjacent to which is the former Jack Tighe Group premises which consists of two storey offices and a range of workshop and stores situated on an irregular shaped parcel of land and providing 3,575.68 sq m (38,474 sq ft) approx. Both properties are located on the north side of Redbourne Mere (B1206) opposite the Huntcliff School and playing field.


 1/8
1/8


INDUSTRIAL & LOGISTICS PLOT OF 7.28 ACRES Brought forward by Lindum Group, outline planning has been granted across Stratum Park for class E(g) and B8 uses. The fully serviced plot is ready for immediate development. Stratum Park enjoys a prime location at the intersection of the A18 and M181 in Scunthorpe, Lincolnshire. Major occupiers in the area include British Steel, Wren Kitchens, OSI Food Solutions, Jotun Paints, 2 Sisters Food Group, and Canpack. The location is ideal for regional logistics, with Hull, Sheffield, Leeds, York, and Lincoln all within an hour's drive by van. The site also offers superb national reach, with over 34.5 million people accessible within 4.5 hours by HGV. Stratum Park is immediately adjacent to Gallagher Park, home to Tesco Extra, Aldi, TK Maxx, and B&Q. Opposite the A18 are additional amenities, including drive-thru restaurants, fast food outlets, a hotel, and the Scunthorpe United stadium.
1/9


INDUSTRIAL & LOGISTICS PLOT OF 7.28 ACRES Brought forward by Lindum Group, outline planning has been granted across Stratum Park for class E(g) and B8 uses. The fully serviced plot is ready for immediate development. Stratum Park enjoys a prime location at the intersection of the A18 and M181 in Scunthorpe, Lincolnshire. Major occupiers in the area include British Steel, Wren Kitchens, OSI Food Solutions, Jotun Paints, 2 Sisters Food Group, and Canpack. The location is ideal for regional logistics, with Hull, Sheffield, Leeds, York, and Lincoln all within an hour's drive by van. The site also offers superb national reach, with over 34.5 million people accessible within 4.5 hours by HGV. Stratum Park is immediately adjacent to Gallagher Park, home to Tesco Extra, Aldi, TK Maxx, and B&Q. Opposite the A18 are additional amenities, including drive-thru restaurants, fast food outlets, a hotel, and the Scunthorpe United stadium.


 1/13
1/13


The property comprises two terraces of multi-let light industrial units of steel portal frame construction with brick/block walls with lined corrugated sheet cladding and similarly clad pitched roofs. Each unit has separate pedestrian and roller-shutter vehicular access doors, together with allocated staff/WC facilities and, in some cases, offices. Externally, there is allocated parking and shared loading/circulation areas. The site extends to 0.36 hectares (0.88 acres).
 |1/16
|1/16


The property comprises a detached three storey purpose built office building which was constructed by the Council for their own use with on site car parking and a small basement area. The property is constructed to provide three wings configured around a central reception area and services area. The office accommodation internally is mainly cellular but capable of being altered if required as most walls are non load bearing. The property benefits from fitted lighting, gas central heating and wall mounted radiators together with certain air conditioning. There is a lift together with PV panels to the roof with security/ fire alarm systems installed.


 |1/28
|1/28


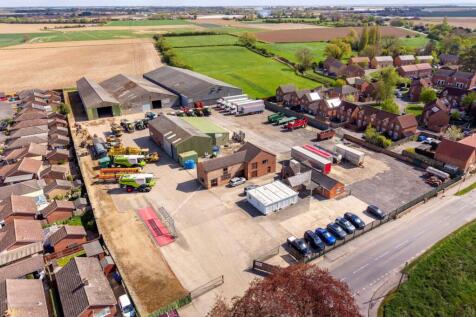
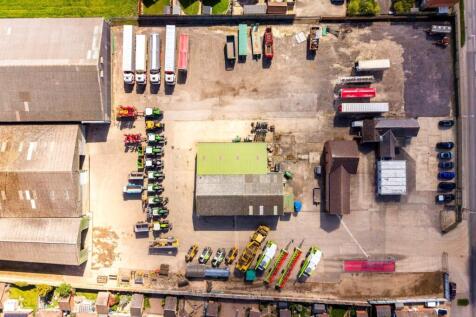
Mixed Use Town Centre Investment Property For Sale Freehold, Individual Re-purposed Building, Providing 19 Retail Units and 9 Residential Apartments, Total Accommodation Extending to 1,570sqm, 16,905sqft, Passing Rent £196,560 per annum, ERV £211,120pa


 1/2
1/2

Income Producing Residential Development Opportunity Extending to 9.5 Acres, 3.9 Hectares with Access to Roman Road, Adjacent to the Settlement Boundary, Accommodation Totals 14,595sqft of Production Facility, Amenities and Cold Store, Currently Let for £50,000 pa for Agricultural/Flower Processing