Commercial Properties For Sale in Lincolnshire
Paid partnerships can play a role in listing order

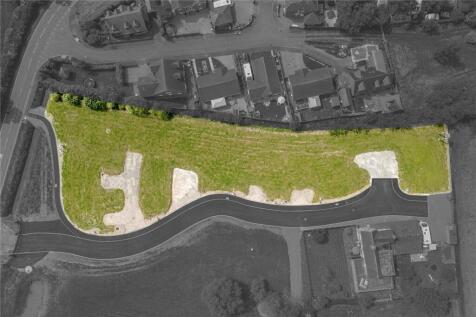
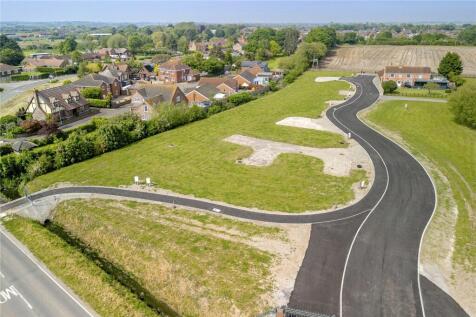
Prime gateway site location - ideal for national or regional headquarters with ancillary space. Good transport links and close to motorway access. Location adjacent to lake & nature reserve with great potential to great a building that is vibrant and harmonious with its environment.






 |
| 1/6
1/6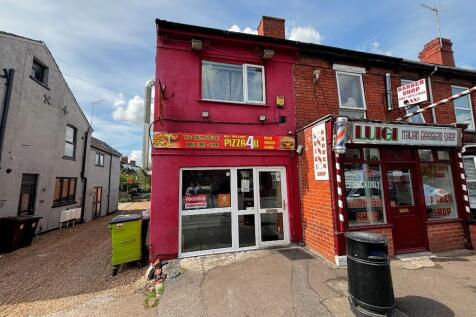
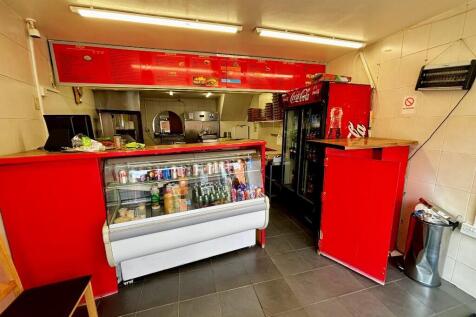
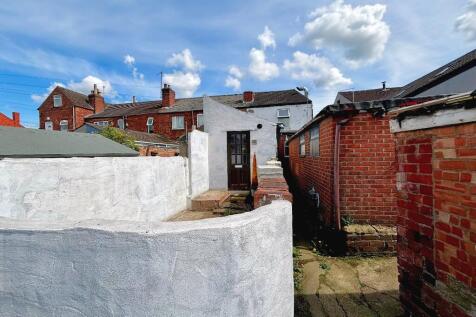
Mixed-Use Investment Property For Sale - We are pleased to offer for sale this income generating investment property, located to the south of the City Centre, comprising a ground floor hot food takeaway outlet, together with a separate self-contained residential apartment above, generating..........

- EPC Ratings - C/D
- Generating a total income of £14,400 per annum
- Hot food takeaway outlet, together with a separate self-contained residential apartment above
1/11


The property comprises a four-bay warehouse, constructed on a steel portal frame in approximately 1985. There is a separate security gatehouse, a two-storey office extension and numerous warehouse extensions around the property. The property is surrounded by yard, providing 360 circulation.
 1/7
1/7


The property comprises a manufacturing warehouse constructed on a steel portal frame in approximately the year 2000. There is a two-storey extension and an enclosed canopy. The eaves to the front of the warehouse are 8.2 metres with the rear of the property benefiting from 11 metre eaves. It has two level access and two dock levelling doors. Externally, there is a detached brick-built gatehouse towards the entrance and a separate water pumping station to the rear. There is a concrete surface yard along the western side of the building with 6 HGV spaces and a car park to the front, for approximately 100 vehicles.
1/3


77.8 acre, 31.5 ha Development Site for Sale Freehold, High Profile Serviced Site Available For Sale by Company Share Transfer, Strategic Land Suitable for Industrial Use, Warehousing and Trade Counters, Uses include B1, B2 and B8 Warehouse, General Industrial Trade Counters and Roadside Services


 |1/3
|1/3


* Residential Development Opportunity extending to approximately 11.52 ha (28.47 acres)* Benefitting from Outline Planning Permission for residential development for up to 125 dwellings, with potential to increase (subject to the necessary planning consents)
 1/31
1/31


The property comprises a former garden centre and two further warehouse / industrial units on a self contained site extending to a total of 13.45 Acres. The main building comprises a large detached industrial / showroom premises of 57,140 sq ft on a self contained site extending to 4.06 Acres. The property provides a large open plan warehouse with concrete floors throughout together with separate storage / office rooms and male/female/accessible WC's. Externally there are large yard / parking / storage areas to the front, side and rear of the building. Site 2 comprises a detached workshop / storage building extending to 6,740 sq ft on a surfaced and fenced site extending to 1.26 Acres. Site 3 comprises a detached workshop / storage building extending to 7,725 sq ft on a surfaced and fenced site extending to 1.38 Acres. The property is available to let as a whole or as individual buildings / plots, or for sale freehold with vacant possession as a whole.



 1/14
1/14


The land at Branston Booths extends in total to around 201.26 hectares (497.34 acres) of Grade 2 land. Four adjoining landowners are cooperating to market their land, to allow a buyer the opportunity to acquire a substantial block of flexible root land.
 1/10
1/10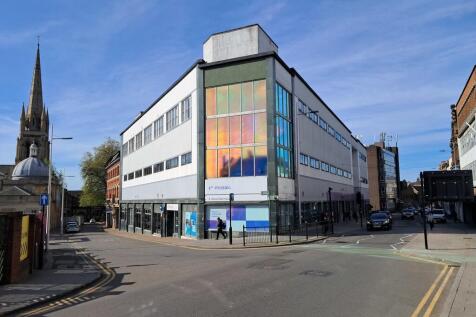

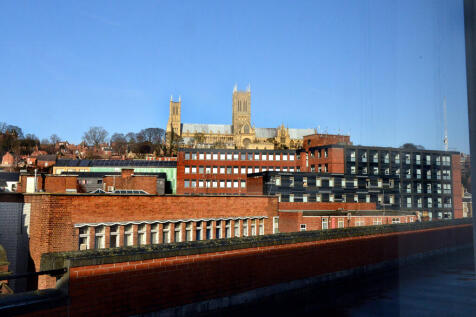
The accommodation comprises a substantial city centre office block providing accommodation over ground, first, second and third floor level with an extensive additional basement. The ground and first floors have been refurbished to a high standard and are currently operating as the £1.8m Mosaic Digital Hub (ranked 4th out of the Top 100 Co-Working Spaces in 2025). There is stair and pedestrian lift access to all floors and goods lift access in part. The second and third floors were refurbished in 2015 to provide a range of largely open plan areas that can be utilised as offices, meeting rooms, staff and WC facilities, accessed via a communal ground floor entrance/reception area off Free School Lane. It is generally finished with a mixture of carpet and vinyl clad floors, painted plastered walls, suspended ceilings incorporating inset lighting and a mixure of heating apparatus. The ownership also includes an adjacent converted period building known as the Free School Lane Annex, which provides retail units at ground floor with vacant character accommodation on the two floors above.
 1/14
1/14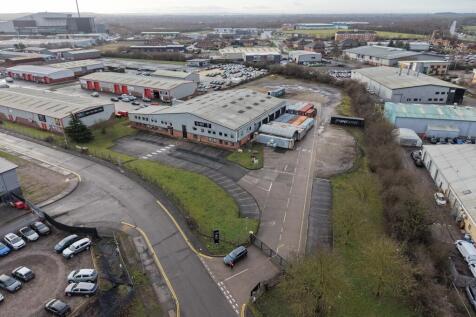
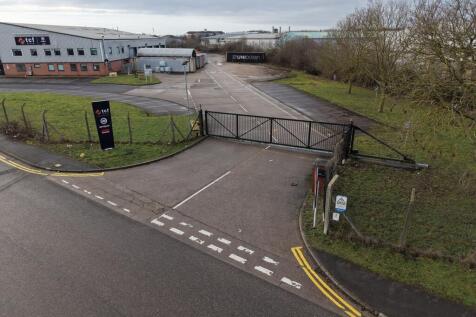
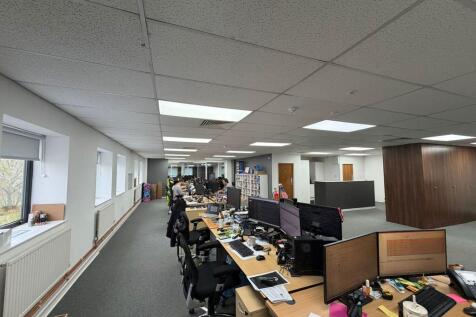
The property comprises a modern industrial/warehouse/office building suitable for a range of potential uses, subject to the necessary Planning Consents. The industrial area has several roller shutter doors, a concrete floor and 3 phase electricity. The two storey offices are finished with painted plastered walls, carpeted floors, air conditioning and inset LED lights. Externally, the property benefits from extensive circulation, loading and parking on a 3.75 acre site.
1/18


The property comprises a brick built two storey former Victorian factory that was converted to provide a range of open plan office suites. Each of the available offices benefit from access to staff and WC facilities. The majority feature suspended ceilings, air conditioning, cat. II lighting and raised access floors or perimeter trunking. Externally , the offices benefit from an ample allocation of parking spaces.
1/10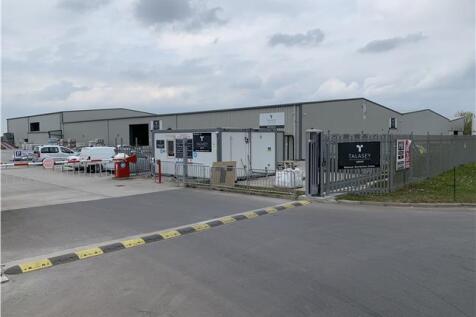


The property comprises a detached modern facility being of steel portal frame construction, constructed in two separate phases with an eaves height of approximately 5.2m and providing good quality warehouse accommodation enclosed internally by part blockwork walls to a height of 2m approx. with insulated profile steel sheet cladding thereafter and to the exterior. The pitched roofs are also surmounted by insulated profile steel sheet cladding incorporating certain translucent panels to provide natural light. The property has more recently been extended to the rear by way of two fully inter-connected bays, being of steel portal frame construction and having an eaves height of 7.2m approx. There is also an area to the side elevation which comprises a production area. The two bays have been fully enclosed to match the existing cladding. There is also a mono pitched roof structure to the side with eaves heights of 4.6m to 5.9m approx. with two full height electrically operated access doors to the front and rear elevation. The accommodation benefits from fitted LED warehouse lighting, three phase electricity and 3 no. full height electrically operated galvanized roller shutter doors. To the front of the property there is office accommodation providing a ground floor entrance together with a range of private and general offices, all of which benefit from uPVC double glazing, electric heating and certain air conditioning together with staff kitchen, ladies, gents and disabled...



 1/20
1/20


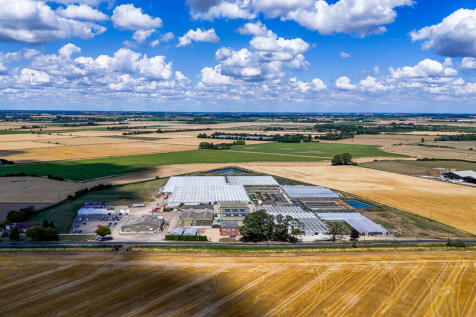
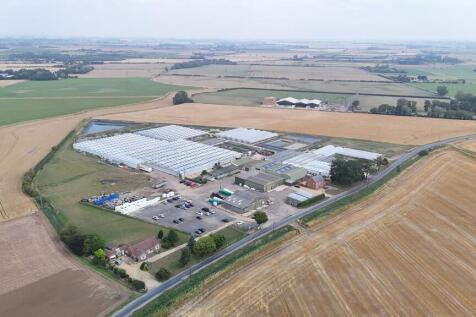
The premises comprise a substantial industrial site which includes a variety of industrial and office accommodation. The industrial accommodation is split into three separate units which are of steel portal frame construction having insulated steel clad elevations, surmounted by pitched steel clad roofs which incorporate translucent panels to provide natural daylighting. Unit 1 provides a predominantly open plan warehouse with a generous eaves height of 15.5m approx. benefitting from fitted lighting, three phase electricity, concrete screed floor, mezzanine and overhead 25t/5t cranes. Unit 2 is currently subdivided to provide workshop/warehouse accommodation with an eaves height of approx. 4.82m together with staff canteen/café area and fully fitted office accommodation. Unit 3 is situated to the rear of the site adjoining unit 2 and provides an open plan warehouse/workshop with an eaves height of approx. 9.80m, benefitting from roller shutter door access to the rear yard. The office accommodation is spread across two separate office blocks which are both independently interconnected to the warehouse accommodation and benefit from suspended ceilings incorporating fitted LED lighting, climate control/air conditioning, mixed floor coverings and a variety of staff WC and kitchen facilities . The premises would suit a variety of uses and from an investment perspective could be divided to provide several self-contained units, allowing the flexibility for a multi occupied
 1/13
1/13


The property comprises a three storey purpose built residential block, occupying a prominent corner site at the roundabout junction of Nettleham Road, Longdales Road and Ruskin Avenue. The building, constructed in 2015, is laid out to provide thirty eight en-suite bedrooms within six cluster flats over three storeys, with on-site tarmac surfaced parking behind and attractive landscape gardens to the front, which overlook the roundabout junction. The site extends to about 0.13 hectares (0.32 acres) in total. Internally, the property is accessed by a secure key card entry system, which leads to an entrance hall, providing access to the first and second floors. The property is finished off to a good, modern standard, with each of the six flats being decorated in a similar manner, with solid floors overlaid in a mix of tile, vinyl and carpet and painted plastered walls and ceilings throughout the building. The individual 'cluster flats' each have their own shared common room and each of the bedrooms have full en-suite facilities. The shared laundry facilities and concierge office can be found on the ground floor.


 |1/26
|1/26


29,000sqft of High Quality Steel Warehouse Buildings, Site of 5.7 Acres, Part Let £85,000 pa, ERV £160,000 pa with Development Potential to Expand the Industrial Estate, Rear Development Land Extending to 3.6 acres, Suitable for Over 60,000sqft of Trade Counter Units
1/14


The property comprises a detached three storey office building which was substantially refurbished in 1993 with an adjoining self contained Annexe which is two storey and fronts Comforts Avenue. The main building is of concrete framed construction with infill brick elevations to the ground floor and three bays with flat panel cladding above. The property benefits from high levels of glazing providing natural light, being powder coated double glazed windows and entrance doors. The ground floor projections are surmounted by good levels of mono pitched tiled roofs whilst the main roof is a flat roof. Access to the main building is primarily from Laneham Street into what is essentially open ground floor area with certain private and general offices together with two upper floors consisting of a mixture of open plan and cellular office accommodation. Partitioning is non-structural/ demountable and can easily be altered to suit occupiers requirements. The property further benefits from suspended ceilings incorporating fitted lighting, air conditioning and gas central heating, perimeter trunking with ladies and gents WC's on each floor and staff facilities. The property benefits from two separate staircases and a passenger lift, fire and security alarms. The Annex building is of concrete frame construction, enclosed with mixed brick and glazing with a flat roof above. Access is via a covered porch leading to predominantly open plan office areas, staffroom and store with...
|1/7


Freehold Late Night Venues, 960 capacity venue with 4 trade rooms, 3:30am licence with outside area., Leisure circuit close to retail & University, GIA c.19,500 sq ft over 3 floors, Would suit a variety of leisure uses.
 1/19
1/19

