Commercial Properties For Sale in Lincolnshire
Paid partnerships can play a role in listing order
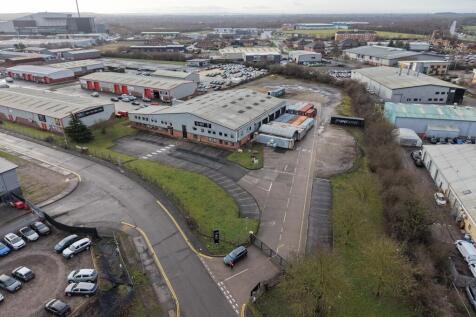
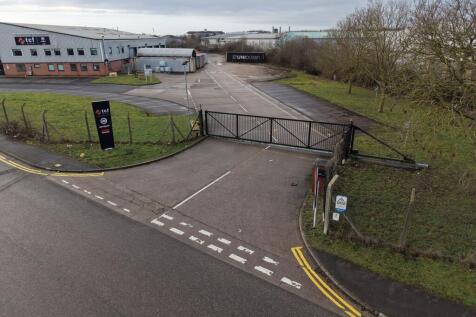
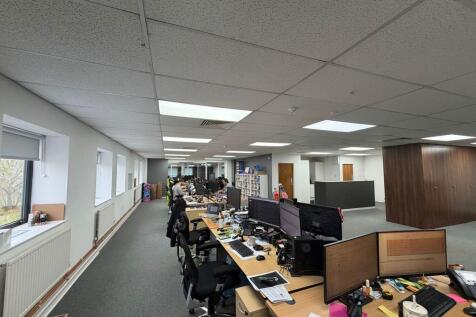
The property comprises a modern industrial/warehouse/office building suitable for a range of potential uses, subject to the necessary Planning Consents. The industrial area has several roller shutter doors, a concrete floor and 3 phase electricity. The two storey offices are finished with painted plastered walls, carpeted floors, air conditioning and inset LED lights. Externally, the property benefits from extensive circulation, loading and parking on a 3.75 acre site.

 1/2


Galaxy Real Estate HQ Presents an Industrial Unit for Sale Freehold in a Prime Location of Gainsborough, DN21: • 975 sqft • Prime Location • Newly Refurbished • Ample Parking Space • New Cladding • 3Phase Electric Supply • Nicely Painted and New Lighting

- Prime Location
 |1/24


An excellent opportunity to purchase this well established fish & chip shop business in the centre of the market town of Wainfleet. The property also includes 2 x 2 bedroom houses which are both let. The business has been modernised and upgraded with new equipment in the last 5 y...

- For Sale
- Excellent Trading
- Long Established Fish & Chip Shop
|1/15


The property and business comprises an established Laundrette Business in the East Coast holiday resort of Cleethorpes. The business has been established for over 25 years. The business has an excellent turnover with high quality and modern equipment. The property is freehold and comprises a grou...
- Established Laundrette Business
- East Coast holiday town
- Excellent turnover and business


 1/3


77.8 acre, 31.5 ha Development Site for Sale Freehold, High Profile Serviced Site Available For Sale by Company Share Transfer, Strategic Land Suitable for Industrial Use, Warehousing and Trade Counters, Uses include B1, B2 and B8 Warehouse, General Industrial Trade Counters and Roadside Services




 |1/3


* Residential Development Opportunity extending to approximately 11.52 ha (28.47 acres)* Benefitting from Outline Planning Permission for residential development for up to 125 dwellings, with potential to increase (subject to the necessary planning consents)
 1/14


The land at Branston Booths extends in total to around 201.26 hectares (497.34 acres) of Grade 2 land. Four adjoining landowners are cooperating to market their land, to allow a buyer the opportunity to acquire a substantial block of flexible root land.
 1/36


An excellent opportunity to purchase this rare development opportunity within Lincoln City Centre comprising former office space and the famous Liberal Club suitable for potential redevelopment into private residential, student accommodation and potential commercial and leisure uses.
1/16


The property is arranged around a main steel portal framed trade counter, showroom and warehouse with central customer car parking, with trade and servicing access around all elevations. In addition, there is an older warehouse/"heavy goods" storage building located to the rear of the site. The site area extends to 4 acres and benefits from security fencing around the whole perimeter. The building to site ratio is 21.6% providing large areas of well surfaced open yard/material storage.
1/7


A substantial Grade II Listed converted garage, designed by locally renowned Architect, Sam Scorer, and constructed in 1959 for the Lincolnshire Motor Company Ltd. The building is Listed for, amongst other reasons, its hyperbolic paraboloid roof, which is one of a number of buildings in the area designed by Sam Scorer around this time. The property was converted in the mid-2000s by local developers, Lindum, to create three restaurant units, which are currently let to Prezzo, Nando's and Five Guys. The units are predominantly laid out on ground floor only, with a small element of first floor space in the corner unit occupied by Prezzo. Each unit has an attractive outside seating area to the front, facing southwards over Brayford Pool, towards the University of Lincoln's main City Campus. Both Nando's and Prezzo have been the only occupiers of their units since completion of the refurbishment works in the mid-2000s, whilst Five Guys took a new lease of their unit in June 2023. Reflecting the market conditions we are seeing on a wider national level within the restaurant/casual dining sector, the F & B market in Lincoln is performing well with a number of new entrants coming into the city recently including Mowgli, Five Guys (as referred to above) and Tortilla. Additionally, there does remain quite a number of outstanding restaurant requirements, from a mix of top end restaurant operators within the city.
1/10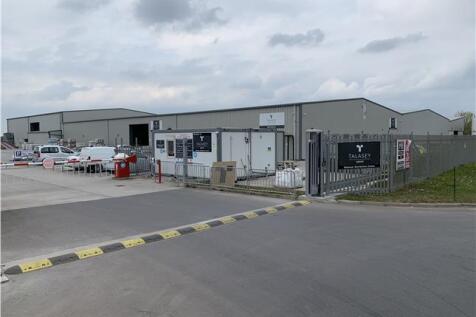


The property comprises a detached modern facility being of steel portal frame construction, constructed in two separate phases with an eaves height of approximately 5.2m and providing good quality warehouse accommodation enclosed internally by part blockwork walls to a height of 2m approx. with insulated profile steel sheet cladding thereafter and to the exterior. The pitched roofs are also surmounted by insulated profile steel sheet cladding incorporating certain translucent panels to provide natural light. The property has more recently been extended to the rear by way of two fully inter-connected bays, being of steel portal frame construction and having an eaves height of 7.2m approx. There is also an area to the side elevation which comprises a production area. The two bays have been fully enclosed to match the existing cladding. There is also a mono pitched roof structure to the side with eaves heights of 4.6m to 5.9m approx. with two full height electrically operated access doors to the front and rear elevation. The accommodation benefits from fitted LED warehouse lighting, three phase electricity and 3 no. full height electrically operated galvanized roller shutter doors. To the front of the property there is office accommodation providing a ground floor entrance together with a range of private and general offices, all of which benefit from uPVC double glazing, electric heating and certain air conditioning together with staff kitchen, ladies, gents and disabled...



 1/14
The property comprises a modern industrial/warehouse/office building suitable for a range of potential uses, subject to the necessary Planning Consents. The industrial area has several roller shutter doors, a concrete floor and 3 phase electricity. The two storey offices are finished with painted plastered walls, carpeted floors, air conditioning and inset LED lights. Externally, the property benefits from extensive circulation, loading and parking on a 3.75 acre site.
1/9


The property comprises three hangers and a more modern purpose-built warehouse with steel-portal-framed hanger buildings of varying scale, together with a weighbridge office, arranged around a shared concrete yard and access road on the former RAF Goxhill airfield. The buildings offer clear-span internal space with vehicular loading doors, suiting storage, distribution or industrial occupiers seeking scale at an attractive capital value. Hanger 1 and warehouse 4 benefit from installation of specialist aeration system for conditioning grain and other bulk cargoes. The site includes a calibrated weighbridge and automated grain sampling equipment. The site accommodation includes offices, kitchen, WC's and shower.


 1/13


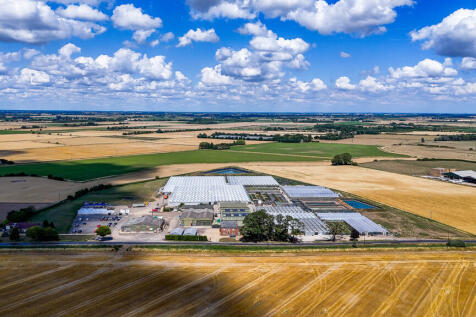
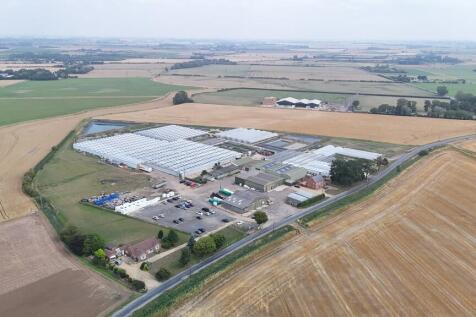
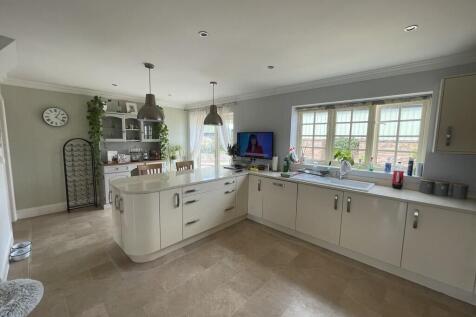
The property comprises a three storey purpose built residential block, occupying a prominent corner site at the roundabout junction of Nettleham Road, Longdales Road and Ruskin Avenue. The building, constructed in 2015, is laid out to provide thirty eight en-suite bedrooms within six cluster flats over three storeys, with on-site tarmac surfaced parking behind and attractive landscape gardens to the front, which overlook the roundabout junction. The site extends to about 0.13 hectares (0.32 acres) in total. Internally, the property is accessed by a secure key card entry system, which leads to an entrance hall, providing access to the first and second floors. The property is finished off to a good, modern standard, with each of the six flats being decorated in a similar manner, with solid floors overlaid in a mix of tile, vinyl and carpet and painted plastered walls and ceilings throughout the building. The individual 'cluster flats' each have their own shared common room and each of the bedrooms have full en-suite facilities. The shared laundry facilities and concierge office can be found on the ground floor.
 |1/26


29,000sqft of High Quality Steel Warehouse Buildings, Site of 5.7 Acres, Part Let £85,000 pa, ERV £160,000 pa with Development Potential to Expand the Industrial Estate, Rear Development Land Extending to 3.6 acres, Suitable for Over 60,000sqft of Trade Counter Units
1/14


The property comprises a detached three storey office building which was substantially refurbished in 1993 with an adjoining self contained Annexe which is two storey and fronts Comforts Avenue. The main building is of concrete framed construction with infill brick elevations to the ground floor and three bays with flat panel cladding above. The property benefits from high levels of glazing providing natural light, being powder coated double glazed windows and entrance doors. The ground floor projections are surmounted by good levels of mono pitched tiled roofs whilst the main roof is a flat roof. Access to the main building is primarily from Laneham Street into what is essentially open ground floor area with certain private and general offices together with two upper floors consisting of a mixture of open plan and cellular office accommodation. Partitioning is non-structural/ demountable and can easily be altered to suit occupiers requirements. The property further benefits from suspended ceilings incorporating fitted lighting, air conditioning and gas central heating, perimeter trunking with ladies and gents WC's on each floor and staff facilities. The property benefits from two separate staircases and a passenger lift, fire and security alarms. The Annex building is of concrete frame construction, enclosed with mixed brick and glazing with a flat roof above. Access is via a covered porch leading to predominantly open plan office areas, staffroom and store with...
|1/7


Freehold Late Night Venues, 960 capacity venue with 4 trade rooms, 3:30am licence with outside area., Leisure circuit close to retail & University, GIA c.19,500 sq ft over 3 floors, Would suit a variety of leisure uses.



 1/16


The property comprises a modern detached food factory constructed over two floors, built in 1999, being of steel frame construction having elevations of mixed insulated cladding, together with cavity brick/ block walls. The pitched roofs are surmounted by way of insulated profile steel sheet cladding. Internally, the property is divided to provide a loading bay, chiller and cooling area. There is a dispatch bay with two dock level loading doors to the north elevation. The internal walls to the main ground floor areas are all white hygiene panelled walls and ceilings with food grade lighting. The production areas have food grade floors with drainage. The office areas are fitted with air conditioning and comprise a mixture of open plan and cellular office accommodation. The remaining accommodation includes staff facilities for changing, research, QA kitchen and there is an engineer's workshop, office and plant rooms. There is also a goods lift and passenger lift. Externally, to the front of the property there is a car park for approximately 19 vehicles whilst to the rear of the property there is a larger parking area for approximately 100 vehicles or could be used for expansion, subject to contract Notable occupiers in the area include Wren, 2 Sisters Food Group, Bibby, IAC Group and Bradbury Security.


 |1/15
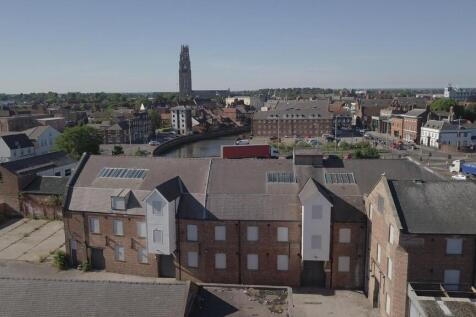
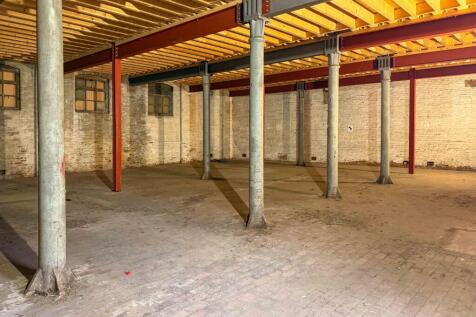
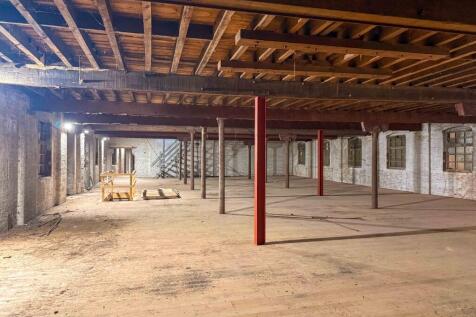
Riverside Warehouse and Land with Extant Planning Consent for 61 Dwellings, Existing Extending to 4,053sqm, 43,625sqft Warehousing, Storage and Trade Counter with Unrestricted HGV Access, Approx 5,914sqm, 63,560sqft Residential Accommodation, May Suit Retirement or Hotel Development (STP)