Commercial Properties For Sale in Manchester, Greater Manchester
Paid partnerships can play a role in listing order
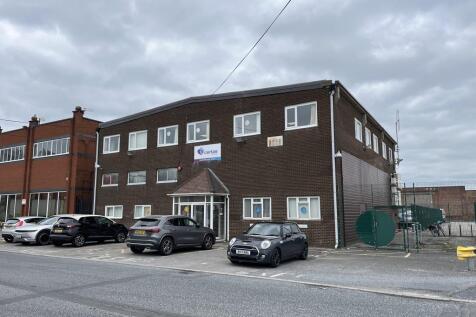
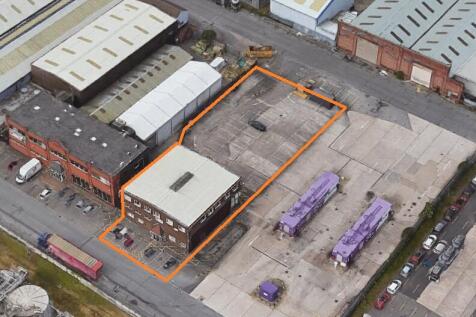
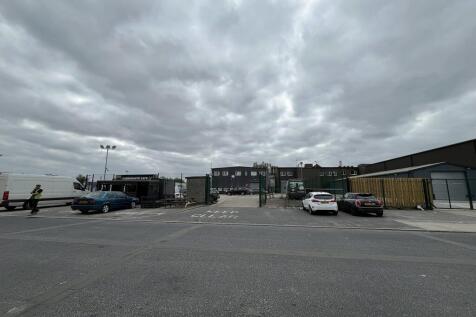
The property comprises a building of steel frame and brick construction currently providing predominantly office accommodation arranged over ground and first floors, with mezzanine storage. The current configuration is modern office accommodation for the majority, mezzanine storage above the ground floor offices and part warehouse/ storage with parking for 31 cars on a hard surfaced yard area of 0.25 acres, contained within a perimeter fence. There is also access from Bailey Road to the site into the yard area which is currently used as the main car park The property could be converted back to useful warehouse space on the ground floor with 4.5m height and large roller shutter access door (4m x 4m), utilising the large yard area also, and there could also be the possibility to extend the property into the large yard to suit an occupier. The property benefits from all mains utilities Occupational Tenancy The site will also be sold with a tenant in situ to the rear of the site fronting Bailey Road, which does not interfere with the use of the car park or yard area. The Carburante Café Ltd occupy a converted Storage Container to the rear of the yard/ car park. The lease is 10 years from September 2021 at a passing rent of £10,000 pa. The lease is excluded from s24-28 of the Land lord and Tenant Act 1954.

 1/7
1/7


The property, a traditionally constructed, self contained two storey detached office building, extends to approximately 162.67 sq m (1,751 sq ft) or thereabouts. The ground floor currently offers reception/open plan office area, private office, storeroom, toilet facilities and kitchen. There are a further four offices to the first floor with WC facility. There is a private car parking area to the side.

- 162.67 sq m (1,751 sq ft)
- Over Two Floors
- Self Contained
1/16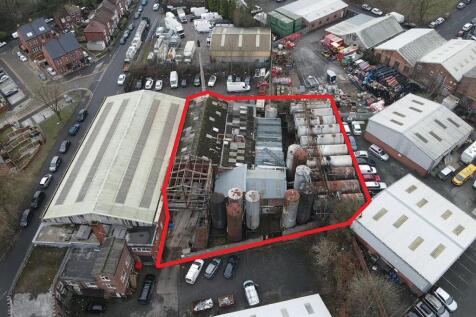
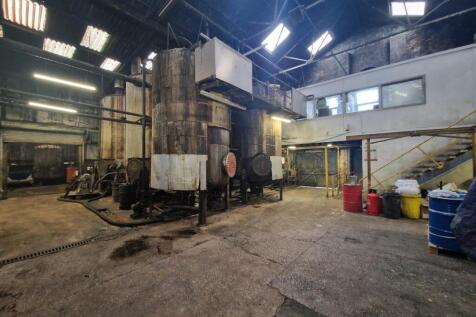
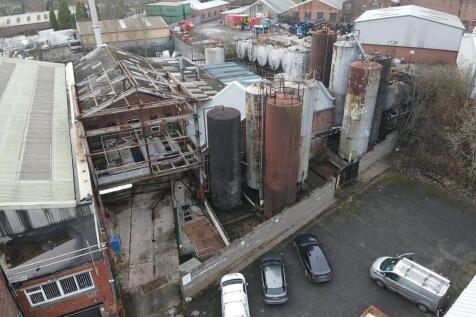
6,824 Sq.ft Natural Oils Refinery also suitable for general industrial uses or redevelopment. On a site area of approximately 0.35 acres

- Operational Natural Oils & Fats Refinery 1,000MT Storage Tank Capacity IPCC & ABP Registered Plant
- Industrial/Warehouse Unit
- Four Interconnecting Bays
1/12


An excellent opportunity to acquire an established business located in the heart of Cheetham Hill’s busy commercial district. The business is offered for sale at £110,000, inclusive of goodwill and stock (subject to inventory).

- Established business for sale
- Asking price including goodwill and stock, subject to inventory
- Approx. 3,500 sq ft over two floors
 |1/18
|1/18


FREEHOLD INDUSTRIAL / WORKSHOP UNIT – APPROX. 1,400 SQ FT Rear Of 2A Moss Lane, Swinton, Manchester, M27 9SA A versatile and self-contained freehold industrial unit extending to approximately 1,400 sq ft, offering an excellent opportunity for owner occupiers or investors. The p...

- Self Contained Industrial Unit
- Drive In Roller Shutter Access
- Split Into Two Flexible Units


 1/9
1/9


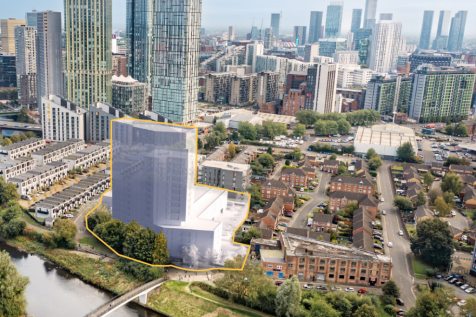
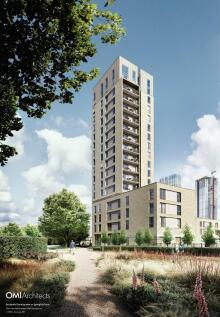
Situated in the heart of the Oxford Road corridor, Manchester's innovation district surrounded by knowledge institutions and cultural hotspots, offering a wealth of major leisure and commercial outlets. Surrounded by high rise developments of significant scale and mass delivered by industry leading developers including Bruntwood's Circle Square, Unite's Bridgewater Heights and Artisan Heights providing heights of up to 38 storeys. A striking period asset offering diverse income from multiple sectors comprising Residential, Office and Leisure uses. Significant asset management opportunities to drive the income and value of the property through refurbishment, conversion, lease renewals / re-gears or wholescale development for a high rise Purpose Built Student Accommodation (PBSA) development Subject to Planning. Comprising a total floor area of 31,330 sq ft across basement, ground and 5 upper floors. The asset provides a Gross Income of £434,970 per annum derived from *16x apartments let on Assured Shorthold Tenancies, 2x leisure tenancies and 2x office tenancies, with an Estimated Rental Value of £514,725 per annum. *Including Rent Guarantee. The site extends to c. 0.183 acres. The existing buildings provide a mix of office, leisure, and residential accommodation providing a total of 31,330 sq ft on a Net Internal Area basis. The characterful brick buildings have charming Victorian and Edwardian features including large sash windows and decorative corni








 |1/8
|1/8


 1/6
1/6


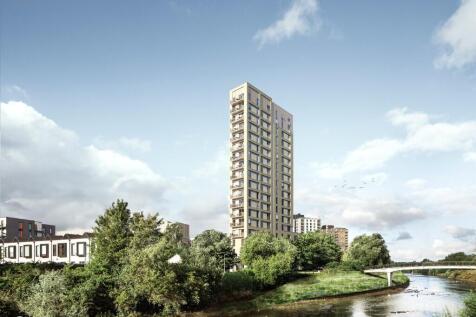
Victoria house is an elegant new development in Manchester's Ancoats area making a striking impression on the city's skyline sat on a former warehouse site. The site now comprises 177 apartments within a 25 storey building with the ground floor comprising a self-contained convenience store of brick elevation and glass return frontage.
 1/4
1/4


Albion Wharf is a purpose built canalside business centre behind an elegant, Grade II listed facade. Located close to the Greater Manchester Exhibition Centre and the Bridgewater Hall, surrounded by a mix of bars and restaurants at Deansgate Locks and other great attractions to enjoy and explore. The business centre comprises of furnished and unfurnished offices with 24/7 access, meeting/conference rooms, telephone system, mail handling, showers, kitchen facilities and reception areas. The available accommodation comprises part of the first floor, along with the full second and full third floors, providing flexible workspace options to suit a variety of business needs. There is a shared office entrance fronting Albion Street with 24/7 secure fob entry and a passenger lift.
1/8


Attractive Grade II* listed bank and former office building extending to 10,033 sq ft NIA, across basement, ground, and 3 upper floors. Suitable for a variety of uses, including retail, leisure, offices, or a full redevelopment opportunity (STP). Freehold available with vacant possession.
 1/6
1/6


The property comprises a Grade II listed former place of worship of brick construction beneath a pitched slate roof. The accommodation is arranged over ground, lower ground and part mezzanine floor. The property has formerly been used as a church/community building but may suit a variety of uses subject to obtaining any necessary consents. The property was originally built in 1819 but substantially rebuilt in recent years except for the original façade. PLANNING & HERITAGE Full Listed Building Consent is in place for the refurbishment of the property (Details available on request). The building falls under Use Class F, which allows for a wide range of community and institutional uses, including: o Education facilities o Art display and cultural use (e.g. museums, galleries) o Public halls and exhibition space o Places of worship or community use o Libraries and reading rooms o Law courts Additionally, Use Class F2 supports: o Local community retail (essential goods) o Meeting halls and community spaces o Indoor and outdoor recreational use o Sports and leisure facilities, including swimming pools or skating rinks Whilst this is the current class use, alternative uses are available subject to PP and LBC. LICENSING The property benefits from an existing premises licence, including alcohol permissions as well as a music and entertainments license. Licensed hours extend to 1:00am generally, with extended operation until 4:00am twice per month. DATA ROOM A data room i


 1/6
1/6


The property is situated on the prime south side of Wilbraham Road, to the west of the junction with Barlow Moor Road in Chorlton, approximately 4 miles south west of Manchester city centre benefiting from good transport links with Junction 7 of the M60 motorway approximately 2 miles south west.


 1/3
1/3


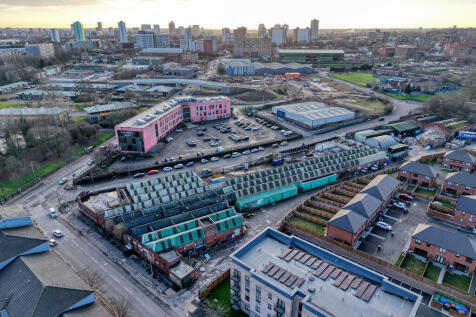
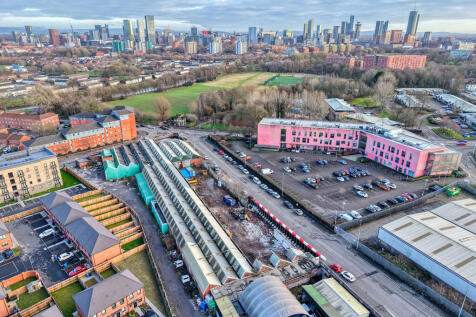
The property comprises a secure self-contained site of approximately 1.1 acres (0.44 Hectares), prominently overlooking Bradford Road and accessed off New Viaduct Street and Barking Street. The site is secured with palisade perimeter fencing and benefits from CCTV and electricity. Currently utilised as Industrial Open Storage land and let to Manchester Storage Ltd who operate a self storage business across multiple storage containers. The site is held on one Freehold title and let on three separate leases. We understand that a gas pipe runs below the surface of part of the site. Further details are found within the dataroom.