Commercial Properties For Sale in Merseyside
Paid partnerships can play a role in listing order
 |
| 1/18
1/18


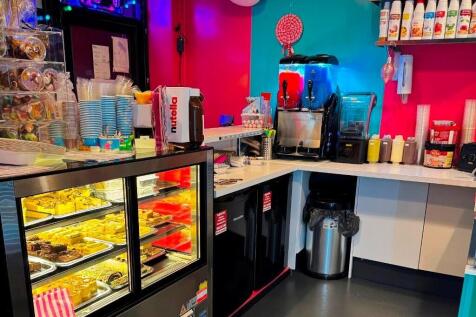
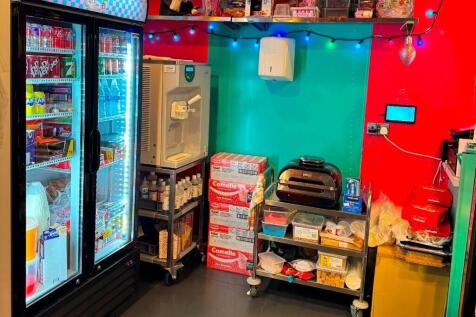
The former manufacturing facility occupies a self- contained and secure site with generous yard areas. It is being comprehensively remodelled to provide a multi let industrial site consisting of 5 distinct units including an additional 0.68 acre yard area and small commercial unit. RB Furnishings have secured the first unit on site with a 4 further units offered to lease. These can be taken as a whole or combined with additional yard area also available. All units at £ 10/sqft per annum Unit 1 - 37,337 sqft, £373,770 pa - £ 5,975,000 eaves height 9 m Unit 3 - 14,840 sqft , £148,400 pa -£ 2,,375,000 eaves height 4.5 m Unit 4 - 18.995 sqft £189,950 pa - £ 3,050,000 eaves height 5.25 m Unit 5 - LET Unit 6 - 761 sqft and 0.68 acre yard (£65,000 pa) We are on site and unit 4 is ready for occupation as shown in photographs. Units 3 & 4 are expected to be ready for occupation Summer 2026.

- Multi Let Industrial Estate- upto 9 m eaves
- Unit 4 completed and available
- Unirs 3 & 4 under refurbishment & ready Spring 2026

 1/4
1/4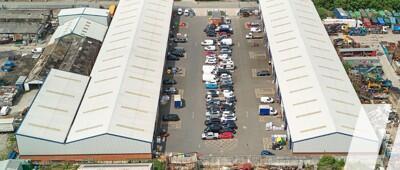

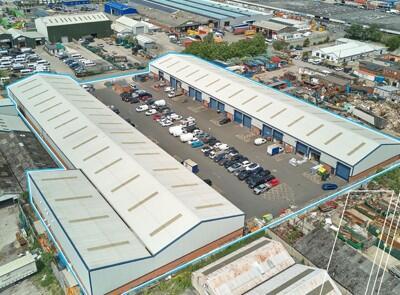
Multi-let Freehold Industrial Investment 19 units on a secure and self-contained site providing a range of workshops and warehouses
- Knowsley Industrial Park forms one of the largest industrial areas in Europe and second in size only to Trafford Park within the north-west region.
- Established multi-let Industrial Estate located 7 miles north-east of Liverpool City Centre.
- Strategically positioned close to M57 (Junction 4), M6 (Junction 23) and approximately 10 minutes' drive to Liverpool Deep Sea Terminal.


 1/4
1/4


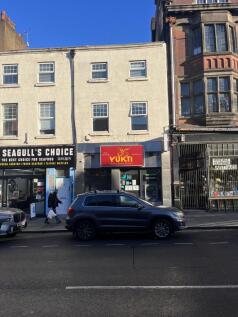
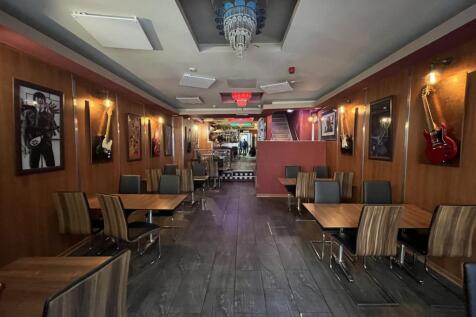
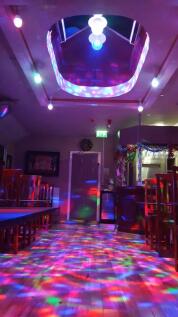
The property comprises a detached modern industrial/warehouse unit incorporating offices - ancillary accommodation at ground and first floor level. The property is accessed via two large steel roller shutters doors within the front elevation together with pedestrian access leading to the offices. The property has been used as a bus depot and it provides an excellent workshop facility. To the outside is a large yard, the site extends to 0.641 acres. The large yard is accessed via double access gates and the site secured with palisade fencing.

 1/7
1/7


Being sold via Secure Sale online bidding. Terms & Conditions apply. Description **Fantastic Development Opportunity - Full Planning Approved - Scheme of Five Properties!** Full planning approved! This 0.493 acre site is currently occupied by a detached dormer bungalow which is to...




 |1/16
|1/16


A rare freehold mixed-use development opportunity on Aigburth Road. The building has been taken back to brick, made watertight and extended upwards, with consent for three one-bedroom apartments above a prominent retail unit offering strong income potential.
 1/8
1/8


The property comprises a factory/workshop with ancillary offices and external rear yard located on the established Tarran Way Industrial Estate in Moreton, Wirral. The property comprises a detached portal frame factory/warehouse with ancillary integral offices and benefitting from an external concrete surfaced yard and surrounded by steel palisade fence. The warehouse is built to the following specification; Corrugated iron roof incorporating approximately 10% roof lights. Walls clad externally with brick and internally with block. Built to a clear eaves height of 2.60 m rising to an apex of 4.40 m. Concrete floor. Two electronically operated roller shutter doors. Lit via fluorescent strip lighting. Heated via one gas hot air blower. The main factory has been partitioned offering separate work shop areas beneath the mezzanine structure. The first floor mezzanine above offers additional storage accommodation accessed via two staircases. The ancillary offices have suspended ceiling incorporating recessed lighting, painted plaster walls, carpeted floor and are heated via wall mounted radiators from a gas fired boiler. Externally, access to the rear is via gates from the corner on Tarran Way West and Tarran Road which lead into a rear yard within which there is a separate external detached portal framed store. The site benefits from 12 car parking spaces fronting Tarran Way South.
 1/8
1/8


The subject comprises a prominent standalone 2 storey building which is sub-divided to provide 3 self-contained commercial units at ground floor and 3 residential flats at 1st floor. The 3 commercial units front onto Main Street and benefit an area of land between the front elevations and the pavement suitable for car parking, seating, external display etc. as desired by the owner or indeed tenants. The 3 upper floor flats benefit separate entrances which can be accessed via Beacon Road with each individual flats having its own dedicated entrance. Please note No. 3 Beacon Road, which is a 2 storey commercial building is not included within this sale even though it is attached to the subject and with the same block).



 |1/3
|1/3


A well-presented terrace of traditional brick-built retail premises, arranged as four self-contained units, each with accommodation over ground, first, and second floors, and with individual access from Hoghton Street. The property has been well maintained and offers secure, diversified rental income across four separate tenancies. The modest rental levels and compact floorplates make the units affordable for a wide range of local traders, providing sustainable occupancy and reduced void risk.All units are supplied with electricity only (no gas supply to the property) and have up-to-date electrical safety certification. The investment benefits from low management intensity, and most occupiers are likely to qualify for small business rates relief, further supporting long-term tenant stability. Overall, this is a well-balanced multi let retail investment, ideally suited to private investors and SIPP/SASS pension purchasers seeking steady, asset-backed returns in an affordable price bracket. Terms: 1-3 Hoghton Street, Southport Tenant: Balendu Bikham Shah & Bina Shah t/a Smithies Newsagents Lease: 10 year lease from May 2017 Rent: £15,390 per annum 3B Hoghton Street, Southport Tenant: Thi Ha Vi Nguyen & Trang Nhung Tran t/a Nail Bar Lease: 10 year lease from July 2023 Rent: £13,750 per annum 5a Hoghton Street, Southport Tenant: Alan Taylor t/a Arcade Sports Lease: 3 year lease from September 2024 Rent: £8.200 per annum 5b Hoghton Street, Sou


 1/7
1/7


The Former Olive Mount Hospital in located on a significant site with three detached properties located on it as follows: The Manor House was built 1790 and 1793 for James Swan a local tea dealer and grocer. It comprises a Georgian style detached four storey dwelling of stone construction with multi-pitched slate roof which will require extensive refurbishment. Attendance House is a two storey detached premises which appears to be late Victorian of traditional brick construction with multi-pitch tiled roof, again in need of full refurbishment. Former Lodge is a single storey premises of stone construction incorporating gas cupboard and electric cupboard. Externally, the property is set in significant grounds. Access is directly from Mill Lane with the Manor House benefitting from car parking to the side and rear and a private road leads to the Attendance House and to Princes School at the eastern end of the site. From calculations taken from Edozo Maps we understand the site area to be 0.99 hectares (2.46 acres).
A great opportunity to purchase a standalone building on a 2 acre site, and arranged over ground and first floor extending to 4,746 sq ft (441 sq/m) with ample car parking spaces. Previously traded as a Medical Centre, but suitable for a variety of uses to include office, retail, healthcare...
 1/5
1/5


OUTDOOR CATERING AND EVENTS BUSINESS High repeat business – 80% of customers are returning clients Full-service catering and bar services for private, corporate and large-scale events Owners retiring after over 23 years Business to be relocated - short-term licence may be available post-sale Annu...
 |1/10
|1/10


New build multi let estate consisting of a single terrace of 5 units, each of 2,605 sfqt They are of steel portal frame construction with a minimum eaves height of 6.5 m. Each has a single surface loading door, 3 phase electric, offices and W/c. There is generous parking and loading fronting the units. Construction is underway with completion of the build expected September 2026 nb construction photos June2026
1/47


COMMERCIAL INVESTMENT Fantastic opportunity to purchase this multi-let commercial building generating an income of £53,000 per annum, excluding VAT. The property benefits from a generous on site car parking - Potential Development Site Subject to planning
1/18


Substantial & impressive Grade II Listed detached property situated in its own walled grounds with generous car parking and garden. Dating back to 1693 Stanhope House is a great example of Elizabethan architecture with many well-preserved original features. Providing 2,570 sq ft of office space.


 ||1/7
||1/7
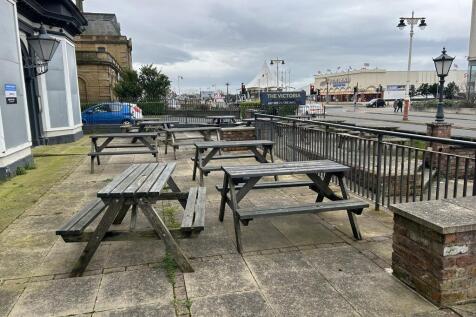
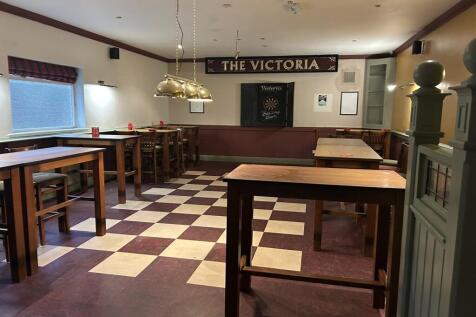
The public house is a substantial Victorian three storey brick building beneath pitched slated roofs with various extensions to the rear. The property was originally two buildings, which have been 'knocked' together and are still held under two titles. To the front there is a beer patio area and a driveway / pull in providing car parking for two vehicles.
 |1/6
|1/6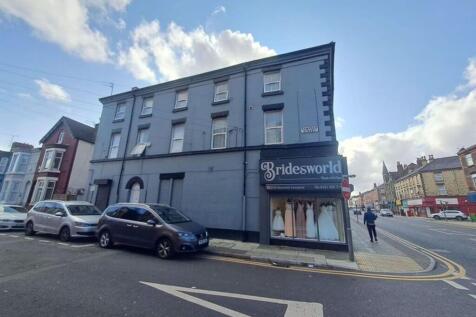
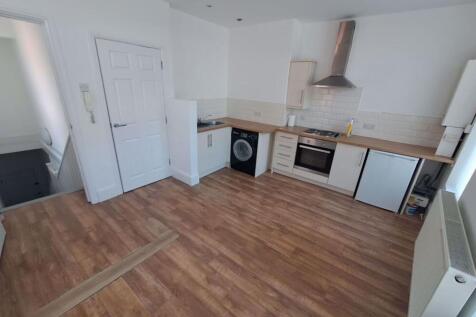
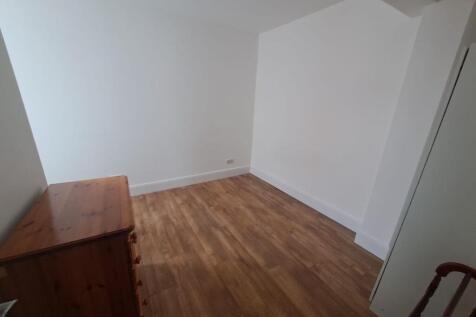
****Mixed-Use Investment Opportunity – County Road, Liverpool, L4****Freehold Income-Producing Asset with Reversionary PotentialAn excellent opportunity to acquire a prominently located mixed-use freehold investment on County Road, Liverpool (L4), comprising two ground floor retail units with fiv...
 1/8
1/8


The property includes two dilapidated mixed-use units with residential upper floors and an extensive rear yard containing derelict stables/outbuildings. The existing structures require full refurbishment or redevelopment. There may be scope for refurbishment of existing buildings where commercially viable, in addition to full redevelopment options, subject to the necessary consents.
1/33


This is a substantial semi-detached property, currently configured as a very large independently accessed self-contained three-bedroom flat to the ground floor front, offered with vacant possession. In addition a further large three-bedroom self-contained & independently accessed apartment to the rear of the ground floor, known as The Cottage Flat, which is let on an Assured Shorthold Tenancy Agreement at an arguably concessionary rental £720.00 per calendar month. The middle floor is classed as a HMO and benefits from four letting units, two of which are let at £90.00 and £95 per week, inclusive of heating and Council Tax, but benefit from their own electricity sub meters. A copy of the Sefton MBC HMO licence is available on request. Subject to the necessary consents, this floor also lends itself to reconfiguration into self-contained apartments. The top/second floor provides a self-contained two-bedroom apartment which is let at again an arguably concessionary rental £650.00 per calendar month. To the front of the property, there is an extensive parking area and a large rear garden, which is primarily laid to lawn with detached sectional garage. There is also a substantial basement storage area which could be potentially incorporated into the large vacant ground floor flat for additional accommodation, subject to the necessary consents, as there are existing steps that lead from the kitchen area but is currently sealed off. This property


