Commercial Properties For Sale in Merseyside
Paid partnerships can play a role in listing order
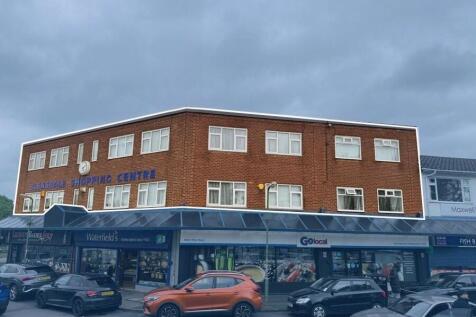
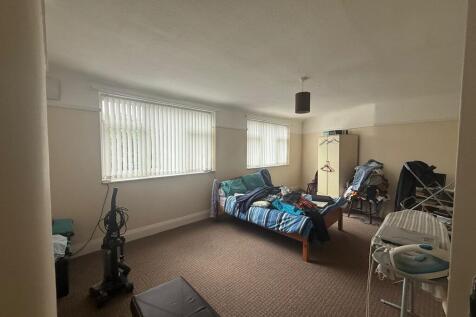
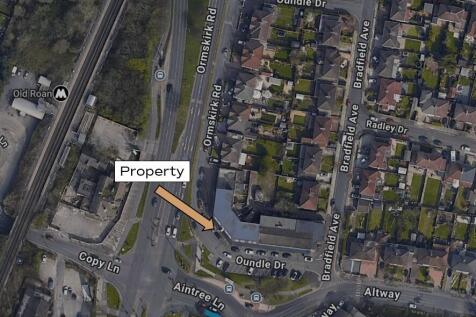
The property comprises 4 x generously sized apartments situated above a retail shopping parade, with access provided to the rear of the parade. The accommodation consists of two 2-bedroom apartments and two 3-bedroom apartments, all arranged over two floors. Each apartment offers a fitted kitchen, bathroom and notably large living room, with the bedrooms positioned on the second floor to provide a practical separation between living and sleeping areas. Although finished to a basic standard throughout, the apartments benefit from spacious layouts and well-proportioned rooms, presenting an excellent investment or rental opportunity. The apartments are all currently occupied and produce a gross rental income of £33,600 per annum which reflects a 11.2% Gross Initial Yield and a Net Initial Yield of 8.46% . Section 13 notices have been served and annual rents are to increase to £8,400 per annum, per flat, from July 2026. Please see current Tenancy Schedule below. The apartments are to be sold long leasehold on 250 year long leases.




 1/1
1/1
For Sale / To Let New Warehouse / Industrial Development Site of 25 Acres, Suitable to Accommodate Units From 43,700 - 250,000 Sq Ft

- Design and build options to suit or site sales on a whole or partial basis
- B1, B2 and B8 uses
- Freehold available
1/8


The self-contained, two storey semi detached office unit benefits from the following specification: - - Brick elevations beneath a pitch tiled roof - Grnd Floor - kitchen facility & boardroom + small meeting room - First Floor - Open plan offices with comfort cooling - Ladies & Gents WC's - Electrical panel heating to ground floor - 5 dedicated car spaces + 1 disabled space

- Strategically located 0.25 miles to M57/M62 Interchange
- Modern two storey self contained offices
- Opportunity for Owner Occupier / Investor
 |1/13
|1/13


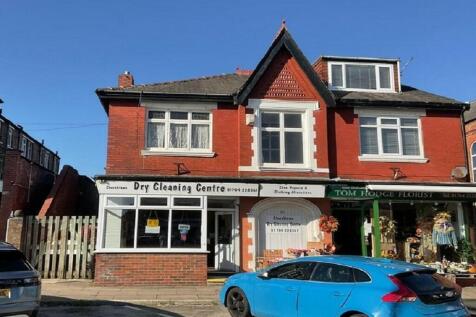
The property is two-storey with an open plan ground floor café operator trading beneath three arched glazed shop front to London Street, with a separate entrance off London Street providing access to the refurbished office suites at ground and first floors. Of traditional brick construction, with mock Tudor frontage, under a pitched slate roof, both the office and café having separate entrances. To the rear elevation is an extension with flat roof and alleyway into Anchor street providing car parking spaces for up to four vehicles. The office areas provide six refurbished office suites, with many original features including panelled walls and parquet flooring. Please note planning permission had been granted for change of use to provide two apartments (now expired but further details available on application).

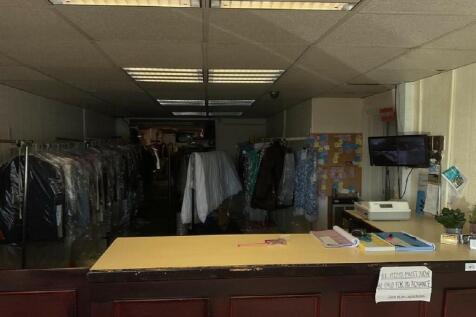




 |1/8
|1/8


54-56 Hoghton Street is a Grade II listed, detached, two/part three-storey brick-built property with a substantial rear extension. Formerly in professional office use, it has been converted to a children's day nursery while retaining the charm and character of its period architecture. The Grade II listing protects key architectural features, offering investors a distinctive and enduring asset. Internal configuration supports: Ground Floor: Multiple large classroom/playroom areas Central reception and circulation spaces Dedicated kitchen, WC provision, utility and storage areas Direct access to secure gated rear yard for outdoor play and drop-off/pick-up with rear car park First Floor: Further rooms for classroom, sleep room, staff, or admin use Staff WC and ancillary spaces Character features including sash windows and high ceilings Part Second Floor: Storage areas at second floor level with attractive turret features to the front elevation Outdoor Amenities: Off-road parking to the rear Gated rear yard suitable for service access and children's outdoor activities The internal layout is well-suited for day nursery operations, supporting 50+ child places (subject to Ofsted registration). As a Grade II listed property, any external alterations are subject to listed building consent, preserving its historic integrity and enhancing long-term asset value.
|1/18


This imposing detached period residence occupies a prominent corner position and offers an excellent opportunity for refurbishment. Extending to approximately 3,918 sq ft, the property is currently configured as five self-contained apartments and is offered with vacant possession. The building retains attractive character features and sits within a generous plot with surrounding gardens and driveway parking. The internal layout provides clear separation of units, with a self-contained basement flat accessed independently to the rear. The ground floor flat is accessed via the original front entrance, retaining the principal reception proportions of the house. A separate side entrance provides access to the upper parts, leading to two self-contained flats on the first floor, together with an internal door and staircase continuing to a further flat at second floor level. The configuration offers flexibility for a purchaser to refurbish and retain the existing layout or reconfigure to suit alternative residential use, subject to any necessary planning permissions.
|1/25


16 Lathom Road comprises a substantial detached red-brick guest house/hotel arranged over four floors, extending to approximately 4,925 sq ft (457.5 sq m). The property has historically operated as a guest house / hotel and more recently under the Hillcrest Hotel brand. The property provides 14 ensuite bedrooms across the upper floors, in addition to communal areas including a residents' lounge, dining room, and a well-equipped commercial kitchen. The ground floor also benefits from a reception/office area. The basement level, which retains independent access, offers significant scope for reinstatement of former owners' accommodation, staff facilities, or additional lettable space subject to refurbishment. Externally, the property enjoys a generous forecourt with off-road parking for multiple vehicles, while to the rear there is garden/outdoor space. The property is offered with vacant possession on completion, presenting an attractive opportunity for a range of alternative uses. These include: Care home or supported living schemes (adults, children, or specialist services) HMO or co-living arrangements Housing association or institutional use Conversion into self-contained apartments or family homes (subject to planning consent) The size, configuration, and location of the property ensure it is highly adaptable, with strong potential for investors, developers, or specialist care providers.
| |1/19
|1/19


Freehold mixed-use investment producing £33,440 per annum. Prominent detached property on Liverpool Road South, Maghull, arranged as a self-contained ground-floor pharmacy and first-floor gym/studio. Both units are modern, well-presented, and independently accessed.
 |1/10
|1/10


The subject property comprises a well-presented, well managed and fully let mixed-use investment, arranged over ground and first floors. It includes two ground floor retail units and a first-floor suite of four self contained studio spaces, each with independent business use, ideal for health, beauty, office or fitness-based operators. The property has been well maintained throughout, with modern finishes and appealing features for both occupiers and investors. On the ground floor, there are two self-contained retail units, both fully occupied. The middle unit (7c Botanic Road) is let on a three-year lease at £6,600 per annum. The end unit (7 Botanic Road) is let on a three year lease at £9,000 per annum. This tenant is also responsible for the electricity supply, which services both retail units. A cross-invoicing arrangement is in place with the adjoining unit. Both leases are held on internal repairing and insuring terms, with tenants also responsible for the plate glass. Notably, current rents are considered concessionary relative to the size and location of the units, offering scope for reversionary uplift in future rent reviews or lease renewals. The first floor is accessed via a dedicated side entrance, fitted with a modern canopy and secure intercom entry system. Internally, the entrance lobby features a lightwood and glass staircase, commercial grey carpeting, and stained glass arched windows on the landing, adding to the character and presen


 1/26
1/26


Being sold via Online Auction, Fee's Apply. We are delighted to present this exceptional mixed-use investment opportunity situated in a prominent High Street position within South Liverpool. The property comprises a substantial ground floor commercial premises currently operating as...






 |1/15
|1/15


A substantial mixed-use investment comprising two ground floor retail units with a self-contained first floor flat above. 581 Liverpool Road - Broughs Butchers Ainsdale Ltd A long-established butcher's premises extending to approximately 908 sq.ft (84.4 sq.m GIA), incorporating a main retail area, office, preparation space, and two cold stores. The business has traded successfully for many years and enjoys a loyal local clientele. 583 Liverpool Road - Oceans Head Spa Ltd A beauty and wellness salon extending to approximately 378 sq.ft (35.1 sq.m GIA), arranged as a reception/salon area, treatment room, and WC. The interior is well-fitted and presented to a high standard throughout. 583A Liverpool Road - Two-Bedroom Apartment A refurbished substantial two-bedroom apartment extending across both ground floor units below, with a private entrance from Liverpool Road. Finished to a good modern standard with gas central heating and double glazing.
|1/12


The subject property is understood to have previously traded as bed and breakfast accommodation and later repurposed as a single dwelling residential accommodation. Internally the accommodation is laid out over two levels to the front of the building and over three levels to the rear section. The ground floor is arranged with 2 bedrooms towards the front of the property beyond which there is a lounge, kitchen, dining room, play room, bathroom, shower room and ancillary storage. The accommodation is altogether well presented and maintained, having understood to have been recently refurbished. The kitchen provides a range of contemporary wall and base units incorporating sink unit and integrated appliances. Bathroom suites are tiled and installed with modern bathroom furniture. Externally, the property is set back from the roadside providing plenty of off road parking. To the rear/side of the property provides an enclosed yard for amenity space with a landscaped decked area.


 |1/32
|1/32


A rare opportunity to acquire a prominent mixed-use freehold property comprising a successful and well-established bar, deli and café with attractive external seating area, together with a self-contained two-bedroom residential flat above. The property occupies a highly visible corner position at the junction of Duke Street and Cemetery Road, within the heart of Birkdale, a popular and affluent Southport suburb. The premises benefit from strong footfall, a loyal local customer base and excellent surrounding residential catchment. The property is offered with vacant possession and includes an inventory of fixtures and fittings (to be agreed). Any arrangements relating to the continued use of the trading name, goodwill or staffing matters will be agreed separately at the outset. The property comprises a prominent mixed-use freehold opportunity, combining a successful bar / deli / café at ground and lower ground floor level with a self-contained residential flat above. Occupying a highly visible corner position, the premises benefit from excellent frontage, strong natural light and established outdoor seating. The residential flat provides either owner-occupier accommodation or an additional income stream. Estimated rental from the flat approximately £900 per month. Commercial Premises Ground Floor & Lower Ground - Existing Bar / Deli / Café The commercial accommodation is arranged over ground and lower ground floors and is currently fitted and t
|1/19


A four-storey mixed use property to Southport Town Centre, with retail/restaurant to the ground floor and four self-contained part let flats to the upper floors, via a separate access. To the ground floor and part basement, this provides a former restaurant unit, with glazed frontage to Lord Street. The internal specification includes suspended ceiling to the primary ground floor open plan area together with a mezzanine seating area and WC facilities to the rear, below which are further seating and commercial kitchen areas to the lower ground floor/basement, with rear access. The first second and third floors provides four self-contained flats accessed via a separate private entrance. The flats are partly let and currently generate a combined rental income of £13,920 per annum, with Flat 1 producing £550 pcm and Flat 3 achieving £600 pcm. Flats 2 and 4 are currently vacant and undergoing refurbishment ready to remarket, providing scope for further income generation.
1/7


The property comprises of four floors each with its own commercial tenant on. The income rentals can be seen on the brochure.Tenants are not affectedExisting Tenants have been in occupation for a significant timeAll tenants have carried out their own fit-outs
 1/31
1/31


We are pleased to bring to the market an extensive commercial 'turnkey' venue, which has been newly refurbished. The property forms part of a substantial detached building, set over 2 floors, currently trading as Misty Blues, a highly regarded cocktail bar/pub, and sport's bar/e...

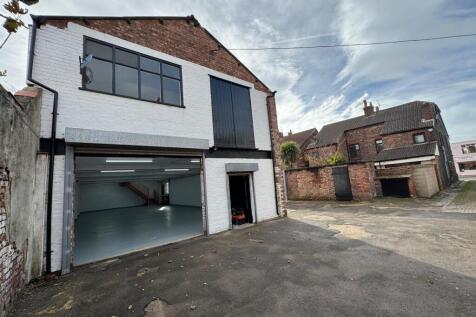
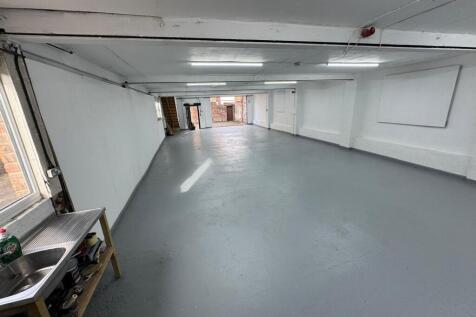

 1/8
1/8


The property provides a parade of 9 retail units, with an office and 4 self-contained flatsLiverpool is one of the principal cities in the North West and is located 35 miles west of ManchesterThe property is situated in a prominent position on the corner of A59 O...
 1/9
1/9


A Portfolio of Buildings Arches and Land in North-West England Eight Sites with Evident Value-Add and Asset Management Opportunities Mix of Occupancies, with Two Vacant, One Part-Let and Five Fully Let Investment Let at £54,794 per annum
 1/11
1/11The property comprises 4 x generously sized apartments situated above a retail shopping parade, with access provided to the rear of the parade. The accommodation consists of two 2-bedroom apartments and two 3-bedroom apartments, all arranged over two floors. Each apartment offers a fitted kitchen, bathroom and notably large living room, with the bedrooms positioned on the second floor to provide a practical separation between living and sleeping areas. Although finished to a basic standard throughout, the apartments benefit from spacious layouts and well-proportioned rooms, presenting an excellent investment or rental opportunity. The apartments are all currently occupied and produce a gross rental income of £33,600 per annum which reflects a 11.2% Gross Initial Yield and a Net Initial Yield of 8.46% . Section 13 notices have been served and annual rents are to increase to £8,400 per annum, per flat, from July 2026. Please see current Tenancy Schedule below. The apartments are to be sold long leasehold on 250 year long leases.