Commercial Properties For Sale in Merseyside
Paid partnerships can play a role in listing order

 1/9
1/9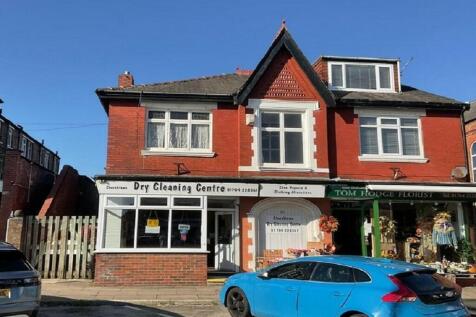
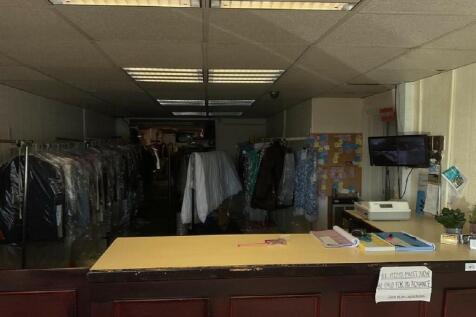

We are pleased to bring to the market this freehold dry cleaning specialist located in Southport, Merseyside.

- Prominent Location
- Year End Accounts 05 April 2024 (18 months)
- Annual Turnover £126,707 / Gross Profit £109,215 (18 months)
 1/11
1/11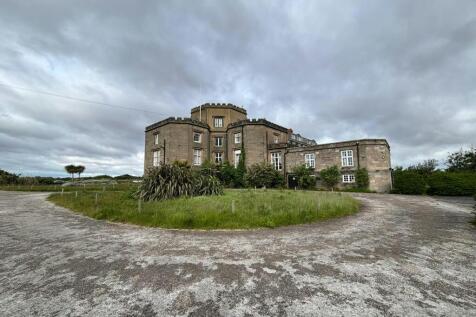


 1/5
1/5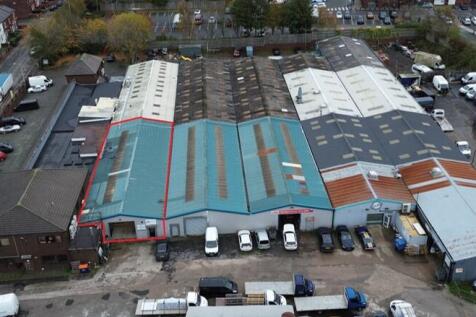

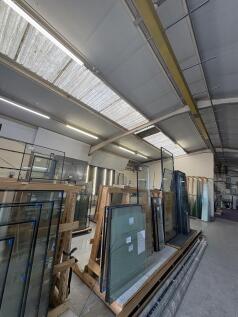
The subject is a self-contained mid terraced industrial unit within this larger multi occupied business centre known as the Portland Centre. The Portland Centre provides for industrial units, warehousing and offices in multiple occupation and mixed use. The subject unit is relatively regular in shape and is essentially mid-terraced benefiting loading and personnel entrance and egress from the front elevation to the wider estate. The unit itself benefits an eaves height of 3.5 metres with a ridge height of 4.7 metres and provides clear span accommodation with partitioned areas providing welfare facilities, office and stores. A roller shutter access door is present to the front elevation leading out onto an area providing loading and car parking to the subject property which is accessed from the wider estate directly off Sutton Road.

- Single let industrial investment
- Attractive lot size
- Asset management opportunity via regear of the lease





 1/5
1/5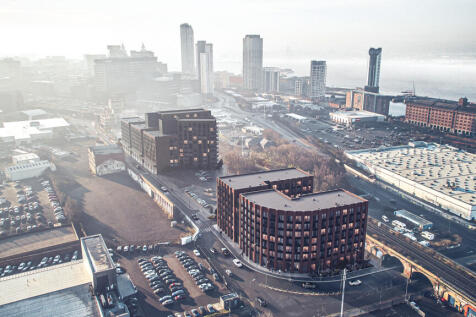


Both sites are located fronting the western side of Pall Mall north of its intersection with Leeds Street (A5053) and Chisenhale Street. Site A is bounded by Chadwick Street to the north and Site B adjoins Lanyork Street to the south. Both sites lie on the northern edge of Liverpool City Centre in a mixed use location comprising residential blocks under construction, commercial units, sites used for car parking and Williams BMW Parts and Service garage. Significant residential development schemes under construction/proposed nearby include: Love Lane/Pall Mall Scheme - 507 apartments Metal Works Scheme, Leeds Street - 405 apartments The Gateway - 656 apartments fronting Leeds Street The two sites are irregular in shape and are currently undeveloped and used for surface car parking.
 1/4
1/4


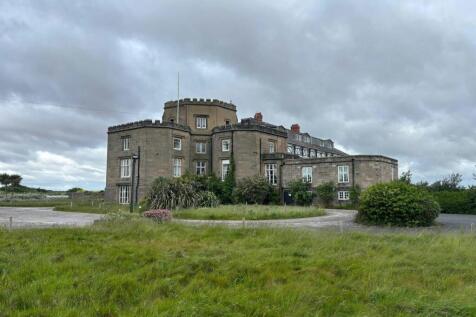
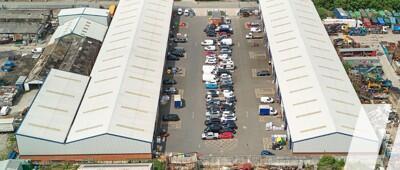
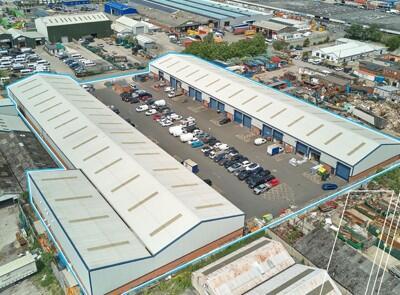
Landmark Development Opportunity comprising: 160,000 sq. ft. of listed office space with ornamental lake and landscaped grounds; 5 acres of residential development land; and 4 acres of mixed-use industrial/residential development land.






 1/2
1/2

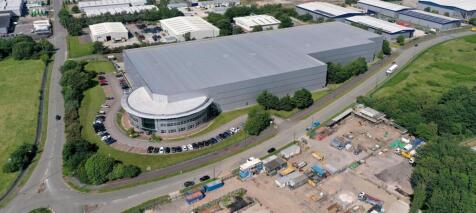
* Impressive two storey office building built in 2015, located on Estuary Business Park, Speke* 20,000 sq. ft with 60 on site car parkingspaces.* Entirely let on a FR&I lease to Kier. Construction Limited* £1.5 Billion turnover business with an Experian score of 100/100 and very low risk rating.


 1/14
1/14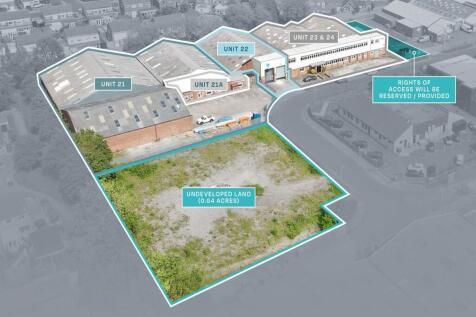

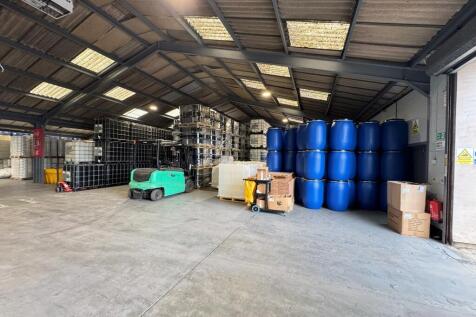
The premises comprise a substantial detached industrial property being predominantly portal frame construction with mixed brick, block and clad walls beneath mixed profiled sheet roof incorporating translucent roof lights. The property is built in bays in an 'L' configuration with 2 storey offices to the front together with further single storey works offices. The building was originally in multi occupancy arranged in bays thus lending itself to be easily subdivided back into bays thus providing a range of options. The current Vendors have subdivided the building including utilities. The salient points are as follows: Unit 21 Let to Bell, Sons & Co. (Druggists) Limited by way of a 15 year lease from the 1st February 2024 on a full repairing and insuring basis, at a passing rent of £121,228 per annum (£5.25 per sq ft). There are 5 yearly tenant breaks and rent reviews to RPI (All items). Unit 22I Let to ITP Packaging Ltd by way of a 5-year lease from 1st December 2024 on a full repairing and insuring basis, at a passing rent of £40,000 per annum (£4.65 per sq ft). There isa tenant break option at year 3 and a rent review at year 2 to open market rental value. Units 23-24 Let to ITP Packaging Ltd by way of a 5-year lease from 1st September 2025 on a full repairing and insuring basis, at a passing rent of £83,000 per annum (£4.67 per sq ft). There is a tenant break option on 31st August 2028 and a rent review on 1st September 2028 to u

 |1/13
|1/13





 1/14
1/14
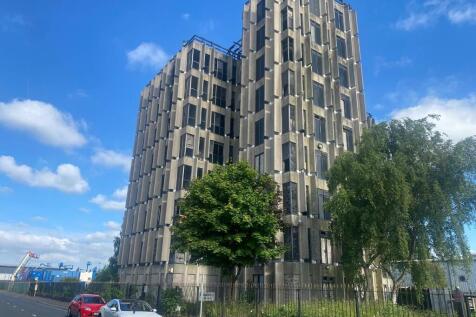
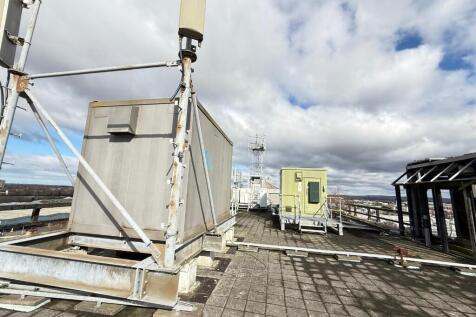
Prime development opportunity with planning granted for a 140 bed hotel.Full viability report undertaken with development and trading figures.Landmark site, with unlimited future potential Total plot size: 1.11 acresInternal space: 38,576 sqftParking spaces: 100 vehicles
 |1/18
|1/18


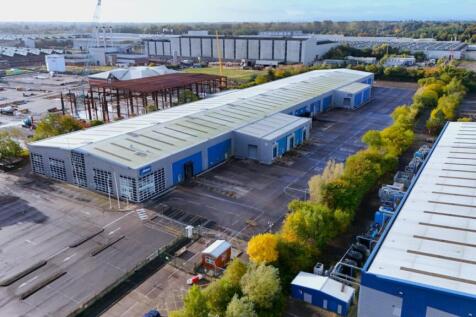
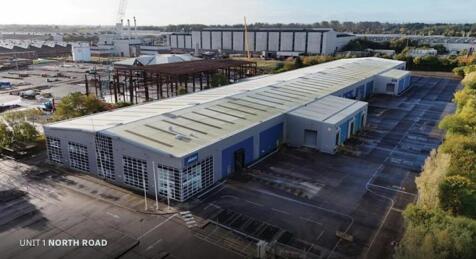
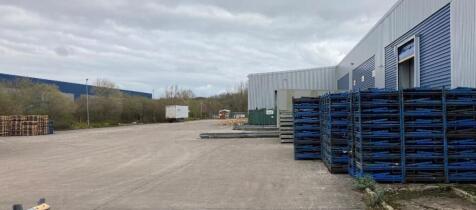
The former manufacturing facility occupies a self- contained and secure site with generous yard areas. It is being comprehensively remodelled to provide a multi let industrial site consisting of 5 distinct units including an additional 0.68 acre yard area and small commercial unit. RB Furnishings have secured the first unit on site with a 4 further units offered to lease. These can be taken as a whole or combined with additional yard area also available. All units at £ 10/sqft per annum Unit 1 - 37,337 sqft, £373,770 pa - £ 5,975,000 eaves height 9 m Unit 3 - 14,840 sqft , £148,400 pa -£ 2,,375,000 eaves height 4.5 m Unit 4 - 18.995 sqft £189,950 pa - £ 3,050,000 eaves height 5.25 m Unit 5 - LET Unit 6 - 761 sqft and 0.68 acre yard (£65,000 pa) We are on site and unit 4 is ready for occupation as shown in photographs. Units 3 & 4 are expected to be ready for occupation Summer 2026.


 1/8
1/8


The site was formally the location of a Ford Car Showroom and the TT Electronics Factory and is roughly rectangular in shape. The site is predominately surfaced with tarmac but it is overgrown throughout with the derelict two storey car showroom in the north east corner of the site.
1/6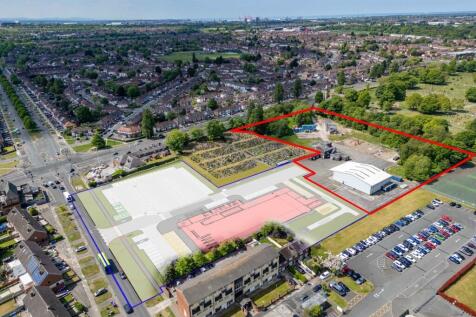


The subject property fronts Storrington Avenue and Lower House Lane in Croxteth approximately 5.5 miles north east of Liverpool City Centre. Lower House Lane links to the East Lancs Road (A580) which in turn leads west into Liverpool City Centre and east to the M6 and the North West motorway network. The subject site land and containing existing warehouses to the rear of the former Merseyside Fire & Rescue Croxteth Fire Station. The site is partly landscaped with grass and self-seeded trees, partly tarmac and concrete surfaced with former fire training related buildings currently insitu. It is anticipated that access to the site will be from Lower House Lane.