Commercial Properties For Sale in Newmarket, Suffolk
Paid partnerships can play a role in listing order



 1/5
1/5


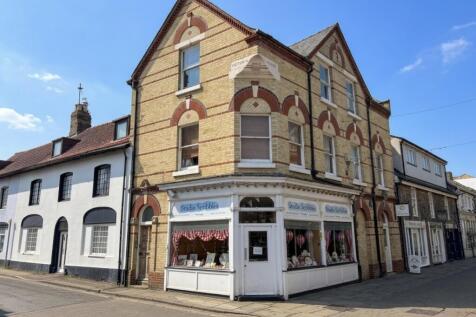
Freehold mixed use investment situated on Newmarket High Street. Richmond House is an attractive four storey building, which is split into commercial and residential space with office suites at ground and lower ground floor level and residential apartments at ground floor and on the floors above. This investment currently generates a gross income of £79,450 per annum. The estimated rental value is £85,650. For further information please contact Edward Dodson or Freddie Wootton on
 1/15
1/15

Exceedingly rare opportunity to acquire a substantial and imposing Grade II Listed, 17th century building situated in central Newmarket and occupying a prominent position on the High Street, with excellent visibility in all directions. Historically in hotel use, but could be suitable for residential or other business uses (STP).


 1/13
1/13


The accommodation comprises a bright and contemporary office/workspace arranged over ground and mezzanine levels beneath an impressive vaulted ceiling. The space benefits from excellent natural light, exposed steel roof trusses and an open-plan layout that creates a modern and collaborative working environment. The ground floor provides predominantly open-plan accommodation with ample space for workstations, together with ancillary storage and staff facilities. A feature staircase leads to a mezzanine level offering additional office, meeting or breakout space overlooking the main office area. The property has been fitted to a high standard and offers a distinctive working environment combining character features with practical modern business accommodation. Externally there is a large gravelled car park.


 1/4
1/4


MATHS AND ENGLISH TUITION Provides Maths and English tutoring for children aged 7–16 Maintains a loyal customer base and a consistent waiting list Tuition delivered by owners plus experienced, DBS checked part time tutors Operates 80 minute sessions, twice daily over four afternoons plus Saturda...

 |1/5
|1/5


10 new industrial/warehouse/R&D units available to buy or to rent. Located off Exning Road on a prominent roadside frontage and within an established employment area with national occupiers, set for delivery in September 2026. For further information please contact William Clarke on william. / or Alexander Smith on alexander. / . Visit the website at
1/6


The property comprises a mixed-use site, occupying a parcel totalling approximately 0.75 acres (0.30 hectares). The commercial accommodation consists of a number of workshops / industrial units, forecourt and showroom facility. There are two, two bedroom, residential flats situated above the showroom. The showroom is of brick construction with composite cladding, benefitting from UPVC double glazed windows, suspended ceiling, timber flooring, WC, kitchenette, AC, ancillary office and a combination of LED / fluorescent strip lighting. The workshop accommodation comprises steel portal frame construction with brick/block infill walls, incorporating part fibre cement sheeting and part steel cladding beneath a pitched fibre cement roof. The unit provides a minimum eaves height of 3.8 m and benefits from sliding door access. Internally, the accommodation benefits from fluorescent strip lighting and concrete flooring. The body shop is of brick construction under a mono pitched metal sheet roof. The spray booth is of steel portal frame construction with metal sheet cladding also under a metal sheet roof. The majority of the yard is concrete / tarmacked with a gravelled area to the rear of the site. The site may present opportunity for a number of interests including investment, asset management, owner occupation and development (STP)
 1/9
1/9


Headquarters-style building in a prominent position on Newmarket Business Park. Surrounded by a range of amenities. Available to let or to purchase. Suitable for a range of commercial uses. Please get in touch with Alexander Smith on or email alexander. for further details.

 1/3
1/3


New laboratory / life sciences / medical / office facility within easy reach of Cambridge's science and research parks and Addenbrooke's Hospital. Planning permission (DC/18/0387/FUL) is granted for a new 3-storey Class E laboratory with 66 on site car spaces. An immediate start on site is possible with construction of the base build in around 6 months. Adjacent occupiers include GenesisCare (oncology centre) and Addenbrooke's (Cytology Unit).