Commercial Properties For Sale in Norfolk Broads
Paid partnerships can play a role in listing order
 |
| 1/17
1/17


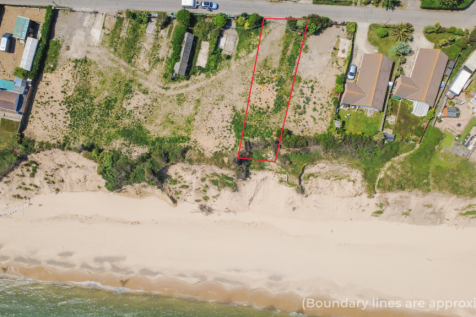
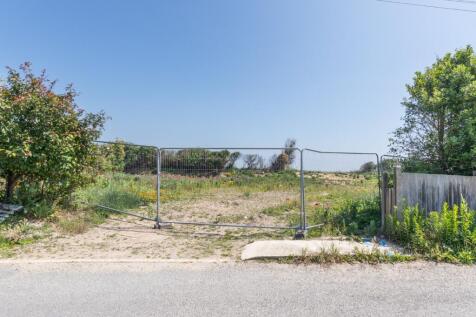
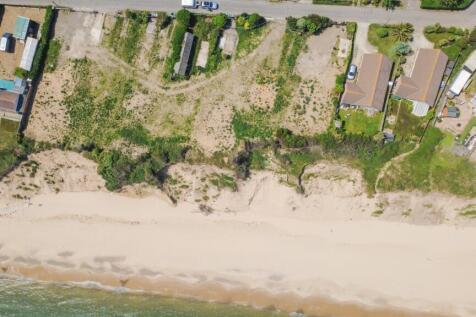
An agricultural barn with Class R permitted development consent for conversion to Class E commercial use, to include a sizeable concrete pad, providing a total plot of 0.33 acres. Alternative purchase option with smaller plot o 0.08 acres (subject to negotiation).

- Prior Approval for conversion to Class E use
- Commercial development opportunity
- Barn of 45sq.m and concrete yard
|1/7


2 The Walk is a Grade II Listed three-storey property with a two-storey rear extension and is shown on the site plan edged red for identification proposes only. The ground floor features a glazed frontage and offers a substantial retail area, incorporating a small tea room and office to the rear. The first floor provides an additional sales area, storage and WC's, while the second floor comprises three smaller rooms suitable for ancillary use. Externally, the property includes part of a large enclosed rear yard/car park with a right of way over the remainder and a separate temporary storage building, offering potential for a variety of commercial uses (subject to planning). ACCOMMODATION [Approximate Net Internal Floor Areas] Ground Floor: 2,961 sq. ft. (275.04 sq. m.) First Floor: 2,794 sq. ft. (259.59 sq. m.) Second Floor: 247 sq. ft. ( 22.94 sq. m.) External Store: 872 sq. ft. ( 81.02 sq. m.) Total NIA: 6,873 sq. ft. (638.59 sq. m.) SERVICES It is understood the property is connected to mains electricity, gas, water and drainage and is heated by a gas fired warm air heating system. We have not tested any of the services and all interested parties should rely upon their own enquiries with the relevant utility companies in connection with the availability and capacity of all those serving the property including IT and...

- Town centre location
- Prominent high-street position
- Large car park to the rear with additional storage
|1/23


Unique freehold riverside plot with 23 moorings including large residential plot, large commercial plot, 2 separate chalets and a workshop, situated in a fantastic location on the Norfolk Broads.

- Freehold of unique riverside plot available to purchase.
- 23 moorings including a mix of commercial and residential.
- 184m in length by 6m in width.
|1/4


NICHE SECTOR RETAIL STORES > Leasehold sale of two Norfolk-based niche retail stores. Strong profits, loyal customer base, limited competition, and growth potential via online sales. Includes goodwill, fixtures, fittings, and equipment. Stock (~£125K) to be purchased separately on completion.

- 2 X RETAIL STORES IN PRIME LOCATIONS: The business operates two well-located retail stores in busy, high-footfall areas.
- OPPORTUNITY TO TRAVEL EXTENSIVELY: A unique chance to travel regularly to source products and explore new markets.
- LIMITED COMPETITION: Operating in a niche sector with few competitors, ensuring a strong market presence.
|1/26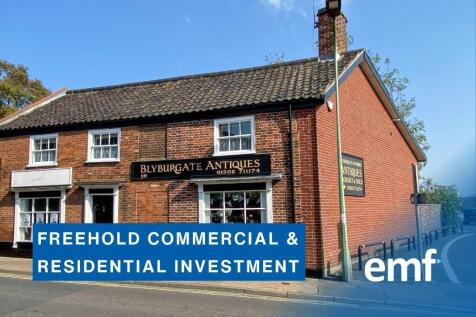

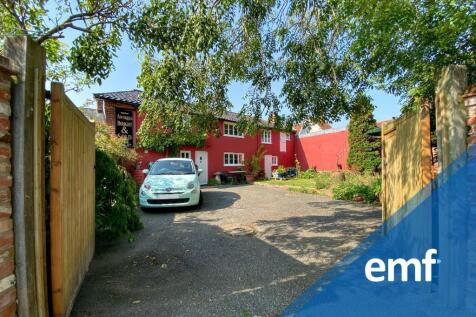
FREEHOLD COMMERCIAL & RESIDENTIAL INVESTMENT > Grade II Listed Freehold Property | Residential Property with Shop Below | Lots of Potential Configurations of Use | Private Garden With Off Street Parking | 3 Spacious Bedrooms | Versatile Premises With Two Shop Units | Further Independent Shop Unit...


 |1/3
|1/3


Commercial / Storage Unit with Development Potential – London Road South, Lowestoft An outstanding opportunity to acquire a substantial commercial and storage premises extending to approximately 673 sq.m. (7,244 sq.ft.), prominently positioned on London Road South in Lowestoft. Located w...
 |1/15
|1/15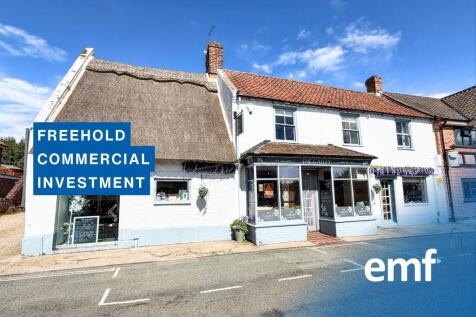


COMMERCIAL PROPERTY INVESTMENT > Rare opportunity to acquire a mixed-use freehold investment in the heart of Horning, Norfolk. Comprising a let ground floor retail unit and self-contained holiday let apartment, generating multiple income streams in a popular year-round tourist destination.





 |1/27
|1/27
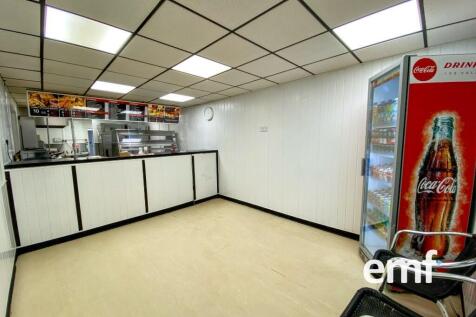

FREEHOLD FISH & CHIP SHOP > Well-established dual-operation takeaway trading as a fish & chip shop and chicken shop. Two linked units with customer areas, commercial kitchens, and prep rooms. Popular with locals and tourists. Includes parking, forecourt, and scope to expand hours or add delivery.


 |1/9
|1/9


The property comprises a Grade II Listed mid-terraced building. The original section is of three-storey timber-framed construction beneath a pitched tiled roof with a glazed frontage. Beyond this, the accommodation steps down into a deep narrow two-storey infill section, followed by a single-storey element providing access to additional retail space and the rear yard. The first floor provides offices to the front, with storerooms to the rear, beneath a combination of flat and pitched roofs. The second floor comprises two further ancillary rooms. The rear yard provides parking and external storage and is considered to have potential for development, subject to planning. ACCOMMODATION [Approximate Net Internal Floor Areas] Ground Floor: 4,300 sq. ft. (399.46 sq. m.) First Floor: 1,790 sq. ft. (166.30 sq. m.) Second Floor: 331 sq. ft. ( 30.76 sq. m.) Total NIA: 6,421 sq. ft. (596.52 sq. m.) SERVICES It is understood the property is connected to mains electricity, gas, water and drainage. The premises are served by gas heating. We have not tested any of the services and all interested parties should rely upon their own enquiries with the relevant utility companies in connection with the availability and capacity of all those serving the property including IT and telecommunications. LOCAL AUTHORITY East Suffolk Council East Suffolk House Station Rd...
1/13


A well located large commercial and residential property with established use as vehicle sales showroom and repairs garage (same family ownership for 60+ years). Frontage to Northgate Street and with additional access from Hammond Road. The residential part comprises a good sized two bedroom first floor flat. The property measures approximately 675.5 sq m (7,268 sq ft) on a 0.12 hectare (0.29 acre) site. The property has frontage to Northgate Street of approximately 6m (20ft) and frontage to Hammond Road of approximately 33.4m (110ft). Both showrooms have two entrances. The commercial parts comprise a front showroom with glazed folding doors to Northgate Street, sales office, main showroom with mezzanine section and workshops. The commercial parts have entrances from a surfaced yard / parking area which is accessed from Hammond Road as well as Northgate Street. Fronting Hammond Road and with good levels of natural daylight is the residential part arranged as a lounge, double bedroom, single bedroom, kitchen, bathroom and WC.

 1/8
1/8


Prime Investment Opportunity – Freehold Mixed-Use Property in Gorleston A fantastic opportunity to acquire a fully tenanted freehold investment property in the popular coastal town of Gorleston-on-Sea. Currently generating a total annual income of £25,800, this mixed-use property o...


 1/8
1/8


A rare opportunity to acquire a freehold business unit ideal for workshop and storage use positioned on Beacon Park one of the sought after business estates on the outskirts of Great Yarmouth within close proximity of the A47 and Great Yarmouth's harbour areas.


 |1/9
|1/9


The property comprises a ground floor retail unit with a glazed timber frame shop front to Magdalen Street. The front section of the property has a hipped roof with the rear combining a flat roof and a small, pitched roof two-storey extension. Internally the property provides predominantly open-plan retail space, with rear production and storage space. There is also a first-floor staff area and WC's to the rear. Externally there is a large paved and planted courtyard which can also be accessed from the rear of the property via a narrow passageway on Golden Dog Lane. The site in total extends to approximately 0.11ac (0.04ha).


 1/8
1/8


The property occupies a prominent end of terrace position and is arranged on ground and two upper floor to provide a shop unit on the ground floor and with staff / ancillary storage accommodation within the two floors above. The property is served by a large rear service yard for loading and unloading which is accessed from the shop from the rear. The property has a good width frontage which incorporates recessed double entrance doors and with prominent display windows to either side. The ground floor provides a well proportioned open trading area which has been fitted in the current tenant's corporate style and specification. Partitioned to the rear is an ancillary office whilst the first and second floors are used as a staff room and for storage purposes.
|1/16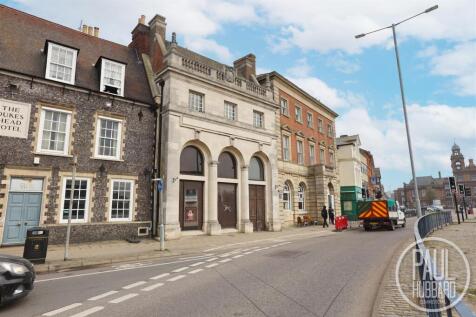
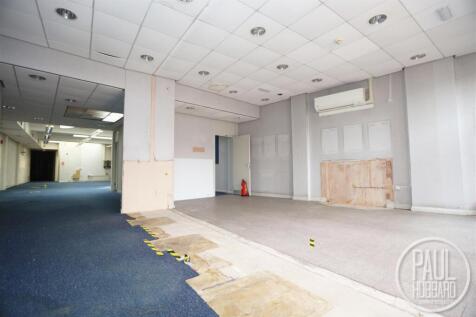

A substantial and prominently positioned former bank building offering versatile accommodation over three floors, suitable for a range of commercial uses or redevelopment, with strong potential for subdivision or conversion (subject to planning).
|1/7


Introducing an exceptional opportunity to own a piece of history in one of the East of England’s most desirable locations. This stunning Grade II listed property, located in the vibrant heart of Bungay, combines timeless charm with strong modern investment appeal. The property comprises ...


 |1/19
|1/19


An attractive and superbly presented guest house in the north end of the town which offers a superb opportunity to own and run a very well established guest house. This spacious bay fronted guest house is offered well equipped and with a welcoming guest lounge and dining room, six guests' bedrooms (all with ensuite facilities), three bedroom owner's accommodation, private lounge, kitchen/breakfast room and office. The property also benefits from double glazed windows, gas central heating and has a fully operational and serviced fire alarm system and emergency lighting. Externally is a forecourt (east facing) and enclosed rear courtyard.
|1/4


CURTAIN & BLINDS MANUFACTURER & RETAILER > Long-established East Anglia business with in-house manufacturing, on-site showroom, bespoke design services, strong margins, impressive adjusted net profits, private and commercial clients, repeat business, growth potential, and flexible ownership options.