Commercial Properties For Sale in Norfolk Broads
Paid partnerships can play a role in listing order
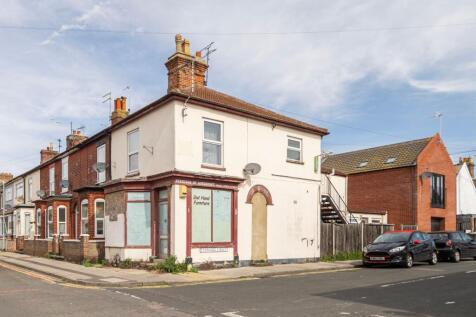
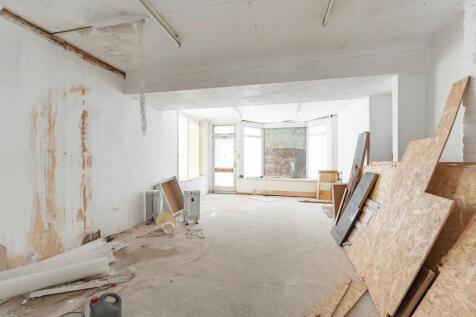
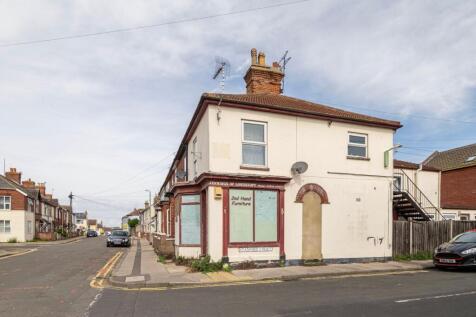
An investment opportunity in the centre of Lowestoft, this mixed use property combines a ground floor commercial unit that was previously a corner shop, with previous planning permission granted to convert it into a two bedroom flat, and a self contained first floor flat, creating an appealing pr...
 |
| 1/13
1/13


Fully equipped 60–70 cover restaurant business for sale at £70,000 in a prime position opposite Lowestoft Train Station, with flexible lease terms from 5–21 years at £1,200pcm and spacious six-bedroom accommodation above.

- Business for sale – £70,000 guide price
- New lease available up to 21 years (5+ years considered) at £1,200pcm
- No business rates payable (Rateable Value: £10,250)
|1/15
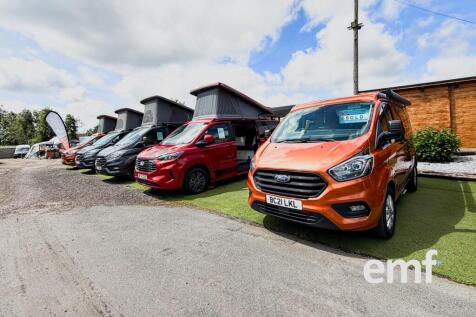

CAMPER VAN SALES BUSINESS > Established family-run campervan sales and hire business operating for over 20 years in Blofield, Norwich. Offering new and used campervans, OPUS folding campers, rentals, finance, trade-ins and accessories. Multiple income streams with established supplier partnerships.

- Established Family-Run Business
- Over 20 Years’ Experience
- Campervan Sales & Hire
1/6


A freehold investment opportunity located within Great Yarmouth Market Place and comprising a 2-storey retail unit let to Toybox with rental income of £15,000 per annum.

- FREEHOLD INVESTMENT OPPORTUNITY
- LOCATED FRONTING GREAT YARMOUTH MARKET PLACE
- 2-STOREY RETAIL UNIT
1/3


A freehold investment opportunity in Great Yarmouth Town Centre comprising ground floor bistro let at £8000 pa and a self-contained 3-bed flat above let to Orwell Housing to 2033.
- Mixed use investment property in Great Yarmouth town centre
- Ground floor commercial unit let at £8000 per annum (Mi Casa cafe/bistro)
- 3-bedroom flat on 1st/2nd floors (let to 2033 to Orwell Housing Association)
1/5


A dedicated business park for those in the energy and port industries. Ideally located for companies to take advantage of the business opportunities set to be generated by the East Anglia Array Windfarm. The Energy Park offers a range of sites for design and build opportunities on a freehold or l...


 1/12
1/12


Riverside Road Estate, Lowestoft ? Exceptional Commercial OpportunityGuide Price: £3,650,000Leasehold: £300,000 P/AOptional Additional Site: £635,000This is a once-in-a-lifetime chance to acquire a versatile, high-quality commercial property with freehold or lea...



 1/13
1/13


The property comprises a well-established boat yard facility with extensive water frontage, slipway, moorings, and multiple buildings, together with two residential properties, planning for three additional properties and paddock area currently used for camping and overflow parking.


 1/5
1/5


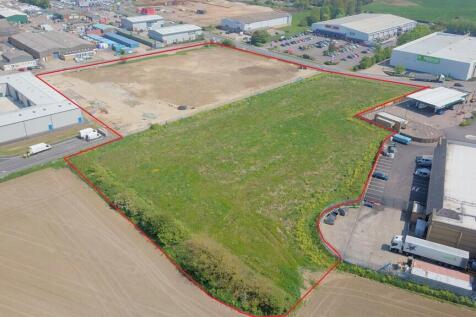
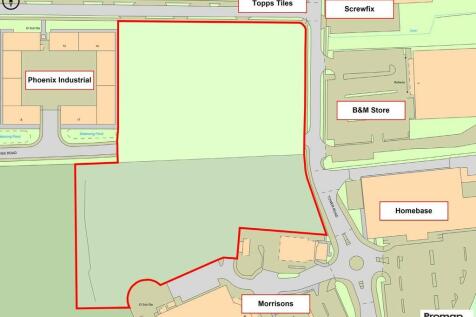
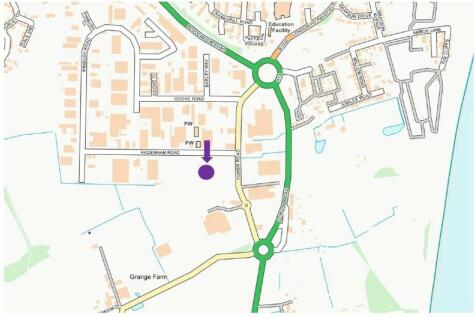
Riverside Road, Great Yarmouth Prime Development Opportunity – Land at Riverside Road, Gorleston An exceptional opportunity to acquire a substantial and prominently positioned development site on Riverside Road in the heart of Gorleston-on-Sea. Extending across a significant area within...
| |1/18
|1/18


Originally constructed in 1895 of Elizabethan/Jacobean revival in style, of red brick with mullioned windows, crow stepped and Dutch gables, and ornate chimney stacks. The property is a striking and elegant office building situated in a prime location with remarkable views of Pulls Ferry and Norwich Cathedral. It boasts impressive features, including oak panelling with ceramic Dutch tiles. It offers a mix of private offices and modern, largely, open plan offices in a two-storey extension at the. The offices are spread across the ground, first, and second floors, benefiting from partial air conditioning and central heating. The building is set on a spacious plot that includes a large car park with 26 spaces








 1/7
1/7


The property comprises a detached modern warehouse unit, with ancillary offices, on a plot of approximately 0.82 acres (0.33 ha). It has the following specification and features: - Minimum eaves height of approx 4.45m extending to 5.65m - Cavity brick and block to part height with lined profiled cladding - Pitched lined roof incorporating translucent lighting panels - Two external electrically operated roller shutter loading doors - Secondary internal electrically operated roller shutter door - Secure internal storage/loading bay and secure gated yard - Extensive removeable mezzanine storage to the warehouse - High level strip and sodium lighting - Extensive open plan office space with internal meeting rooms - Staff welfare facilities - Carpeted floors and suspended ceilings within the offices - Three phase power supply - Fitted trade counter
 1/6
1/6


PRIME SITUATED FREEHOLD INVESTMENT AND DEVELOPMENT OPPORTUNITY - The ground floor comprises a large and well-proportioned banking hall with wide and prominent frontage to Market Place. A separate ground floor entrance from the front of the building provides access to the self-contained former offices above. General Permitted Development has been granted for the conversion of the first and second floors to provide eight no. residential apartments. Previously occupied as part open plan and part cellular offices, the upper floors are accessed from both the front of the building (Market Place) and rear. Windows are to the east, south and west elevations. Architect's plans provide for eight apartments. The front three on each of the first and second floors are accessed from Market Place and comprise; entrance lobby, lounge/kitchen, bedroom and bathroom. The other two apartments are accessed from the rear and situated on the first floor. One is a two bedroom apartment and the other three bedrooms (one ensuite). Four apartments are shown as benefiting from patio gardens by removal of the mid section of the first floor. The car parking area (6 spaces) to the rear is accessed from the town's 170 space car park adjoining.


 1/8
1/8


Freehold Hotels, Substantial detached hotel with sea views, 36 ensuite bedrooms plus two suites with balcony, Car park with 41 marked spaces, Inside bar (20) Dining room (40) Outside seating (16), Three bedroom private / managers accommodation



