Commercial Properties For Sale in Norfolk
Paid partnerships can play a role in listing order

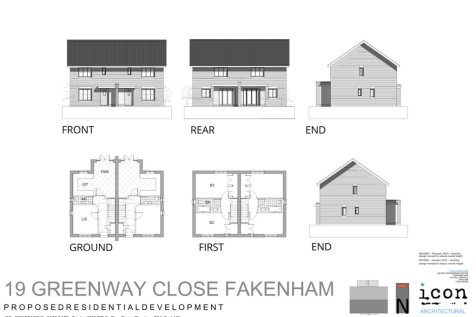

Guide Price: £120,000 - £140,000. A rare opportunity to acquire a well-positioned parcel of land with full proposed plans for a pair of attractive two-bedroom semi-detached homes in a sought-after residential setting. Located within a quiet cul-de-sac to the east of Fakenham town centre, the site...
 1/6
1/6


A freehold investment opportunity located within Great Yarmouth Market Place and comprising a 2-storey retail unit let to Toybox with rental income of £15,000 per annum.

- FREEHOLD INVESTMENT OPPORTUNITY
- LOCATED FRONTING GREAT YARMOUTH MARKET PLACE
- 2-STOREY RETAIL UNIT
 |1/4
|1/4


AGRICULTURAL ENGINEERING & SUPPLIERS > NORFOLK BASED | Well-established agricultural engineering business offering machinery sales, servicing, repairs, bespoke machinery manufacture, fabrication, parts sales and NSTS testing. Experienced team, loyal customer base and diverse income streams.

- Established Independent Business
- Diverse Income Streams
- Bespoke Machinery Manufacturer
|1/3


BUSINESS COACHING FRANCHISE FOR SALE - NATIONWIDE > Join a UK business coaching franchise offering a structured and scalable model with full training, ongoing support, and ready-to-use systems. Build a flexible, independent consultancy with recurring income potential while helping SMEs grow income.
- Business Coaching Franchise
- Ongoing Training & Support
- Flexible, Independent Model





 1/5
1/5


A dedicated business park for those in the energy and port industries. Ideally located for companies to take advantage of the business opportunities set to be generated by the East Anglia Array Windfarm. The Energy Park offers a range of sites for design and build opportunities on a freehold or l...


 1/7
1/7


Premium Car Showroom - King's Lynn Asking Price £2500000 The property comprises a modern, high-quality car dealership, formerly trading under the Jaguar Land Rover franchise. The property underwent a comprehensive refurbishment in 2024, ensuring alignment with the bran...

 1/13
1/13


The property comprises a well-established boat yard facility with extensive water frontage, slipway, moorings, and multiple buildings, together with two residential properties, planning for three additional properties and paddock area currently used for camping and overflow parking.





 1/5
1/5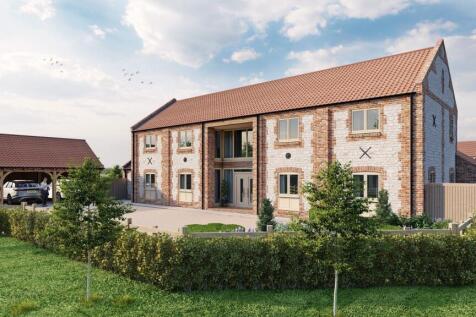
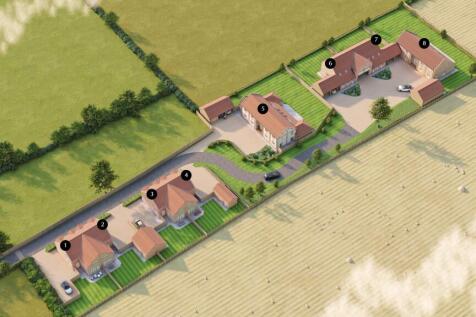
The land being offered for sale, extending in all to 0.72 hectares (1.77 acres) or thereabouts, presents an exciting opportunity to purchase a residential development site located on the edge of the village of Sedgeford, with the benefit of Full Planning Permission for the construction of eight r...


 1/5
1/5


Riverside Road, Great Yarmouth Prime Development Opportunity – Land at Riverside Road, Gorleston An exceptional opportunity to acquire a substantial and prominently positioned development site on Riverside Road in the heart of Gorleston-on-Sea. Extending across a significant area within...



 |
| |1/18
|1/18


Originally constructed in 1895 of Elizabethan/Jacobean revival in style, of red brick with mullioned windows, crow stepped and Dutch gables, and ornate chimney stacks. The property is a striking and elegant office building situated in a prime location with remarkable views of Pulls Ferry and Norwich Cathedral. It boasts impressive features, including oak panelling with ceramic Dutch tiles. It offers a mix of private offices and modern, largely, open plan offices in a two-storey extension at the. The offices are spread across the ground, first, and second floors, benefiting from partial air conditioning and central heating. The building is set on a spacious plot that includes a large car park with 26 spaces
 |1/7
|1/7


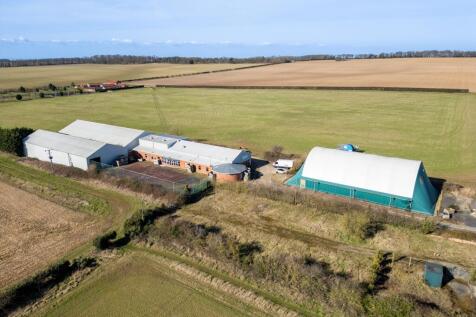
Harleston is a market town situated in south Norfolk, close to the Suffolk border, approximately 10 miles to the east of Diss and 18 miles to the south of Norwich via the A143. The A140 is approximately 10 miles to the west and provides road connection to Norwich and Ipswich via the A14. The property is positioned on the established Harleston Industrial Estate to the south of the town and within close proximity to the A143. DESCRIPTION The property comprises a detached, two-bay warehouse building with ancillary office accommodation, situated on a large, surfaced site. It is of steel portal frame construction with elevations featuring a combination of insulated profile sheet cladding and part block/brickwork, beneath a pitched roof incorporating translucent roof panels. The warehouse is currently divided into two bays, connected by roller shutter doors understood to have been installed by the tenant. The office accommodation wraps around the front elevation and includes a number of cellular offices and meeting rooms, along with a reception area, staff canteen, and WC facilities. The warehouse is served by roller shutter doors on either side of the building, providing access to the adjoining service yards. The specification includes fluorescent strip lighting, gas-fired hot air blowers and three-phase power. The offices are fitted with suspended ceilings incorporating fluorescent lighting, air-conditioning, perimeter power & data points, and carpet floor coverings...


