Commercial Properties For Sale in North London
Paid partnerships can play a role in listing order



 |
| 1/12
1/12


A well situated, ground floor take away premises with private parking. The property is fully equipped and ready to continue as an ongoing concern, or transformation to a new cuisine. The premises is of good specification throughout, including a frameless glass shopfront, air conditioning, a walk ...
 1/9
1/9


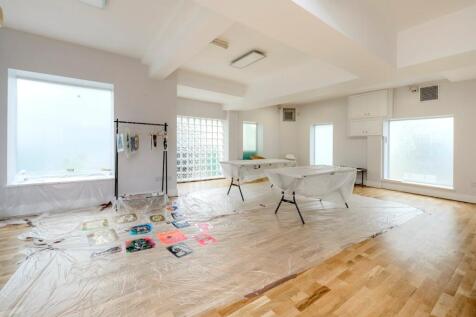
Brand new commercial unit which was recently developed back in 2020. The unit used to be used as a community centre before development. The property size totals 1,280 sq ft and is to be sold with vacant possession in shell and core condition allowing any new purchaser to fit out as they please. T...
 |1/5
|1/5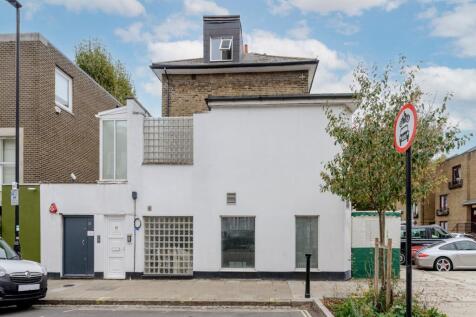
 |1/10
|1/10


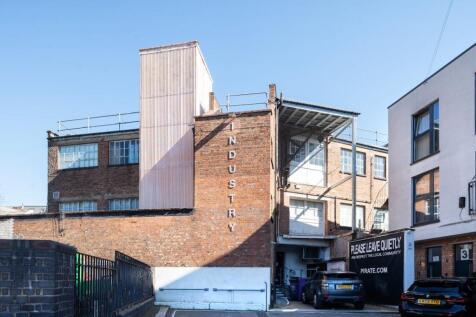
Rare opportunity to purchase food processing factory of approx. 1,600 sq.m. (17,222 sq.ft.) GIA, plus a yard of 522 sq.m. (5,619 sq.ft.) Entering the site via a large set of metal gates into the car park/loading yard, there are various entrances into the building. Ground floor providing a mixture of cutting hall, cold rooms, storage and staff welfare in the form of changing rooms, w.c's and showers. 3 stair cases provide access onto the first floor which in turn provides office accommodation within the north westerly wing with access through to additional cold storage, cutting hall and staff welfare. Providing a total of approx. 2,125 sq.m or 22,873 sq.ft. Plans attached.




 |1/16
|1/16
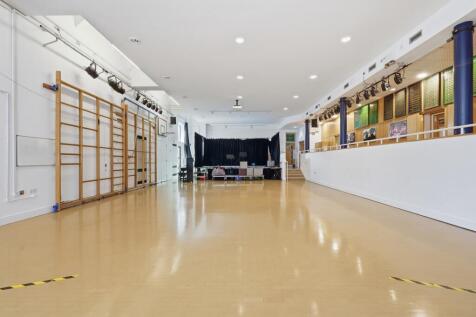
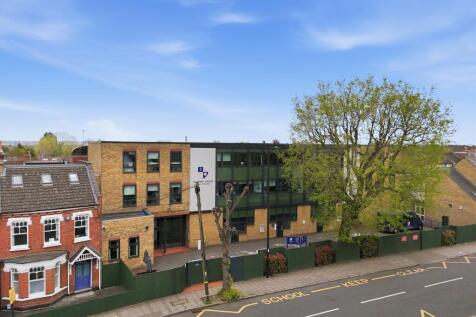
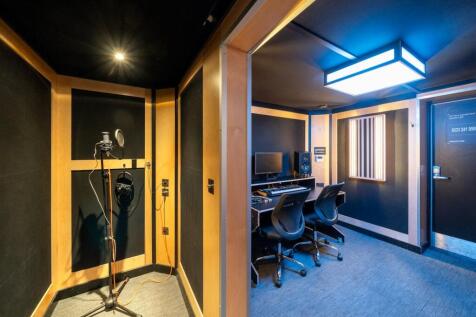
Extremely well established and prestigious school, located in Palmers Green, North London. Planned over 3 storeys plus administration and management block, we are advised the property comprises total of approx. 23,000 sq ft gross internal floor area.



 1/26
1/26


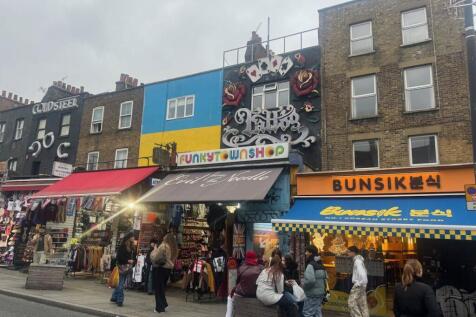
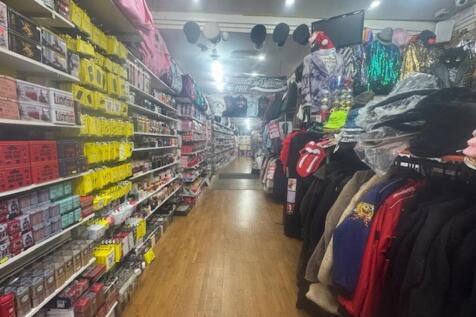
This freehold mixed-use building is located on Camden High Street, one of London’s established retail and leisure destinations. The property has remained in the same family ownership for over seventy years and is now offered to the market. Total annual income £220,000 per annum.





 |1/2
|1/2

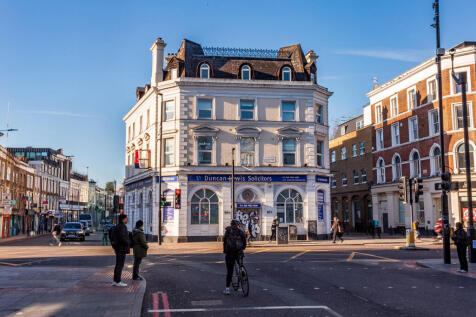
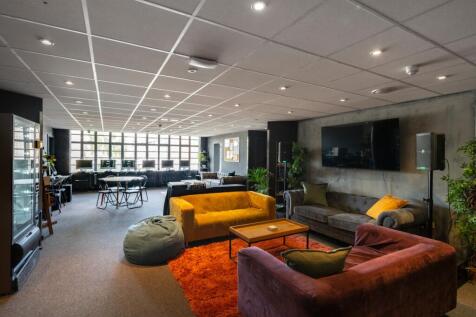
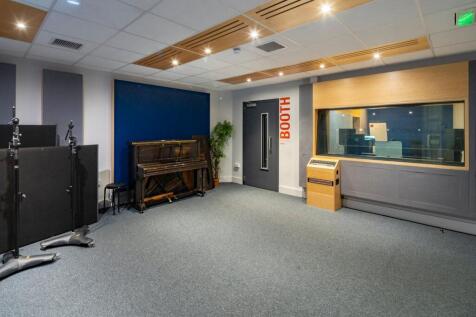
The property comprises of an attractive substantial three storey office building in addition to which there is also a basement (storage area). The property is Grade II* Listed (No. 1235537). The main front entrance is accessed directly off Stoke Newington High Street, however there is also a rear entrance via Wilmer Place, where the private car parking is also accessed, for which there is spaces for at least 5 vehicles. Garden to rear. The current use of the property is offices (B1 Use Class). Basement - 12.77sq.m/137.5 sq.ft Ground Floor - 139.18 sq.m./1498 sq.ft. First Floor - 133.81 sq.m. /1440.3 sq.ft Second Floor - 138.9 sq.m/1495.1 sq.ft. £35 per sq.ft. plus service charge, rates and other outgoings.


 1/10
1/10


The property has a GIA of approx 9,326 sqft (866.41 sqm) with a large parking area of approx 797 sqft (74.03 sqm). The property benefits from 2 electric roller shutters, 3 phase power supply, electric heaters, internal air conditioned offices, a large kitchen/canteen area, a minimum eaves height of 3.4m, alarm and 5 x W.C.s. The property is being offered for sale freehold with vacant possesion


 |1/4
|1/4


The Subject forms the lower ground and basement areas of a newly constructed £117m office building totalling eight floors offering circa 2,000 new desks. The premises is situated next to the main entrance of Angel Square (the building) and has been designed to offer an exemplar contemporary accommodation, with the highest environmental credentials. The current plans consist of a bar/restaurant although the configuration of floor areas and sizes are highly conducive to all alternative uses i.e. retail/CTN (STLC).






 1/9
1/9


