Commercial Properties For Sale in North London
Paid partnerships can play a role in listing order

 1/9
1/9


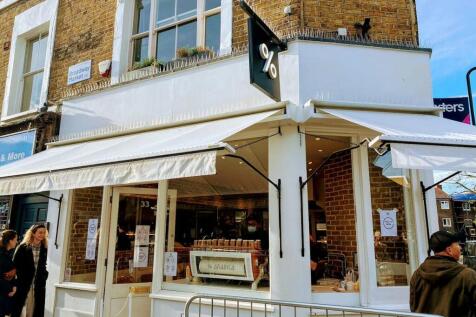
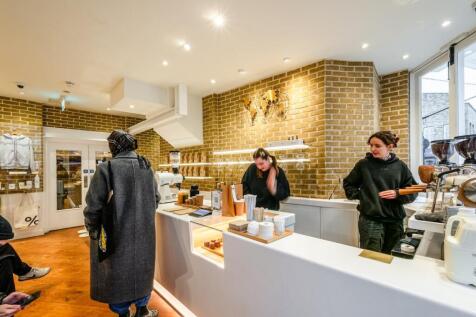
Brand new commercial unit which was recently developed back in 2020. The unit used to be used as a community centre before development. The property size totals 1,280 sq ft and is to be sold with vacant possession in shell and core condition allowing any new purchaser to fit out as they please. T...




 |1/15
|1/15


126 Albert Street, is a self-contained HQ opportunity in the heart of Camden with character, light, and unbeatable connectivity

- 126 Albert Street, is a self-contained HQ opportunity in the heart of Camden with character, light, and unbeatable connectivity
- Generous 3m+ ceiling heights throughout
- Private terraces & landscaped rear garden
|1/14


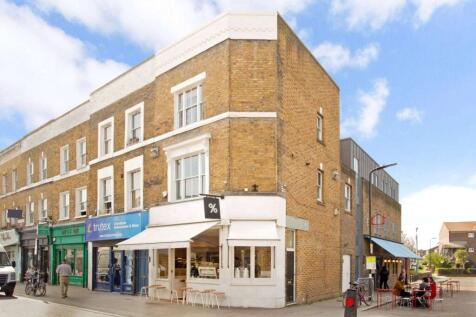
The premises occupies a highly desirable position in the heart of Winchmore Hill´s charming village centre, overlooking the picturesque 'The Green'. Spanning almost 1,100 square feet of new fitted space, this presents a great 'turn-key' opportunity to trade within an affluent suburb of North...





 1/28
1/28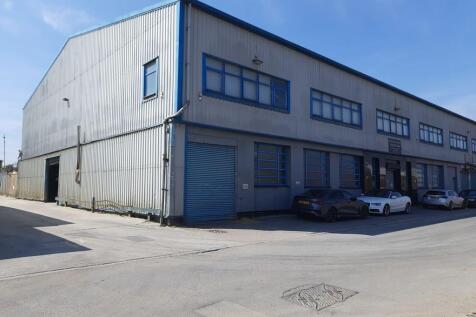
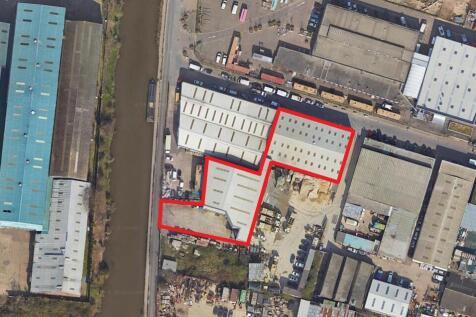
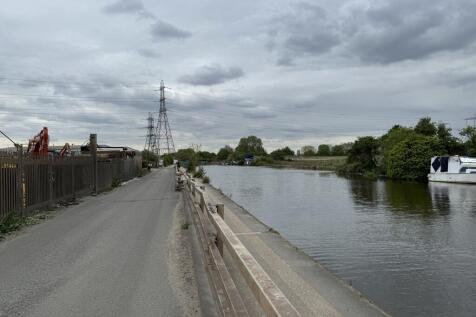
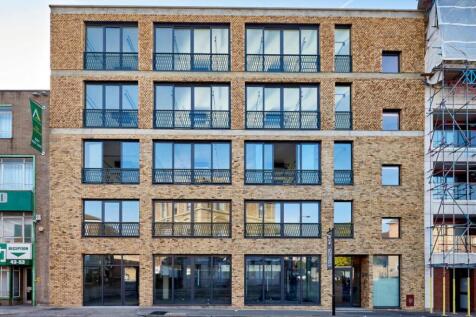
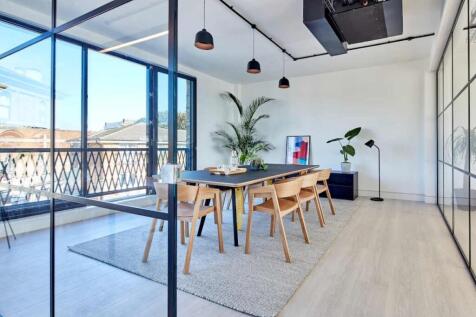
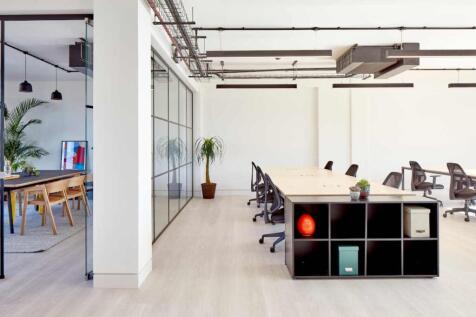
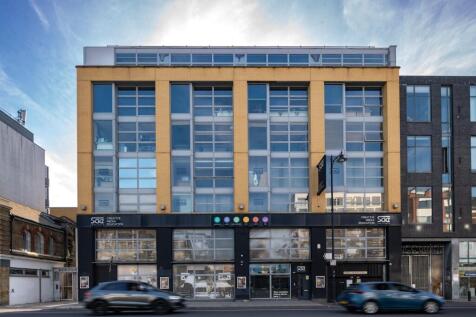
The property comprises of two buildings with internal covered access on ground and first floor. The original building known as 3 Anthony Way is two storey with a further mezzanine second floor. The second building 1a Towpath Road, was completed in circa 2012 and is a modern portal frame warehouse over two levels with internal dock loading ( x2 ) as well as level loading. Benefits include a dual aspect office at first floor level with balcony overlooking the river lee Navigation canal. It also benefits from a self- contained yard of circa 7,000 Sq ft. Parking is provided to the front of Unit 3, as well as direct level and dock loading. The buildings have been used for garment processing and currently has the associated conveyor / racking systems in place.








 |1/25
|1/25


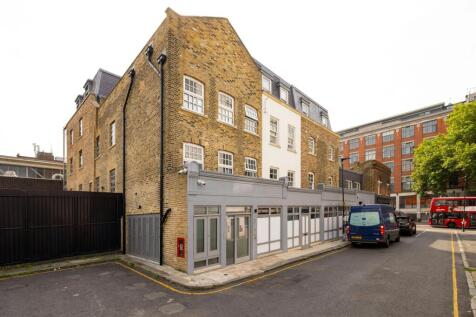
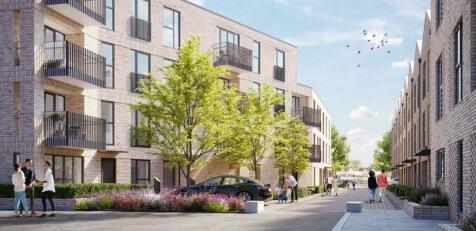
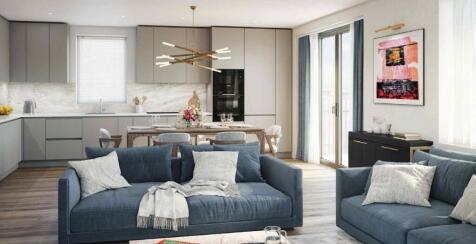
A Georgian freehold building under one title at 132–136 Royal College Street, Camden NW1. The property comprises six residential apartments and one ground floor office unit The office unit (1,442 sq ft) is currently vacant. The current owner has had indicative plans drawn up for a mix





 |1/10
|1/10


Rare opportunity to purchase food processing factory of approx. 1,600 sq.m. (17,222 sq.ft.) GIA, plus a yard of 522 sq.m. (5,619 sq.ft.) Entering the site via a large set of metal gates into the car park/loading yard, there are various entrances into the building. Ground floor providing a mixture of cutting hall, cold rooms, storage and staff welfare in the form of changing rooms, w.c's and showers. 3 stair cases provide access onto the first floor which in turn provides office accommodation within the north westerly wing with access through to additional cold storage, cutting hall and staff welfare. Providing a total of approx. 2,125 sq.m or 22,873 sq.ft. Plans attached.
