Commercial Properties For Sale in North Wales
Paid partnerships can play a role in listing order
 |
| |
| 1/19
1/19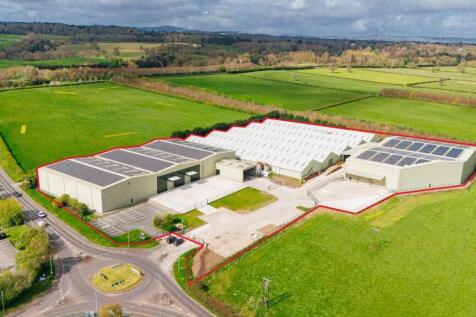
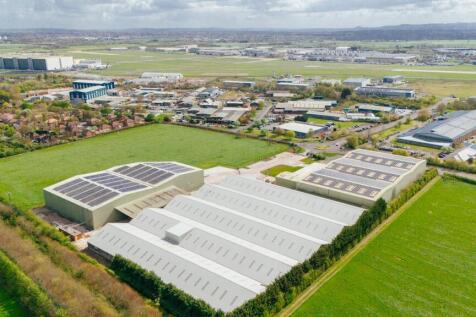
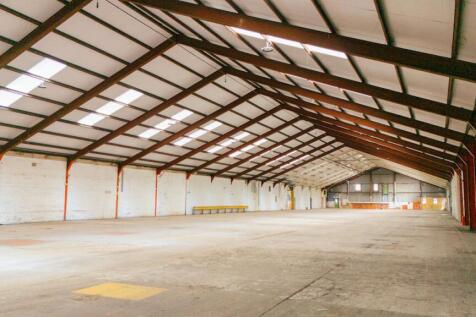
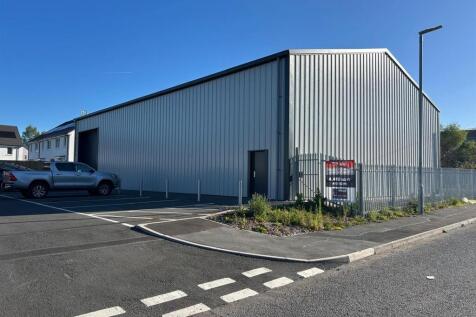
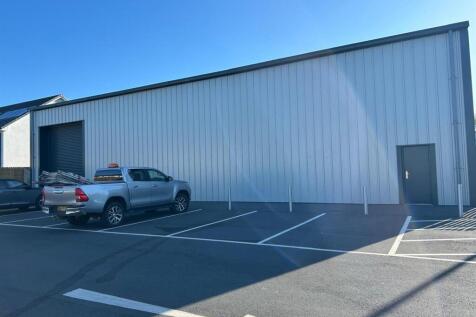
A refurbished industrial/ warehouse development split across three separate units. Available as a whole or individually.

- A total of 198,628 sq ft across three detached units
- Recently refurbished internally and externally
- Eaves height up to 11m
1/5


A rare and unique opportunity has arisen to purchase this secluded plot of land standing on the outskirts off Rhyl. Full planning permission has been granted to build a four bedroom detached dwelling. Offering approx 900sqm (just under 1/4 of an acre) Planning Approval code 43/2009/1152. ...

- Secluded plot
- Approx 900sqm (just under 1/4 of an acre)
- Planning permission granted
 |1/6
|1/6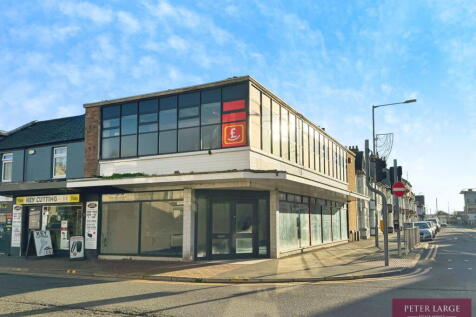
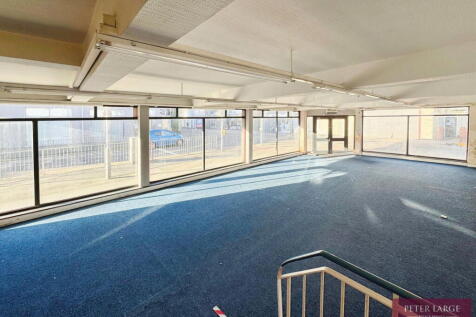
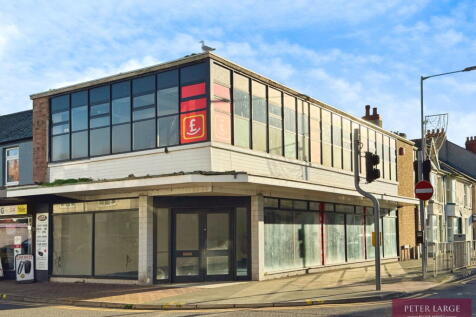
For sale is this substantial retail property on a prominent corner position on Wellington Road, situated within the town centre of Rhyl. This large retail unit offers a spacious layout, ideal for retail investors seeking a central location with high footfall. Internally, the property comprises...
- Prime retail unit
- Corner position with good footfall
- Freehold





 1/4
1/4


The development opportunity comprises 2 storeys of former retailing space. Originally built in the late 1980s the property is of solid concrete construction. Internally the space provides for generally open plan former retailing space at first floor with escalator access to the Street Level at Regent Street, Wrexham. To the second storeys the former retail storage space has been subdivided to create small workshop rooms, all of which are now unoccupied. The space has access to two fire escape stairwells. The entire property is 19,159 Sq. Ft. The property is held Freehold with Vacant Possession . Planning Application P/2022/0597 The property has planning for 20 residential apartments pending.











 1/28
1/28


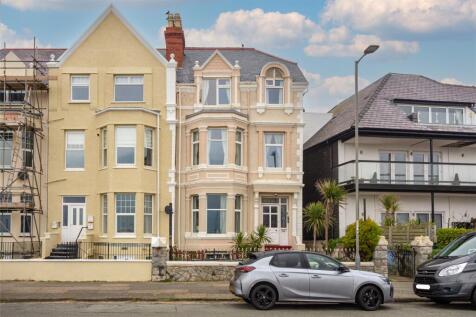
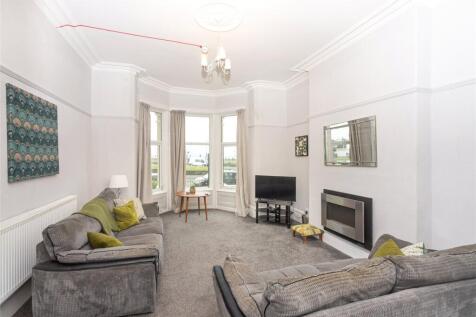
Planning permission (planning number: 23C280L) has been granted for the conversion of outbuildings into 11 holiday dwellings, making this a superb opportunity for a developer to realise an ambitious project in a splendid rural position on the edge of the Hamlet of Capel Coch on the beautiful Isle...

 1/5
1/5


Mixed use retail and residential investment property Ground floor restaurant 2,468 sq ft First floor accommodation Communal areas - 626 sq ft Bedroom 1 - 106 sq ft Bedroom 2 - 121 sq ft Bedroom 3 - 133 sq ft Bedroom 4 - 171 sq ft Bedroom 5 - 171 sq ft TOTAL 3,805 sq ft Freehold - offers in excess of £525,000.00



 1/17
1/17


OFFICE INVESTMENT FOR SALE Auction 23rd September 2026. 5,060 sq ft with large car park. c 24 cars plus room to double park The property comprises a detached office of approximately 5,060 sq ft located at St. David's Park, Ewloe, North Wales. The property is of brick construction and was built c. 1998. The property is arranged over ground and first floor and provides modern open plan space. The property has been measured in accordance with the RICS Code of Measuring Practice (6th Edition) and comprises a Net Internal Area of approximately 5,060 sq ft with a large private car park (see title plan). Rateable Value of £52,000. Rates are paid by the occupier. An estate charge is payable - Budget = £6,500 per annum for 2026. Further information available in data room. The property has an EPC rating of C. The property is held by way of a long lease for a term of 199 years from 25th March 1997 at a peppercorn rent. Title number CYM87273. Full title information is available in the data room. The property is subject to an occupational lease: -Dated 20th June 2026 -Leased to Arrow Business Communications Limited (Experian rating = 51) -Annual rent = £64,000 (c. £12.85 psf) paid monthly in advance -Landlord and tenant break on 18th September 2027 (6 months notice) -Term = 5 years to expire 17th September 2031 -The lease is contracted outside of the 1954 Landlord and Tenant Act A copy of the lease is available in the data room. The property is offe
1/3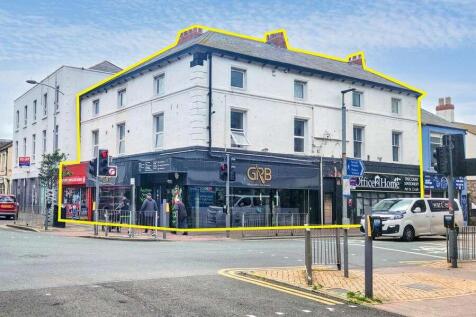
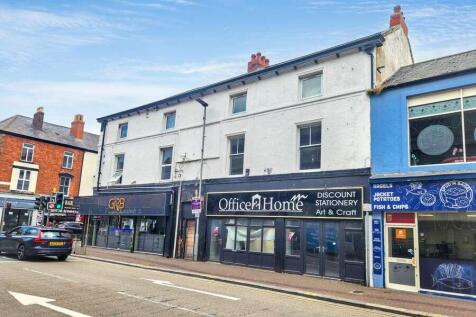
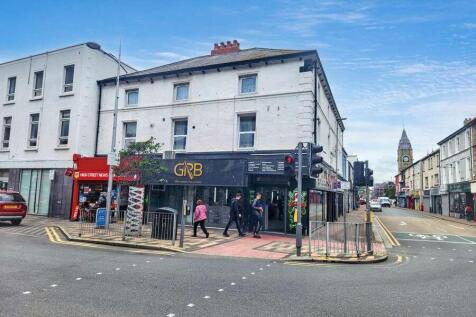
A high yielding mixed use investment comprising 3 x retail units and 4 x flats. Occupying a prominent position on the principle retail thoroughfare in Rhyl. Investment let at £56,080 per annum (11.22% GIY) on guide price + one vacant retail unit.
 1/4
1/4


The development opportunity comprises 2 storeys of former retailing space. Originally built in the late 1980s the property is of solid concrete construction. Internally the space provides for generally open plan former retailing space at first floor with escalator access to the Street Level at Regent Street, Wrexham. To the second storeys the former retail storage space has been subdivided to create small workshop rooms, all of which are now unoccupied. The space has access to two fire escape stairwells. The entire property is 19,159 Sq. Ft. The property is held Freehold with Vacant Possession . Planning Application P/2022/0597 The property has planning for 20 residential apartments pending.
1/1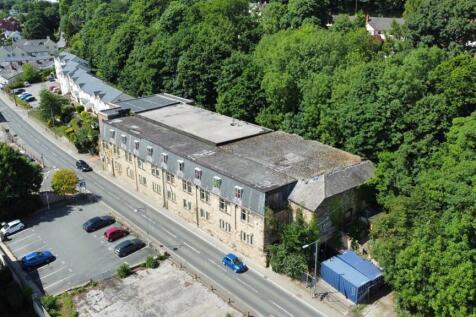
The property comprises a substantial stone and brick built warehouse, formally used for seed storage. The accommodation is situated on 3 floors at lower ground, upper ground and first floor level. The roof is flat and covered with mineral felt and asphalt, with a small original part of the Mill to the eastern end of the site has a pitched and slate covered roof. The walls are solid, those to the rear being rendered in part with concrete floors and supported on a steel frame. Immediately adjacent to the property is the original loading bay and car parking, together with land that can be excavated to provide up to 18 additional car parking spaces. On the opposite side of Mill Street, there is an area of land reserved for the development of Upper Dee Mill, which can provide 19 car parking spaces. The most recent scheme produced in 2020 details 30 spaces. Site plan and building plans are available to interested parties.