Commercial Properties For Sale in North West London
Paid partnerships can play a role in listing order

 1/9
1/9


Unit 10 Abbey Industrial Estate comprises a self contained industrial unit offering a versatile combination of workshop/warehouse and offices. The ground floor workshop has excellent natural light and an eaves height of 12ft. The first floor offices are basic and in need of improvement.

- Former Motor Trade Unit
- First Floor Offices
- Close to A40 & Hanger Lane
1/11


Incredibly rare once-in-a-century opportunity to acquire the freehold of the historic St Francis of Assisi church.

- Located in Willesden, within the London Borough of Brent
- Situated a short walk from Dollis Hill underground station, providing direct access to central London on the Jubilee line
- Church building and separate car park are to be offered as a whole or as two individual lots
 |1/6
|1/6


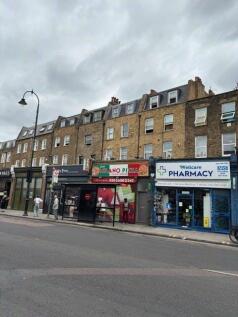
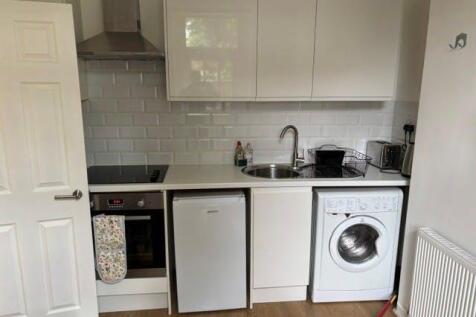
INVESTMENT - Three storey property offering a self-contained ground floor retail unit with two self-contained flats above. The entire property has been refurbished recently to a high standard. There is a yard/garden at the rear of the property. The ground floor unit benefits from a recent rear extension providing additional useable space. It is arranged to provide a mostly open plan layout. There is rear pedestrian access. The flats have double glazing, electric heating and blinds. All appliances included. Flat 1 Living room/kitchen Bedroom En suite bathroom Flat 2 Living room/kitchen Bedroom En suite bathroom

- FREEHOLD INVESTMENT
- RECENTLY REFURBISHED
- SHOP CURRENTLY VACANT
1/6


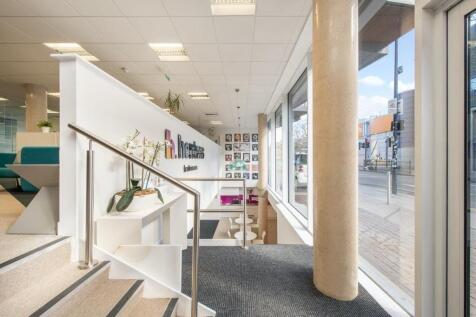
Unit 10, Abbey Manufacturing Estate comprises a self-contained industrial unit offering a versatile combination of workshop/warehouse space with ancillary offices. The ground floor provides a large open-plan industrial area with good ceiling height, solid flooring, and excellent natural light via roof glazing, making it suitable for a wide range of light industrial, manufacturing, storage, trade uses. Motor uses would be acceptable. The first floor offers office and staff facilities, including partitioned office space and kitchenette amenities, providing practical accommodation for administrative functions alongside the operational area. The unit benefits from roller shutter access, a clear and functional layout, and flexible internal configuration. The height of the main area is 12' reducing to 9'6" under the office area.
- GROUND FLOOR INDUSTRIAL / WAREHOUSE UNIT
- MOTOR USE ACCEPTED
- EXCELLENT NATURAL LIGHT VIA ROOF GLAZING








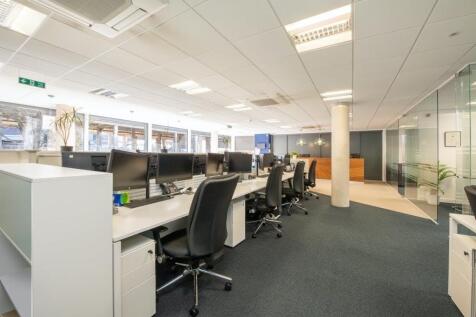


 1/8
1/8


A brick built industrial warehouse building with a two storey office element and mezzanine floor floor. The property is in need of refurbishment but offers scope to provide a prominent commercial building with break up potential for smaller units.


 1/7
1/7
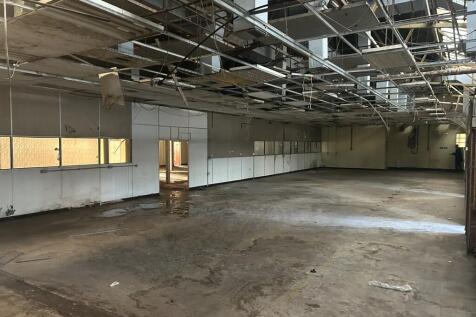
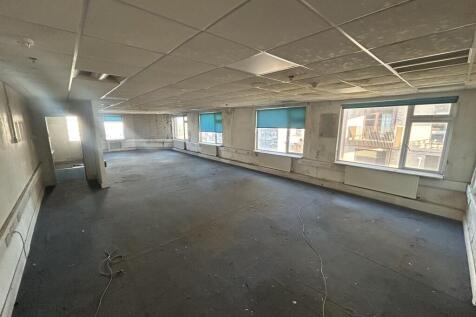
Unit 2, Abbey Manufacturing Estate, Alperton comprises a substantial and versatile commercial property. The ground floor offers a large industrial/warehouse space with excellent floor area, suitable for manufacturing, storage, distribution, trade counter or other use, benefiting from robust construction and good internal height. The first floor provides a generous office suite with open-plan accommodation, perimeter windows allowing good natural light, suspended ceilings and scope for refurbishment or reconfiguration to suit occupier requirements. The mezzanine floor could be removed if not required. The property presents an excellent opportunity for an owner-occupier or investor to acquire or let a flexible building capable of supporting a wide range of commercial uses.
|1/12


A four-storey Victorian mid-terrace in Marylebone NW1, comprising one ground-floor and basement commercial unit and four self-contained residential units above. Independent residential access is provided via a communal hallway. All five units are currently occupied.


 |1/13
|1/13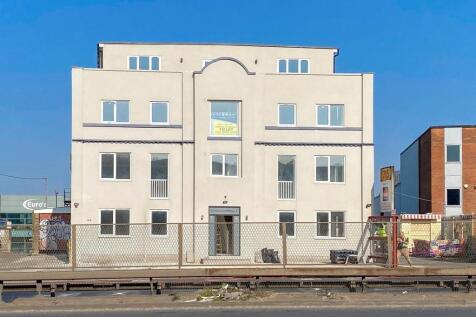
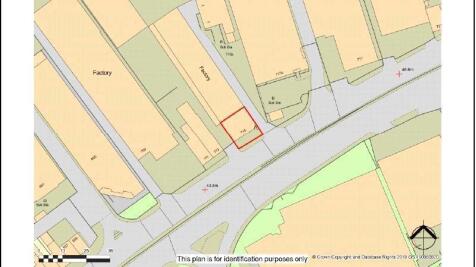
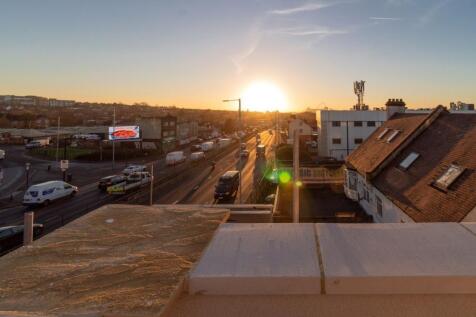
The property is situated in a highly prominent location on the North side of the North Circular Road (A406) approx. 0.6miles from junct 1 of the M1 and Edgware Road. There is excellent road communication to and from Central London. The building is being fully refurbished and will provide approx 7131
