Commercial Properties For Sale in North West London
Paid partnerships can play a role in listing order

 1/19
1/19

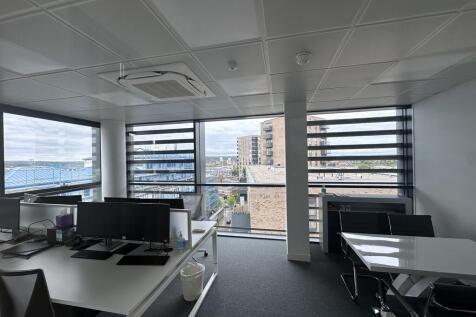
The entire penthouse floor of Bradburys Court in Central Harrow offers amazing office space with stunning London skyline views. The floor is arranged a 3 office suites, each of which is leased on flexible tenancy agreements producing a gross rent of £64,500 per annum. The property represents an excellent buy for a part owner occupier and is ideal for a SIPP or SSAS pension scheme.

- Panoramic London Views
- 999 Year Virtual Freehold
- Income Producing or Vacant
1/3


A potential roof top development opportunity to provide 3 flats. Blocks currently arranged over ground and two upper floors and contains 9 flats which are all sold off on individual long leases. Interested parties should make their own planning enquiries as to whether the works would be treated as Permitted Development. Subject to planning offers will be considered.

- WALKLING DISTANCE TO UNDERGROUND
- SUBJECT TO PLANNING OFFERS INVITED
- EASY WALKING DISTANCE TO HARROW ON THE HILL STATION
1/14
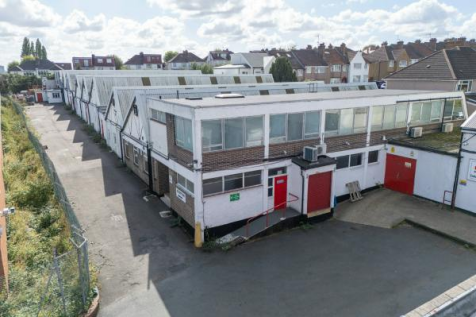

Brent Cross Central: A Prime Opportunity for Commercial/ Residential Redevelopment or Industrial Occupation (Subject to Planning)

- Freehold site extending to 1.08 acres (0.44 hectares) with vacant possession.
- A former factory comprising three light industrial units, with ancillary office space extending to a total floor area of approximately 32,130 sq ft (2,985 sq m) GIA
- A prime opportunity for commercial or residential redevelopment or industrial occupation, subject to planning
1/8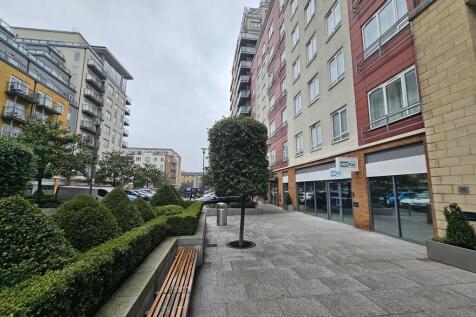
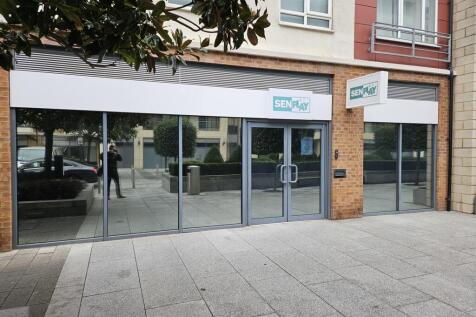
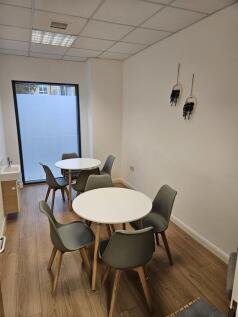
Azure Property Consultants are pleased to offer Unit 15A Boulevard Drive, Beaufort Park, a modern ground-floor commercial unit extending to approximately 1,536 sq ft (142.75 sq m). The premises are currently arranged to provide a combination of reception and meeting space together with a series of individual office/consulting rooms, providing a versatile layout suitable for a range of occupiers. The unit benefits from separate WC facilities, a small kitchen and air conditioning, and is presented as a modern, ready-to-occupy commercial premises. The property was previously used as a doctor's surgery and training centre, and offers potential for a variety of Class E uses, subject to any necessary planning consents. The existing configuration would lend itself particularly well to: Medical / healthcare uses Dental or clinical practices Professional offices Training and educational uses Consulting rooms Retail Leisure Beauty / wellness Other Class E uses, subject to the necessary consents The accommodation provides an incoming occupier with the flexibility to utilise the existing layout or adapt the space to suit their individual requirements.

- 1,536 sq ft (142.75 sq m)
- Ground-floor commercial unit
- Modern business premises








 |1/25
|1/25


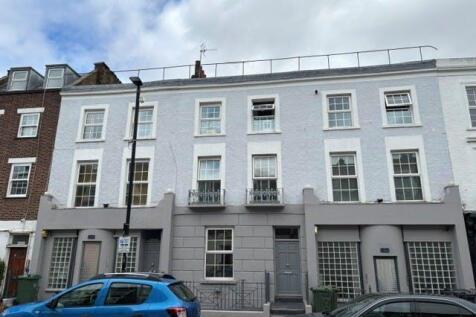
A Georgian freehold building under one title at 132–136 Royal College Street, Camden NW1. The property comprises six residential apartments and one ground floor office unit The office unit (1,442 sq ft) is currently vacant. The current owner has had indicative plans drawn up for a mix


 |1/7
|1/7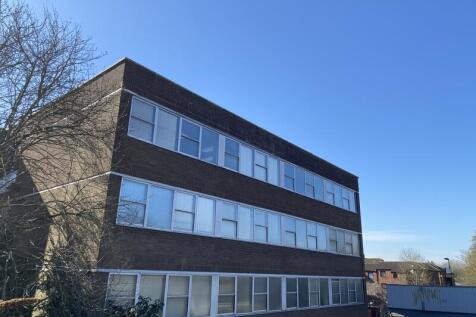

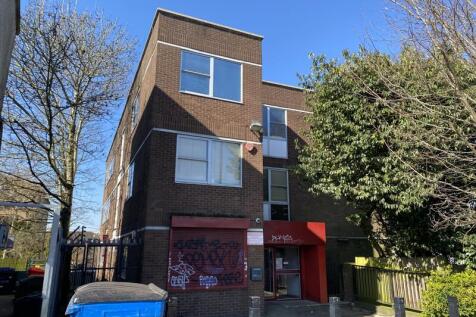
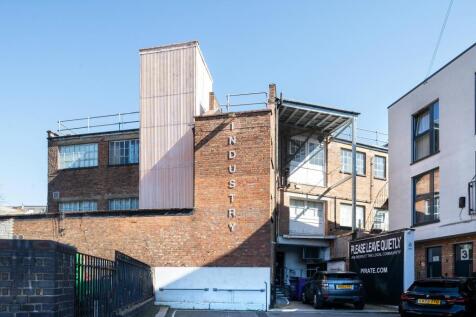
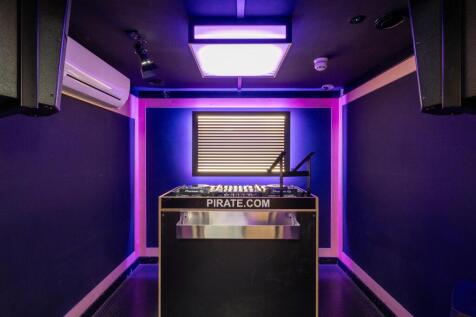
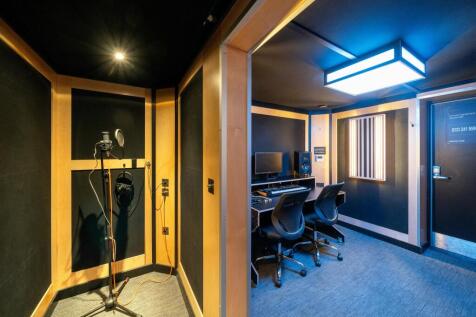
A substantial detached office building offering over four floors of flexible workspace. This self-contained property presents an exceptional opportunity for owner-occupiers, investors or developers seeking a well located asset with redevelopment potential, including possible conversion to residential or mixed-use (subject to planning). The building is well maintained and benefits from an EPC rating of C with 18 on-site parking spaces and the added potential for further development on the rear car park 9subject to planning). DEVELOPMENT POTENTIAL The site offers scope for residential or mixed use redevelopment with particular potential to build on the rear car park, subject to obtaining the necessary planning consents.


 1/26
1/26


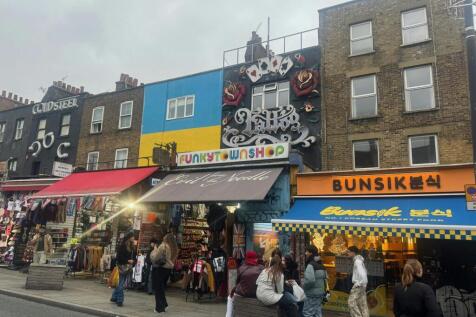
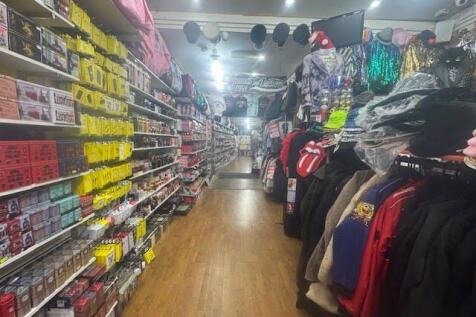
This freehold mixed-use building is located on Camden High Street, one of London’s established retail and leisure destinations. The property has remained in the same family ownership for over seventy years and is now offered to the market. Total annual income £220,000 per annum.