Commercial Properties For Sale in Northamptonshire
Paid partnerships can play a role in listing order
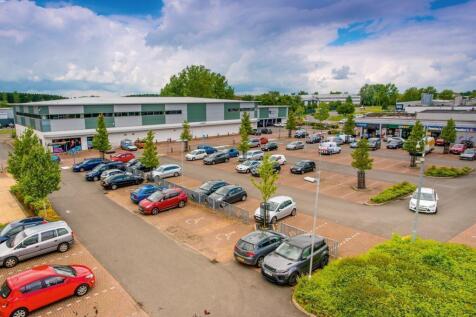
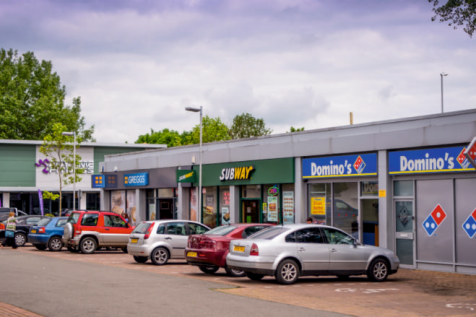

Modern Freehold Multi Let Leisure and Retail Investment in an established Retail Parade. 8 national operators paying 251,000 per annum on a site with parking for 230 cars set in 4.48 Acres. Potential to develop additional units in the car park and enhance future rentals Price 3,250,000

 1/7
1/7


The unit is a detached steel-framed building with an open plan internal layout, incorporating two-storey office accommodation to the front elevation facing Linnell Way. The property benefits from double-glazed aluminium doors and windows. An up and over loading door is provided, measuring approximately 4m wide by 4.7m high. The eaves height is approximately 5m and 5.7m to the apex. The office accommodation is fitted with glass partitioning, suspended ceilings with LED lighting, and a combination of gas-fired heating and air conditioning, with the unit currently undergoing refurbishment. Externally, there are approximately 18 car parking spaces to the front and side of the building. The site is secured with fencing and includes landscaped areas.

- Established industrial estate
- Good road links
- Secure yard



 |1/5
|1/5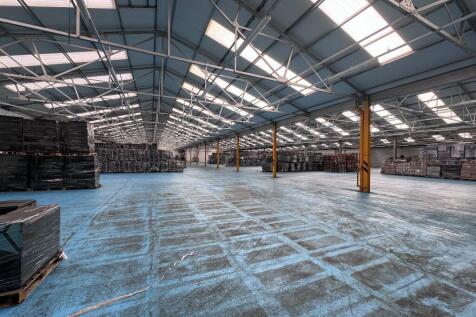
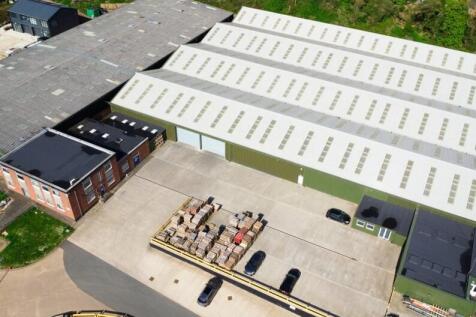
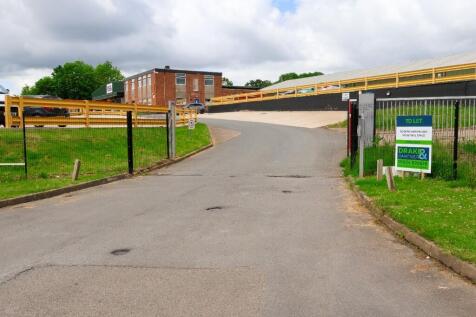
Warehouse / industrial building with modern offices.Available from January 2026Adjacent to Long Buckby rail station with direct access to London and BirminghamCost effective lease terms offering better value than surrounding towns.Possible sale would be considered of the whole site

- AVailable from Jan 2026
- Adjacent to Long Buckby Station
- Solar Panels
1/3


For Sale - Northampton Country Centre - Day Care Centre for Adults and Children with Learning Difficulties

- Full planning consent for 9 x residential units to provide supported living accommodation (Class C2)
- Affluent location on the outskirts of Northampton
- Flexible planning outlook


 1/1
1/1
The property comprises two detached warehouse units of steel portal frame construction, both offering clear span space. 18 Linnell Way includes high-quality two-storey office accommodation to the front elevation, constructed with brick and block walls up to eaves level. The remainder of both units is finished in insulated cladding to the walls and roof, with translucent roof panels providing natural light. Both units benefit from double-glazed aluminium doors and windows. Each unit has an insulated up-and-over loading door measuring approximately 4m wide by 4.7m high. The eaves height in both units is approximately 5m, rising to around 5.7m at full height. The offices at 18 Linnell Way are fitted to a high standard, including glass partitioning, suspended ceilings with LED lighting, and a combination of heating and air conditioning. Unit A, Henson Way, provides male and female WC facilities and a small canteen area, with some sections benefiting from suspended ceilings and LED lighting. The warehouse area is heated by a gas blower heater. A single-storey extension links Unit A to 18 Linnell Way. Externally both units have their own independent access from Henson Way and are secured by palisade fencing with landscaped surroundings. 18 Linnell Way provides approximately 18 parking spaces, with a further 7 spaces allocated to Unit A.


 1/3
1/3


Irchester Grange Farm, Farndish Road, Irchester NN29 7HL FARMYARD REDEVELOPMENT OPPORTUNITY Barns with Planning Consent for conversion into a total of 6 dwellings including self build opportunity Overall Site Area 0.75 HECTARES (1.85 acres) FOR SALE BY PRIVATE TREATY AS A WHOLE OR IN TWO SEPARAT...
 1/3
1/3


77 King Edward Road comprises three linked sections of building that can be occupied individually or as one. Being located in the popular Abington residential area (close to Abington Park) the site has development potential subject to planning. To the front of the property, facing King Edward Road, are two retail units comprising


 1/7
1/7


The property is a detached unit with a clear span steel portal frame with solid blockwork walls to approximately 2.55m high with insulated profile steel cladding above and to the roof with the roof incorporating double skin translucent roof lights. There is an office / reception area accessed via double glazed aluminium powder coated door with similar double glazed windows either side leading into the current reception area that has a first floor office above and to the front corner of the building is a ground floor canteen and further first floor office. The portal frame is capable of taking gantry cranes, previously having two 5 tonne cranes fitted that have now been removed, with a clear eaves height of just over 5.9m and a full eaves height of just over 6.6m. There is a main up and over loading door to the front elevation approximately 3.98m wide x 4.98m high and a further small loading door to the rear leading to some open rear storage space. The production warehouse area is largely fitted with LED lights with some lower level units fitted to the side walls and a combination of lighting in office areas. Heating is via electric panels in the offices. Externally the front yard is secured by a metal Palisade fence approximately 1.8m high with two large gates fronting Osyth Close leading to the concrete yard area giving secure parking and open storage if required.






 1/6
1/6


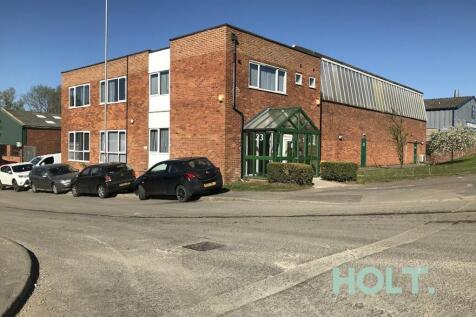
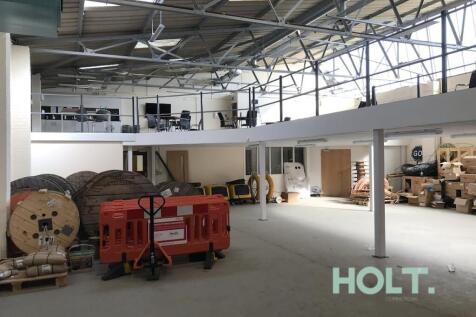
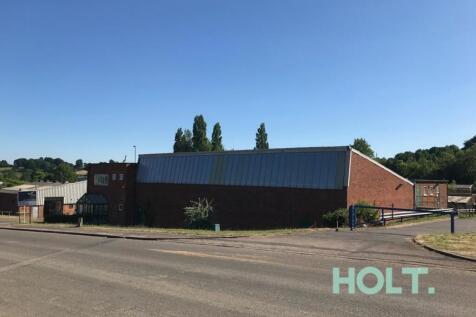
The property comprises a detached industrial manufacturing/warehousing facility over two bays originally constructed in 1982. A further bay and single storey staff area has subsequently been added along with an end extension to one of the original bays. The unit is of steel portal frame construction with solid concrete floor and part brick part profile sheet steel elevations. The main original two bay unit has pitched asbestos sheet roofing. The clear eaves height within the property is approximately 5.0m to the apex. There is a mix of LED and fluorescent strip lighting. Office and ancillary accommodation are provided across the front of both bays at ground and first floor level along with a further single storey staff welfare area to the side. Externally there are two level access roller shutter loading doors to the rear and side allowing both loading and unloading. The secure yard allows access from two sides of the warehouse with 10 surface car parking spaces available to the front.






 1/7
1/7


PASTURELAND OFF THE RIDGEWAY Barby, Rugby, Northamptonshire, CV23 8UH Approximately 64.61 Acres (26.15 Hectares) of productive agricultural land Pastureland | Road Frontage | Convenient Location FOR SALE BY PRIVATE TREATY AS A WHOLE OR IN UP TO 2 LOTS
 1/7
1/7The unit is a detached steel-framed building with an open plan internal layout, incorporating two-storey office accommodation to the front elevation facing Linnell Way. The property benefits from double-glazed aluminium doors and windows. An up and over loading door is provided, measuring approximately 4m wide by 4.7m high. The eaves height is approximately 5m and 5.7m to the apex. The office accommodation is fitted with glass partitioning, suspended ceilings with LED lighting, and a combination of gas-fired heating and air conditioning, with the unit currently undergoing refurbishment. Externally, there are approximately 18 car parking spaces to the front and side of the building. The site is secured with fencing and includes landscaped areas.