Commercial Properties For Sale in Northamptonshire
Paid partnerships can play a role in listing order




 1/8
1/8


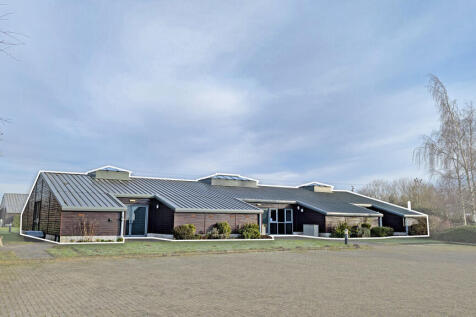
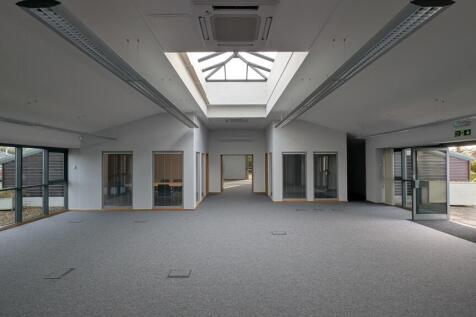
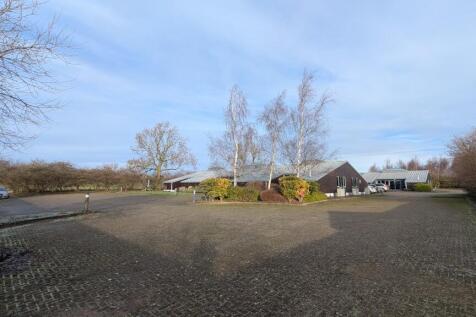
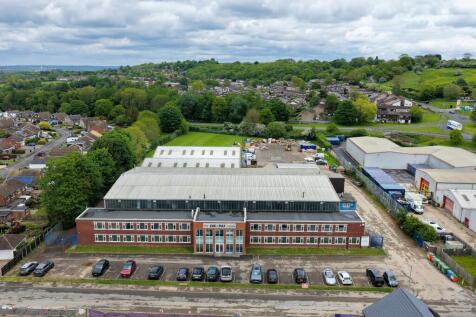
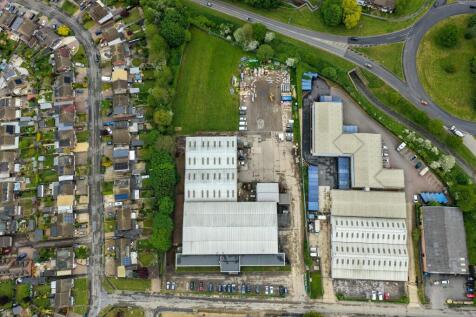
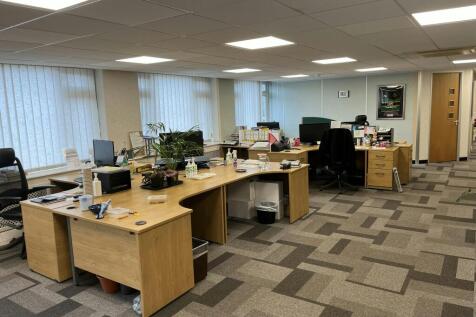
Opportunity to acquire a former school and associated land (Use Class F1) with scope for redevelopment.

- Freehold with vacant possession
- Approximately 6,272 sq m (67,511 sq ft) GIA of existing accommodation
- Site area extending to 29.92 acres



 1/12
1/12


This mixed use property comprises a mix of Retail, Office and Residential space with all parts currently let out and producing a total income of £33,900 per annum. This space includes a one and two bedroomed apartment to the first floors, newly signed 3 year lease to front retail unit and g...

 |1/8
|1/8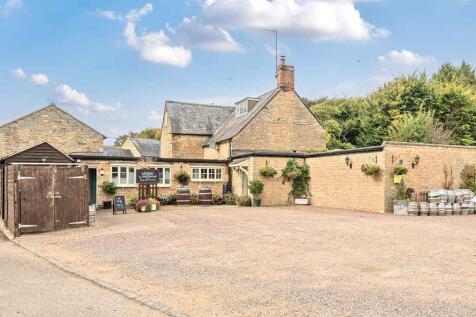
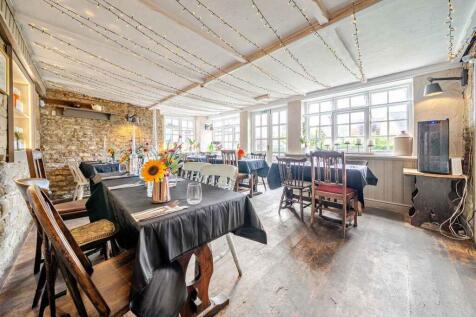
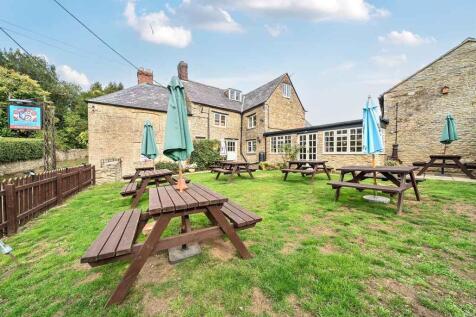
Freehold Pubs, 15th Century traditional Country pub with car park, Leasehold option available, Approximately 700 new homes being built within circa 2 miles, Four bedroom private / managers accommodation, Two self-contained letting apartments with double bed & ensuite
 1/16
1/16


UNIQUE FREEHOLD BAR, RESTAURANT AND FUNCTION VENUE Substantial freehold property Excellent private accommodation Multiple streams of income Potential for additional reception hall Weekly turnover £5,500 to £6,000 REF 591158. EPC Band D. Business and Property, Offers Over £475,000 Wellingborough



 1/3
1/3


Three self contained two storey retail shop units with ancillary upper parts totalling 7,946 Sq. Ft. Two units let one unit vacant. Located in the northern part of the town centre on the High Street. Investment Let at £32,000 per annum.





 |1/14
|1/14


A rare opportunity to acquire the freehold interest of a Grade II listed former 19th-century church school hall. The property offers significant character and flexibility for owner-occupiers, investors or developers, with potential for alternative uses including residential conversion, subject to obtaining the necessary planning consents. The first floor comprises an impressive vaulted main hall featuring arched windows, exposed timber flooring and an adjoining kitchen. The ground floor provides a range of ancillary rooms with WC and shower facilities. Externally, the property benefits from an enclosed garden with pedestrian access from Meeting Lane and on-street parking available nearby.





 1/2
1/2

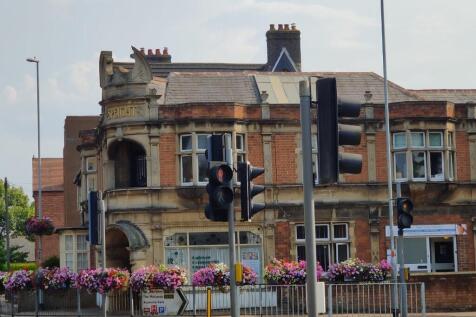
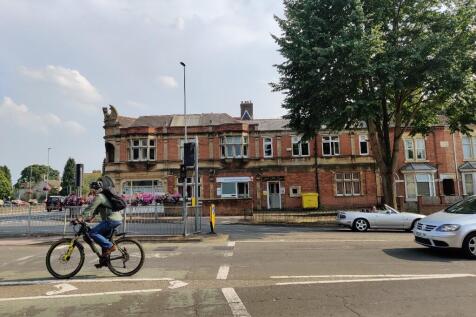
3&4 Market Street is a three storey building within an established retail location in the town at the bottom of Market Street and close to the High Street and Market Place in Kettering where there is a mixture of retail and food / leisure premises. The property has an attractive ironstone and brick frontage with separate personnel access points from Market Street into the ground floor area and to the staircase leading tot he first and second floors enabling the premises to be split in the future, as well as access from the rear via Bridewell Lane. The accommodation is currently being used for Lloyds Bank with the main banking hall on the ground floor with the first floor as offices and WCs and the second floor as basic storage. To the rear there is an area for parking and for the storage of bins.






 1/13
1/13


The property is a mid-terrace light industrial / warehouse unit of steel portal frame construction. The front elevation has low level cavity brick / block walls to approximately 1m high with insulated steel profile cladding above and to the roof, with the roof incorporating double skin translucent roof lights. Access to the unit is via double glazed, aluminium framed double doors into the office area and with an up and over insulated loading door approximately 4.5m wide x 4.5m high. Internally the property is fitted with ground floor reception / offices, male and female / disabled WCs and has air conditioning units fitted. The main open warehouse area has a full eaves height of approximately 7.65m and fitted with a suspended gas blower heater. Above the office block is a fully boarded mezzanine floor suitable for light storage with staircase access and also a forklift safety loading gate. Externally in the yard area is a large circulation space for access for HGV's and there are 6 dedicated car parking spaces with the building.