Commercial Properties For Sale in Nottingham, Nottinghamshire
Paid partnerships can play a role in listing order
 1/22
1/22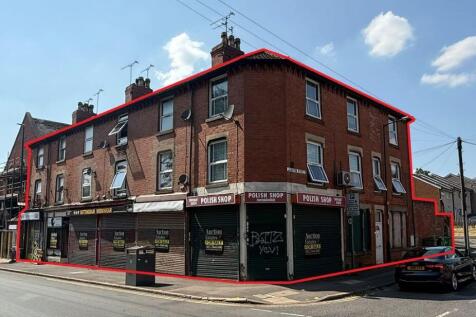
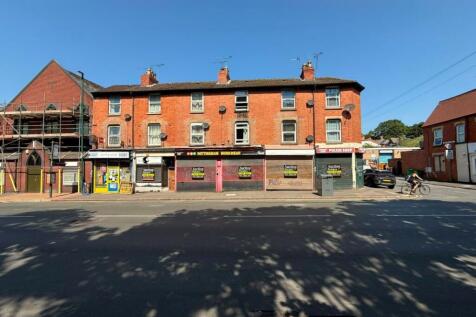

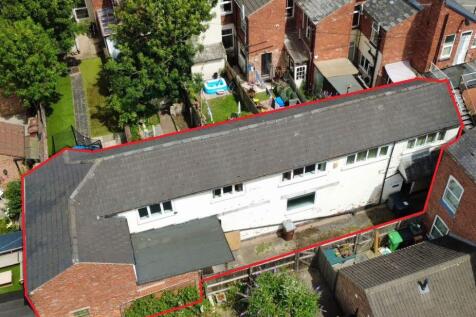
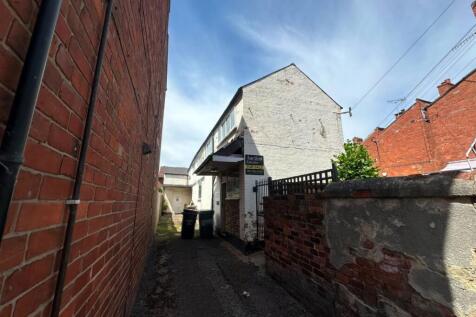
A unique opportunity to acquire a freehold mixed-use property comprising five ground floor retail units and six two-bedroom flats on the upper floors, prominently positioned on Carlton Road. The property is part let, currently producing an income of £7,250 pa

- A unique opportunity to acquire a freehold mixed-use property comprising five ground floor retail units and six two-bedroom flats on the upper floors
- Located in a prominent position on Carlton Road (B686)
- The property is part let, currently producing an income of £7,250 pa


 1/7
1/7


Prominent Modern Roadside Retail Unit

- Prominent, modern roadside retail unit extending to 3,015 sq. ft. (280.20 sq m).
- Very busy arterial route out of Nottingham (A610), which links the City to the J26 of the M1.
- Nottingham is one of the UK's largest cities and is consistently in the top ten centres ranked nationally by size of shopping catchment.



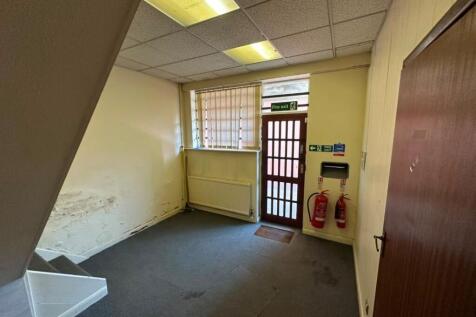

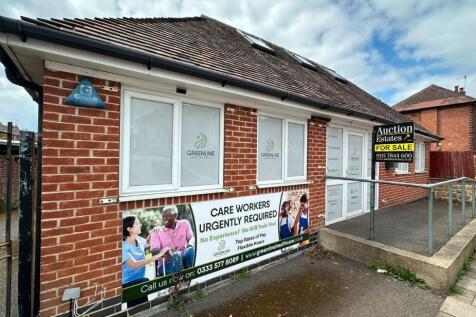
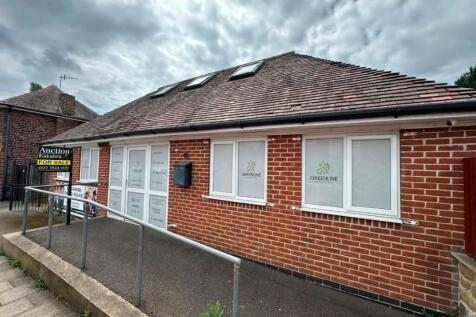
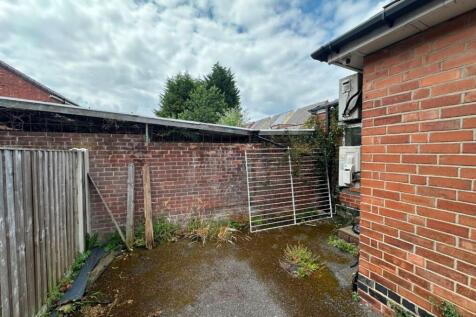


 1/24
1/24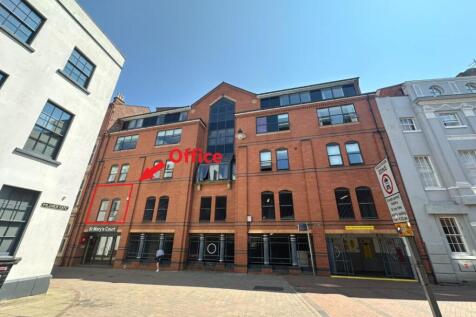
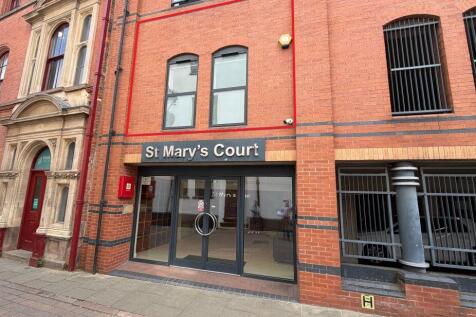
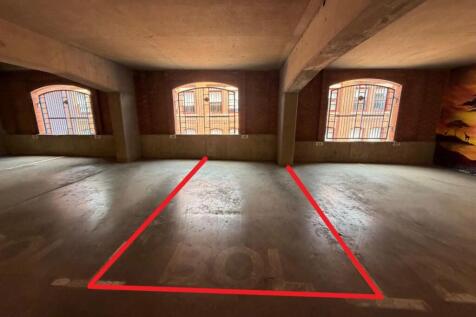
A rare opportunity to acquire an office, separate storage facility & 2 secure parking spaces all located within St Mary's Court apartment scheme & the NCP multi-storey car park in the heart of Nottingham City Centre.





 1/14
1/14


Crocus Place is a prime development site in the heart of Nottingham City Centre, just 70m from Nottingham Station and is edged by Arkwright Street on the West and Crocus Street to the South. The site is predominantly flat and regular in shape and is dissected by the NET Tram System creating a larger Western site of approximately 0.78 acres and an Eastern site of approximately 0.22 acres. There is vehicular access from both Arkwright Street and Crocus Street. Arkwright Street leads onto Carrington Street to the North and then into the main central retail district. The road also leads to the Meadows suburb to the South and on towards Trent Bridge and West Bridgford. The main arterial route of Clifton Boulevard is located within 2 miles to the West which connects to J24 of the M1 via the A453, providing direct access onto the National Motorway Network. PLEASE NOTE THAT BIDS HAVE BEEN REQUESTED FOR THIS SITE TO BE SUBMITTED BY MIDDAY THURSDAY 9TH NOVEMBER. PLEASE CONTACT US FOR DETAILS HOW TO BID AND ACCESS TO DATA FILE.
 1/14
1/14


The property comprises of office accommodation spread over two floors underneath a pitched tiled roof which benefits from solar panels in part. The elevations consist of rendered exterior walls and double glazing windows. Internally the property comprises entrance hall, reception, partitioned offices, conference room, soundproof rooms and WC's on the ground floor. To the first floor are further meeting rooms and offices, as well as a breakout area and large conference room utilised for testing equipment. The property's specification varies throughout but generally consist of LED lighting, carpet flooring, gas central heating and air conditioning. The current owner has also installed a small nursery available for staff. Externally the property benefits from a forecourt with a gated entrance and space for up to 6 vehicles to park.
 1/2
1/2

NOTTINGHAM YE25 turnover of £308,000. The company is a long-established retailer of a comprehensive range of quality beds, mattresses, and bedroom accessories from a selection of leading brands. The business is offered for sale to facilitate our client’s retirement plans. Established for ...
 1/5
1/5


A 2.6 acre development site available for design and build opportunities within NG2 Business Park. The site is suitable for a range of commercial uses, including office, industrial, or mixed use development, subject to planning. Bespoke buildings can be designed to meet occupier requirements.


 1/10
1/10


The property comprises two buildings, providing a mix of workshops and office space. Building 1 comprises office accommodation with amenity provision on one floor. The offices benefit from carpeting, LED lighting, air source heat pump, amenities provisions and WCs. Below this there are two separate workshop spaces with one offering craneage (2 tonne). Building 2 provides three adjoining warehouses benefitting from 2 level access loading doors and LED Lighting. Externally, the site benefits from a front yard providing on-site parking and or storage as well as a separate loading provision between both buildings. Key Features: - LED lighting throughout - Air source heating system - Level access loading - Workshop Eaves Height - 2.6m-3.1m - 2 tonne overhead crane - 3-phase electricity supply - Welfare and WC facilities


 1/7
1/7


The main building known principally as "Mapperley Hospital" was constructed in the late 1800's. It's use as a clinical facility ended in the 1900's since which time it has served as the headquarters for an NHS Trust principally for office and administrative purposes together with other ancillary uses including education and training. The property is centrally situated within a regular shaped parcel of land extending to c.8.95 acres with an extensive frontage to Porchester Road of approximately 200 metres and uniform site depth of c.140 metres. The main building is part two/part three storey construction of solid brick walls with pitch tile roof and comprises a central spine with projecting wings running north to south.