Commercial Properties For Sale in Nottingham, Nottinghamshire
Paid partnerships can play a role in listing order
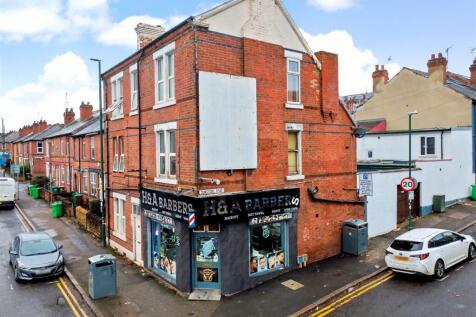

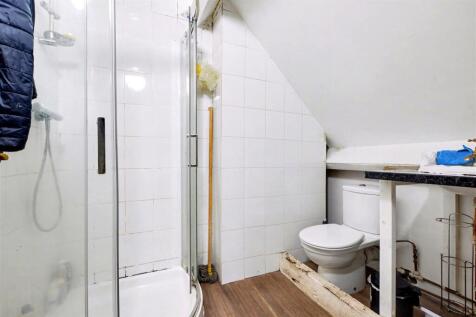
** GUIDE PRICE £600,000 - £650,000 ** A substantial mixed-use freehold investment positioned on a prominent corner plot on Carlton Road, Nottingham, offering a diverse income stream. The property comprises a six-bedroom HMO with en-suite facilities, a self-contained one-bedroom ground f...
 1/7
1/7


Prominent Modern Roadside Retail Unit

- Prominent, modern roadside retail unit extending to 3,015 sq. ft. (280.20 sq m).
- Very busy arterial route out of Nottingham (A610), which links the City to the J26 of the M1.
- Nottingham is one of the UK's largest cities and is consistently in the top ten centres ranked nationally by size of shopping catchment.
1/6


Modern, hybrid office/storage unit available on a popular business park

- Well presented, self-contained two-storey accommodation
- 7 designated car parking spaces, no parking levy
- Easy access to Nottingham City Centre, A6514 Ring Road & J26 M1
 |1/4
|1/4


RB Gates are pleased to present this fantastic opportunity to purchase this magnificent three-storey investment property comprising of three ground floor retail units (one of which is a triple corner unit) with ten flats above on floors one and two. The residential accommodation is accessed from...

- Fantastic Investment Property
- 4184 sqft for Ground floor Retail Units Collectively (refer to floorplan on brochure)
- 10x First and Second Floor Flats
|1/7


Well presented self-contained 'hybrid' office / workshop premises on ground and first floors. 186 sq m (2,002 sq ft). Popular business park close to outer ring road and NET tram. 6 parking spaces. Suitable for alternative uses (STP). May let.

- Well presented self-contained 'hybrid' office / workshop premises on ground and first floors.
- Ground and First Floors Totalling 186 sq m (2,002 sq ft).
- Popular business park close to outer ring road and NET tram.
|1/10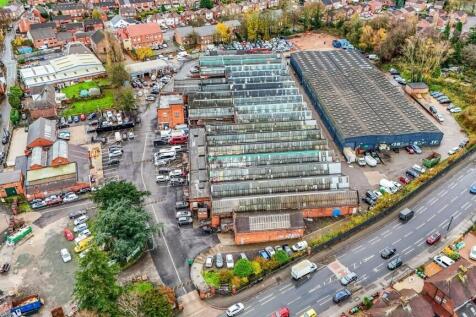
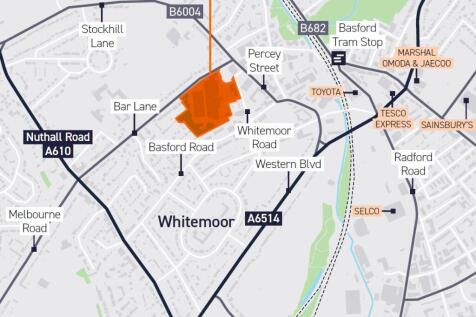

Multi let industrial estate with immediate asset management opportunities. 37 lettable units arranged in four distinct blocks within a total site of 7.23 acres (27% site coverage). Units ranging from 737 sq ft to 24,814 sq ft enabling the estate to meet a wide range of occupational requirements
1/3


Prime CBD Office Situated In Nottingham City Centre For Sale Asking Price £4225000 Agora comprises 42,373 sq ft across ground and six upper floors. There is an impressive double height reception with a spacious lounge area. The entrance is situated on the corner of Mount Street a...
 1/10
1/10

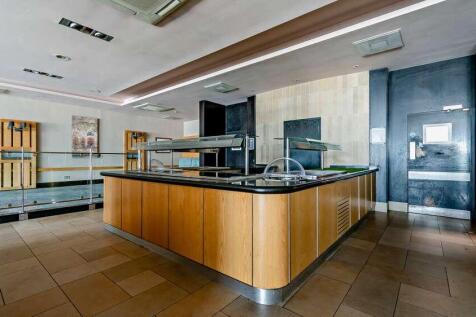
The Nottingham Belfry Hotel & Spa is a substantial purpose-built hotel located within the established Nottingham Business Park, offering 120 guest bedrooms alongside extensive conferencing, leisure and spa facilities. The property is offered vacant and presents a strong opportunity for rebranding and repositioning.



 1/11
1/11


The property comprises a Grade II Listed building which has been converted to provide a range of self-contained office suites, the majority of which benefit from air conditioning and combine a contemporary fit out with period features. Externally the property benefits from 46 secure undercroft and courtyard parking spaces.



 1/1
1/1
The building is of a steel frame construction with brick and block built elevations surmounted by profile cladding to the eaves. The roof is of a north-light structure with a mix of profile cladding with vertical glazed panels providing natural light. Features of the building include the following: 5.5m clear working height Level access loading WC's/welfare/ancillary accommodation Lighting
 1/6
1/6


The property comprises of three separate retail units, each with their own glazed frontage and dedicated entrance off Castle Boulevard. Internally, the units are configured to provide open plan retail accommodation over a single floor plate. Unit 1 (yellow) provides kitchenette and WC facilities, Unit 2 (blue) benefits from storage and WC facilities. Unit 3 (green) includes a rear storage area, ancillary office, WC and partitioned walls to the front of the unit, which can be removed if required. The property benefits from the following specification, total glazed frontage of 57.5 metres, eaves height of 4 metres and ample natural light throughout. Externally, the units have access to an onsite car park which has 21 marked parking spaces that can be split between the units. Additional warehouse accomodation can be made available upon request.
1/6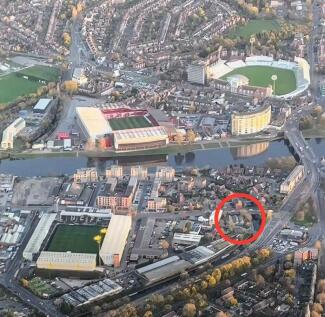


For Sale this single level Warehouse/Industrial Storage Unit Extending to Approx. 0.3 Acres. Represents a rare Opportunity for Potential Multi Storey Residential Property Development (subject to planning permission)Less than 1.5miles from Nottingham City Centre. Situated on the Canal side.
 |1/15
|1/15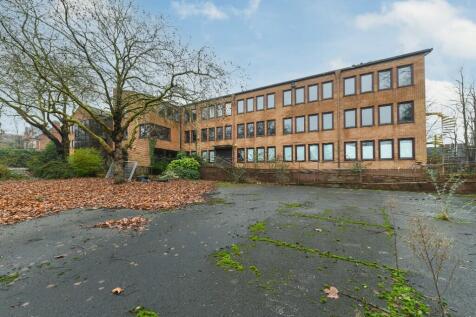
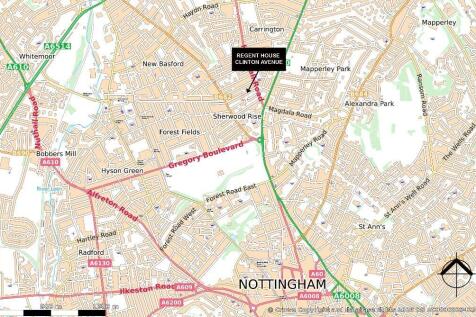
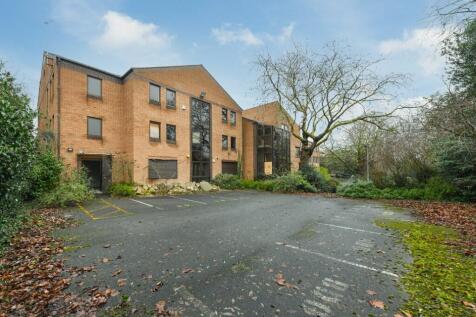
Substantial redevelopment opportunity. Previous consent for 30 apartments. Former office which has been stripped back to shell and core. GIA of 2,375 sq m (25,568 sq ft) excluding basement. Situated in an established mixed residential/commercial area on the edge of Nottingham city centre


 1/9
1/9


The property is five storeys high, brick constructed and dates back to the original Lace Market development, constructed in the mid-1800's. This is broadly an L-shape as it follows the curve and realignment of Broadway as it runs down to Stoney Street. This element provides two impressive entrances constructed from stone with bays above and also within the eastern most element is a decorative archway. The building also benefits from a passenger lift. Internally the property provides a variety of good quality office accommodation benefitting from ample natural light, with most offices benefitting from more recent fit outs but generally include perimeter trunking, good quality lighting and heating, as well as toilet and kitchen facilities.
|1/4RB Gates are pleased to present this fantastic opportunity to purchase this magnificent three-storey investment property comprising of three ground floor retail units (one of which is a triple corner unit) with ten flats above on floors one and two. The residential accommodation is accessed from...
|1/4


RB Gates are pleased to present this fantastic opportunity to purchase this magnificent three-storey investment property comprising of one elongated ground floor retail unit with four flats above on floors one and two. The residential accommodation is accessed from the side and rear of the ...


 1/12
1/12


The property comprises of two self-contained buildings benefiting from the following specification:- Comfort cooling, wet central heating system, raised floor incorporating floor boxes for the distribution of power and data, suspended ceiling with inset LED lighting, dedicated WC's, a communal entrance hallway and carpets throughout. The accommodation is principally open plan in nature however partitions have been installed to create a separate board room, general meeting rooms and kitchen facility. Externally the property benefits from designated car parking for 72 vehicles.
1/6


The properties comprise a pair of semi-detached converted Georgian dwellings currently used as offices. They are of rendered brickwork construction under pitched tiled roofs with single glazed sash windows throughout. The main pedestrian access is via steps leading to the front of the properties or level access to side doors, at the northern and southern elevations respectively. Internally the properties provide mixed size cellular rooms with the following specification: Solid ceilings with office strip lighting. A mix of wood laminate and carpet covered floors. Gas central heating. One kitchen in each unit. The properties also benefit from additional basement storage and associated wc's (8 in total). Externally the properties benefit from gated car parking to the rear with 11 marked spaces and a further 7 spaces available to the front of the property, providing 18 in total.


 1/8
1/8


The Albert Einstein Centre comprises a detached, purpose-built lab and office building arranged over ground and first floors, set within a well-established science park environment. The accommodation provides a mix of fitted lab, write-up and office space. The lab areas include existing benching, sinks, gas taps and extraction infrastructure, with vinyl flooring suitable for wet lab use, alongside supporting write-up and ancillary areas. The office accommodation provides largely pseudo open-plan space, with areas compartmentalised via stud partitioning, together with suspended ceilings, LED lighting, carpeting, perimeter trunking and good levels of natural light throughout. The building is suitable for life sciences, R&D and technology occupiers and offers potential for light refurbishment to meet modern requirements.
 |1/3
|1/3


Freehold mixed-use investment in Nottingham. Large retail unit (~9,268 sq ft) let to national tenant plus 2 x 3-bed flats (~822 sq ft each). Total income approx. £65,000 p.a. Strong location with asset management and growth potential.


 1/17
1/17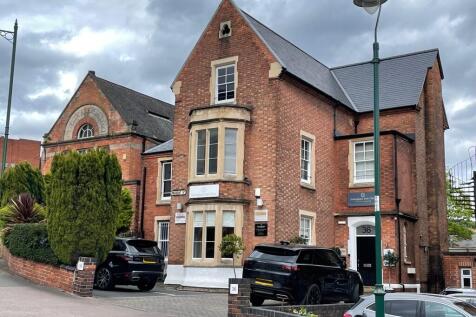
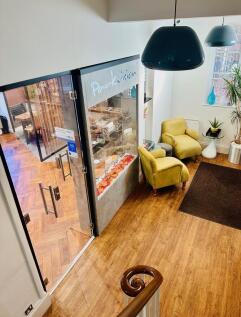
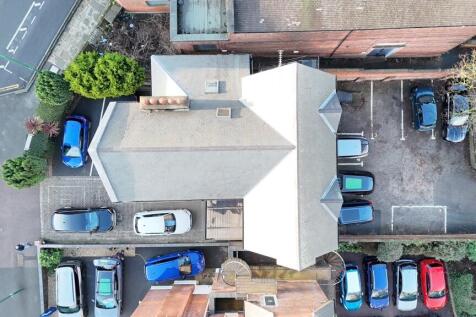
The property dates back to the late 1800's, built of traditional materials and represents a stunning and well maintained building from its era. Many of the original characteristics still feature within the property such as ornate plasterwork, high-ceilings, sash windows, fire-places and exposed wooden floors. The accommodation is cellular in layout providing a series of rooms of varying sizes from a lower-basement level through to a third upper floor accessed via a central staircase with attractive lighting and cosmetic finishes throughout to reflect a professional environment. The core space is serviced by a ground floor staffed reception area, WCs, kitchenette and shower room. The property benefits from visitor parking to the front for 3-4 cars and a walled staff car park to the rear (accessed from College Street) which holds 10 spaces.


