Commercial Properties For Sale in Nottinghamshire
Paid partnerships can play a role in listing order
 |
| 1/4
1/4


RB Gates are pleased to present this fantastic opportunity to purchase this magnificent three-storey investment property comprising of three ground floor retail units (one of which is a triple corner unit) with ten flats above on floors one and two. The residential accommodation is accessed from...

- Fantastic Investment Property
- 4184 sqft for Ground floor Retail Units Collectively (refer to floorplan on brochure)
- 10x First and Second Floor Flats
1/3


An excellent freehold industrial investment opportunity located on the established Colwick Industrial Estate, Nottingham, offering secure income and longterm growth potential. Current Rental Income: £121,200 per annum Net Initial Yield: 10.1% Total Area: Approx. 17,455 ...
 1/26
1/26
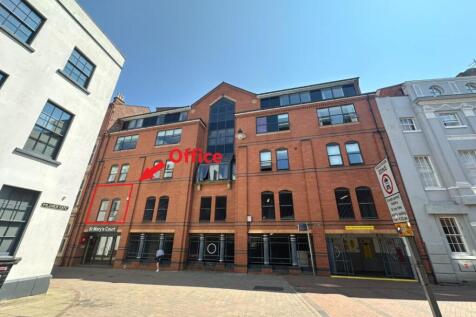
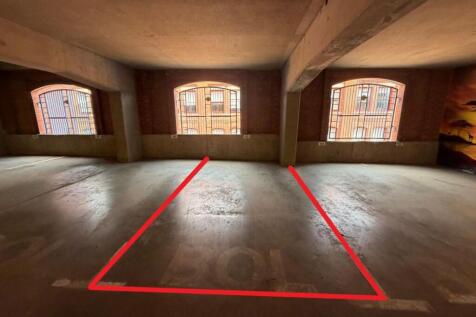
A rare opportunity to acquire an office, separate storage facility & 2 secure parking spaces all located within St Mary's Court apartment scheme & the NCP multi-storey car park in the heart of Nottingham City Centre.

- A rare opportunity to acquire an office, separate storage facility & 2 secure parking spaces
- Situated in a prominent position on St Mary's Gate in the heart of Nottingham City Centre
- Ideal for owner operators & investors
|1/9


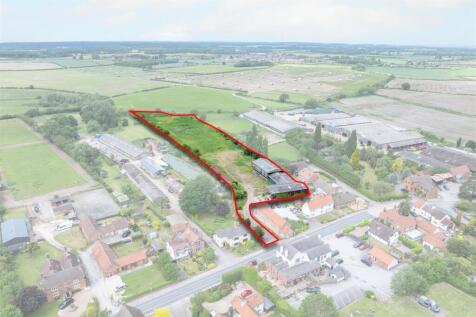
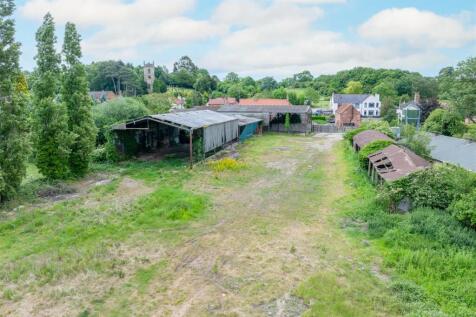
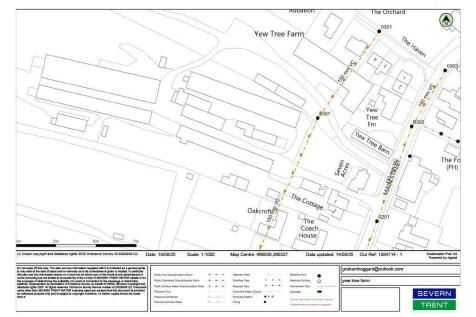
Executive development opportunity with Full Planning Permission for 15 residential dwellings, including 4 attractive barn conversions in the desirable village of South Muskham

- Executive Residential Development Opportunity
- 15 Plots (Including 4 Barn conversions)
- Full Planning Permission, with permission preserved
1/1
Como is the largest and most prominent of five office buildings which make up a self-contained campus at Lakeview Current occupiers include; Babcock, Nottinghamshire Police, DMT Engineering and Siemens This stand alone, self contained office building benefits from dual frontage to a courtyard and scenic views across the lake plus dedicated car parking facilities. It's location also presents occupiers with an excellent opportunity for well branded headquarters offices. The Grade A specification office building is of a modern contemporary design with large efficient floor plates providing occupiers with a range of flexible space solutions to suit individual needs.
 1/9
1/9


The property is five storeys high, brick constructed and dates back to the original Lace Market development, constructed in the mid-1800's. This is broadly an L-shape as it follows the curve and realignment of Broadway as it runs down to Stoney Street. This element provides two impressive entrances constructed from stone with bays above and also within the eastern most element is a decorative archway. The building also benefits from a passenger lift. Internally the property provides a variety of good quality office accommodation benefitting from ample natural light, with most offices benefitting from more recent fit outs but generally include perimeter trunking, good quality lighting and heating, as well as toilet and kitchen facilities.








 |1/4
|1/4RB Gates are pleased to present this fantastic opportunity to purchase this magnificent three-storey investment property comprising of three ground floor retail units (one of which is a triple corner unit) with ten flats above on floors one and two. The residential accommodation is accessed from...
|1/4


RB Gates are pleased to present this fantastic opportunity to purchase this magnificent three-storey investment property comprising of one elongated ground floor retail unit with four flats above on floors one and two. The residential accommodation is accessed from the side and rear of the ...
1/23


This flagship retail premises is of traditional brick construction and occupies a prominent position along Bridlesmith Gate within Nottingham city centre. The accommodation is arranged over three floors, providing a spacious open-plan retail sales area across the ground and first floors, together...
 1/3
1/3


Residential development opportunity extending to approximately 7 acres, earmarked for 75 new dwellings. Benefitting from full site remediation and servicing located within the bounds of a newly established community, with a Primary School, local centre and quality public open space.



 1/3
1/3An excellent freehold industrial investment opportunity located on the established Colwick Industrial Estate, Nottingham, offering secure income and longterm growth potential. Current Rental Income: £121,200 per annum Net Initial Yield: 10.1% Total Area: Approx. 17,455 ...


 |
| |1/13
|1/13


The former NatWest Bank underwent a full remodel and extension in 2019 and now offers a high-standard fit-out and secure gated parking. Offers are invited for the sale of the freehold interest with the benefit of the existing occupational Leases. Breakdown of rents available from the agents.
 1/12
1/12


The property comprises of two self-contained buildings benefiting from the following specification:- Comfort cooling, wet central heating system, raised floor incorporating floor boxes for the distribution of power and data, suspended ceiling with inset LED lighting, dedicated WC's, a communal entrance hallway and carpets throughout. The accommodation is principally open plan in nature however partitions have been installed to create a separate board room, general meeting rooms and kitchen facility. Externally the property benefits from designated car parking for 72 vehicles.


 |1/20
|1/20


***Viewing taking place on Wednesday 24th. Please get in touch for the viewing time and to book an appointment***The property is a three-storey detached public house, featuring cream-coloured rendered elevations beneath a red-tiled pitched roof, with a range of single storey side extensions.


 1/6
1/6


The properties comprise a pair of semi-detached converted Georgian dwellings currently used as offices. They are of rendered brickwork construction under pitched tiled roofs with single glazed sash windows throughout. The main pedestrian access is via steps leading to the front of the properties or level access to side doors, at the northern and southern elevations respectively. Internally the properties provide mixed size cellular rooms with the following specification: Solid ceilings with office strip lighting. A mix of wood laminate and carpet covered floors. Gas central heating. One kitchen in each unit. The properties also benefit from additional basement storage and associated wc's (8 in total). Externally the properties benefit from gated car parking to the rear with 11 marked spaces and a further 7 spaces available to the front of the property, providing 18 in total.
1/8


The Albert Einstein Centre comprises a detached, purpose-built lab and office building arranged over ground and first floors, set within a well-established science park environment. The accommodation provides a mix of fitted lab, write-up and office space. The lab areas include existing benching, sinks, gas taps and extraction infrastructure, with vinyl flooring suitable for wet lab use, alongside supporting write-up and ancillary areas. The office accommodation provides largely pseudo open-plan space, with areas compartmentalised via stud partitioning, together with suspended ceilings, LED lighting, carpeting, perimeter trunking and good levels of natural light throughout. The building is suitable for life sciences, R&D and technology occupiers and offers potential for light refurbishment to meet modern requirements.



 1/4
1/4


Modern workshop/industrial investment The property comprises two modern workshops and adjoining offices Total site area of 1.4 acres (0.56 hectares) The property is let for a term of 10 years from and including 1 April 2026 Lease subject to three-yearly rent reviews
