Commercial Properties For Sale in Nottinghamshire
Paid partnerships can play a role in listing order


High-Yield Industrial Investment - Sutton-in-AshfieldSecure industrial unit for sale with a 10-year full repairing and insuring lease, featuring rent reviews linked to the higher of RPI or market rent.Price: £97,000 | Income: £8,320 p.a. | Yield: 8.5%

 1/18
1/18


An opportunity to acquire a freehold mixed-use property comprising ground floor retail unit and a one-bedroom self-contained flat on the upper floor, located in a prominent position on Woodborough Road. Full Planning Permission for conversion to a five-bedroom HMO.

- An opportunity to acquire a freehold mixed-use property comprising ground floor retail unit and a one-bedroom flat on the upper floor
- Occupying a prominent position on Woodborough Road
- Full Planning Permission for conversion into a 5-bed HMO
1/7


Prominent Modern Roadside Retail Unit

- Prominent, modern roadside retail unit extending to 3,015 sq. ft. (280.20 sq m).
- Very busy arterial route out of Nottingham (A610), which links the City to the J26 of the M1.
- Nottingham is one of the UK's largest cities and is consistently in the top ten centres ranked nationally by size of shopping catchment.


 1/21
1/21
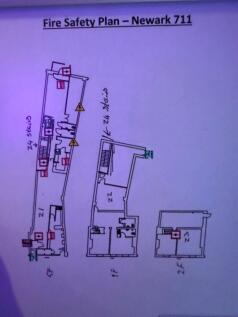
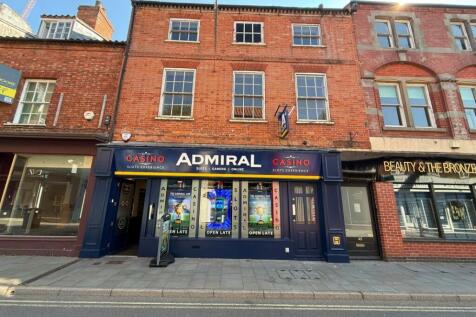
An opportunity to acquire a freehold three-storey retail investment property occupied by Luxury Leisure T/A Admiral Casino, located in the centre of Newark. Current Rent Reserved of £20,000 per annum.
- An opportunity to acquire a freehold three-storey retail investment property
- Situated in the heart of Newark town centre, occupying a prominent position on Stodman Street
- Let on a 15 year lease dated 05.11.2025 at a rent of £20,000 pa


 1/17
1/17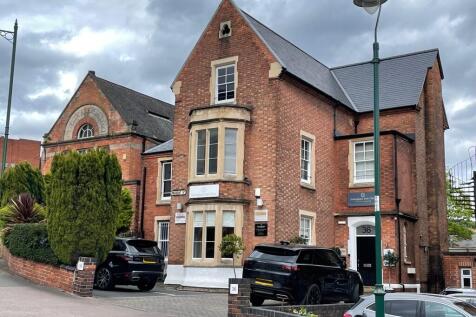
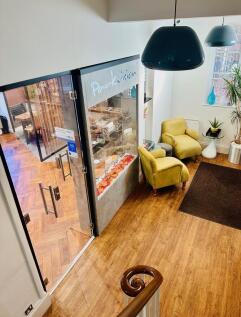
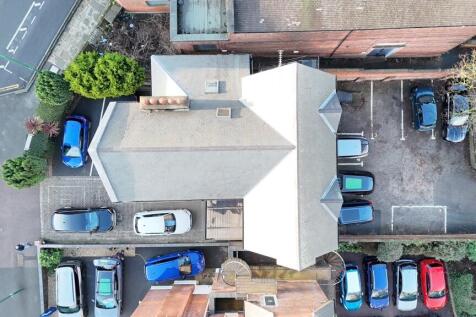
The property dates back to the late 1800's, built of traditional materials and represents a stunning and well maintained building from its era. Many of the original characteristics still feature within the property such as ornate plasterwork, high-ceilings, sash windows, fire-places and exposed wooden floors. The accommodation is cellular in layout providing a series of rooms of varying sizes from a lower-basement level through to a third upper floor accessed via a central staircase with attractive lighting and cosmetic finishes throughout to reflect a professional environment. The core space is serviced by a ground floor staffed reception area, WCs, kitchenette and shower room. The property benefits from visitor parking to the front for 3-4 cars and a walled staff car park to the rear (accessed from College Street) which holds 10 spaces.



 1/9
1/9


Unique opportunity to acquire the freehold investment of the award winning Hockley Arts Club bar/restaurant. Fully let to Nonagon Limited (Experian score 89), part of Fletchergate Industries who operate 9 highly regarded bars across Nottingham, at a rent of £56,723 pa. Licenced for opening between 9am and 3am seven days a week.






 1/8
1/8


The property comprises of a striking, Grade II listed, Victorian church. There is a shallow forecourt to the front together with 2 car parking spaces. To the rear is a small yard providing an emergency exit route onto Hounds Gate to the north. There is small parcel of land running along the east side of the building. Internally, a mezzanine has been installed subdividing the former auditorium into two storeys. The ground floor has been subdivided to provide a central entrance lobby, various office and meeting rooms, WC's and two separate kitchens. The first floor is accessed via four internal staircases providing access to an auditorium which retains its attractive architectural features. We have been informed the former wet heating system is now redundant, but the property does benefit from three phase electrical supply and mains water connection.











 1/1
1/1
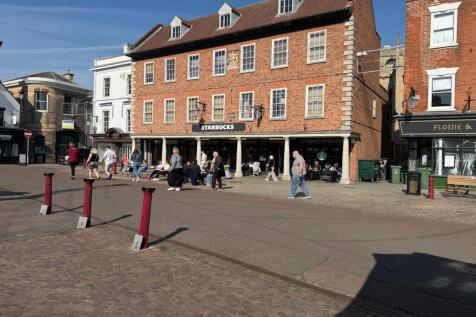
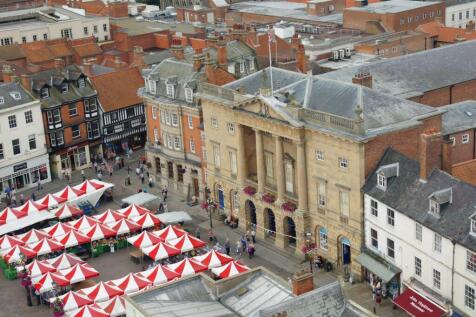
The property comprises a former public house dated from the 1750's. The building is of a stone and brick construction with a multi-pitched and hipped slate roof. It has been partly converted to provide a ground floor coffee shop while the remaining upper floor accommodation and 2-4 Low Street are vacant.






 1/7
1/7


The Triangle development comprises a campus of pavilion offices of a high specification. The subject property is a semi-detached two storey unit of brick construction under a mono pitched roof. The property benefits from a dedicated entry, WC and breakout/kitchen facilities and comprises of the following Grade A specification: - 115m full access raised floors - Suspended ceilings with LED lighting - Comfort cooling/heating - Solar controlled glazing - 5 car parking spaces (GF -3 and 1st - 2) - Partitioned meeting room - Breakout/kitchenette space Please note the roof has also been replaced in May 2020.
1/3


The site comprises part green space on the northern and eastern components of the site, together with a tarmacked overflow car park currently used for the Asda food store opposite. Access to the site is currently from a roundabout along Northern Bridge Road and sits adjacent to an existing Asda petrol filling station and convenience store.


 1/11
1/11


The properties comprise a substantial range of buildings fronting both Castle Gate and Middle Gate, within the centre of the well- regarded market town of Newark-on-Trent. Sketchley House fronts on to Castle Gate and is a Grade II Listed building, providing office accommodation over ground and first floor levels with storage on the second floor. This building has now been sold separately, but with a flying freehold over the access area into the Yorkshire Trading Company unit, which remains within the ownership of the Vendor. Behind this and leading through on to Middle Gate, sit Central Buildings (which is predominantly occupied by the Yorkshire Trading Company), which also have a pedestrian and delivery access off Castle Gate (referred to above). This buildings provides predominantly single storey accommodation, with brick elevations under a pitched roof. The front section of Central Buildings onto Middle Gate is of two storey brick construction under a pitched tiled roof and incorporates a separate self-contained entrance off Middle Gate leading to a suite of first floor offices, that are occupied by a local Financial Advisor, albeit the owners have previously secured Planning Permission for the conversion of this space into 1 x one bedroom and 1 x two bedroom apartments. Plans are available showing the proposed layout for this scheme Central Buildings are predominantly occupied by the Yorkshire Trading Company, who occupy the whole of the ground floor, the majority...
 1/7
1/7


The property comprises a semi-detached converted Georgian dwelling currently used as offices. It is of rendered brickwork construction under pitched tiled roofs with single glazed sash windows throughout. The main pedestrian access is via steps leading to the front of the property or level access to side door. Internally, the property provides mixed size cellular rooms with the following specification: Solid ceilings with office strip lighting. A mix of wood laminate and carpet covered floors, gas central heating and a kitchenette. The property also benefits from additional basement storage and associated wc's. Externally the property benefits from gated car parking to the rear with space for 9 vehicles to park.