Commercial Properties For Sale in Oxfordshire
Paid partnerships can play a role in listing order
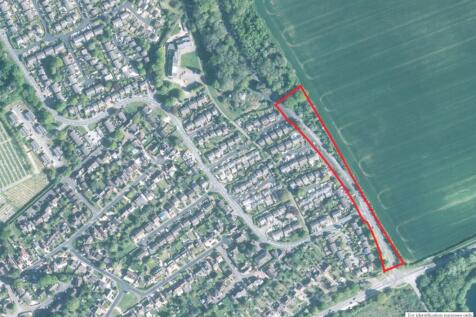
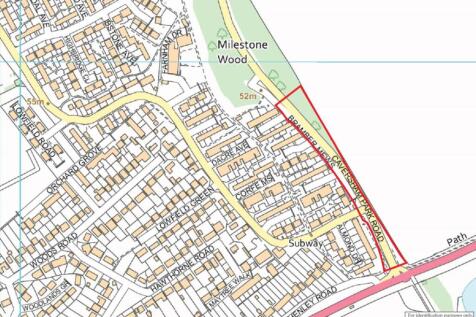
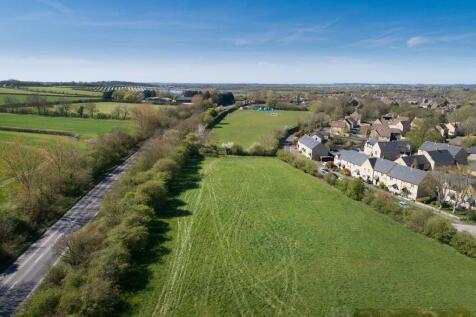
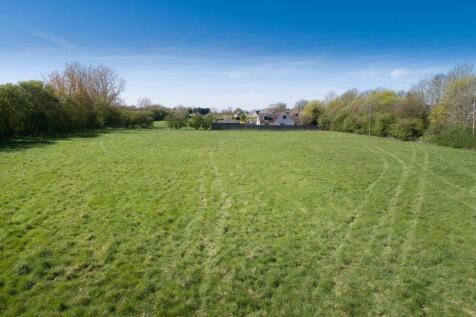
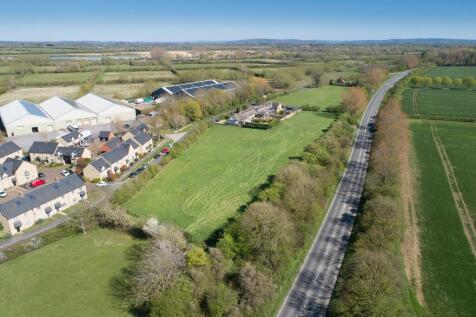
**For Sale By Online Auction To inspect the legal documents for this property go to our website to download the legal pack** Freehold Land and Roadways Freehold Guide Price = £5,000+ Location The land and roadways are situated on a residential road close...
 |
| 1/7
1/7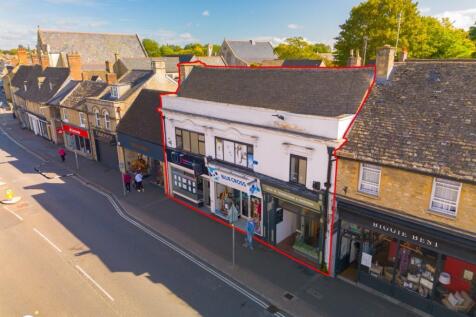
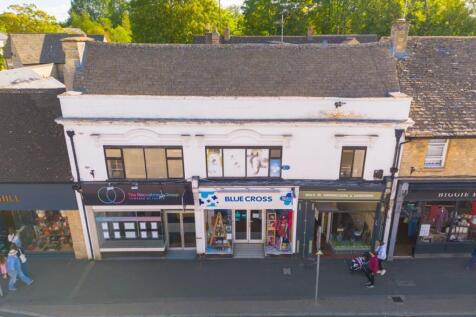
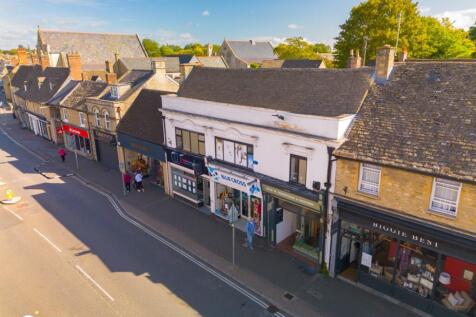
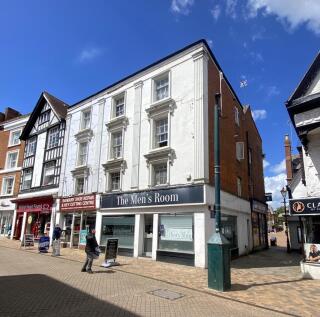
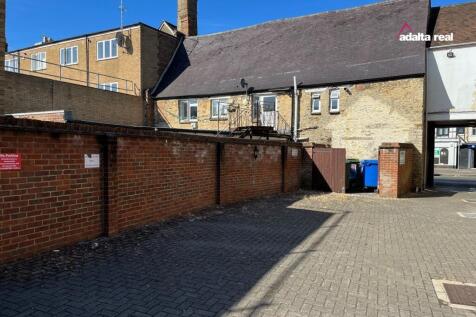
Freehold sale of prominently positioned period building with conversion / redevelopment potential (spp) of vacant office. The building is occupied by three retail tenants producing a combined passing rent of £62,000 per annum (excluding the vacant space).

- FREEHOLD Retail Investment with Redevelopment Potential (spp)
- Offers in the region of £950,000
- Combined annual passing rent of £62,000 (3 tenants)
| |1/21
|1/21


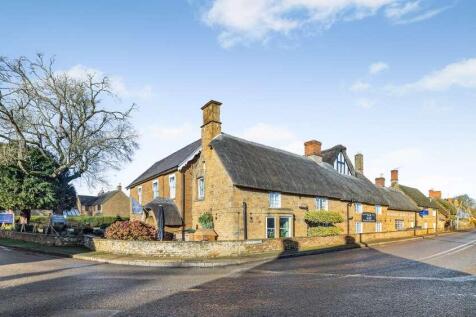
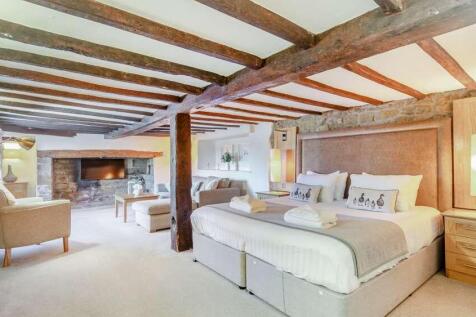
The Black Horse is a charming Cotswold public house comprising of a two-storey end of terrace building of stone construction. To the rear of the plot is a single-storey detached cottage of stone construction which sits under a pitched tiled roof.

- Charming and attractive, quintessential Cotswold village public house set within an AONB
- Situated in Salford, a peaceful west Oxfordshire village, circa two miles from Chipping Norton
- Characterful interiors with exposed stonework, timber beams, and a feature fireplace

 1/6
1/6


GALAXY REAL ESTATE WOULD PRESENTS THIS BRAND NEW WAREHOUSE AND INDUSTRIAL UNITS IN TUNGSTEN PARK, FOR SEVERAL USES. BRAND NEW INDUSTRIAL WAREHOUSE UNITS IN OX29 - 12,123 SQ.FT - NEWLY CONSTRUCTED - EAVES HAUNCH HEIGHT 8.04M , RISING TO 11.13M AT APEX - ALLOCATED PARKING

- 24 hour on-site security
- Electric Shutters
- Close to M4












 1/6
1/6GALAXY REAL ESTATE WOULD PRESENTS THIS BRAND NEW WAREHOUSE AND INDUSTRIAL UNITS IN TUNGSTEN PARK, FOR SEVERAL USES. BRAND NEW INDUSTRIAL WAREHOUSE UNITS IN OX29 - 12,123 SQ.FT - NEWLY CONSTRUCTED - EAVES HAUNCH HEIGHT 8.04M , RISING TO 11.13M AT APEX - ALLOCATED PARKING

 1/9
1/9


The property comprises two adjacent vacant four storey character buildings totalling approx. 11,342 sq. ft. G.I.A. with large rear garden. 18 and 19 Market Place were formerly interconnected, however, they have since been subdivided and are now accessed via separate entrances off Market Street. The property was formerly occupied by HSBC Bank Plc as a retail branch with associated offices and residential accommodation. The property has been vacant since HSBC vacated in May 2017. We understand the property was built in the late 19th century for Midland Bank and is predominantly of brick construction with dressed stone facade, surmounted by a multi pitched tiled roof. There are three timber entrance doors fronting Market Street and a gated side passageway leading to the rear garden. 18 Market Place is the former bank branch and provides an entrance hallway leading to the main bank chamber. Off the main bank chamber is the former manager's office and a separate ancillary office. The main bank chamber provides open plan full floor to ceiling height space, with two ornate stained glass domes overhead. There is a basement accessed via a staircase to the rear of the main bank chamber leading to two vault rooms, ancillary storage, and male and female WCs. 19 Market Place is the former bank manager's house, extending over ground, first, and second floor levels. The ground floor of the property comprises a small lobby area, two office rooms, store room, and a WC. There is an...
 1/5
1/5


 1/4
1/4


Fully let mixed use investment within Bicester town centre - REVISED PRICING Comprising a prominent town centre retail holding with associated storage and rear loading together with three self-contained flats above. INVESTMENT HIGHLIGHTS Longstanding residential and retail occupiers Prominent location opposite access to Sainsburys and B&M Flexibility to create two retail units, if required Reversionary potential to circa 9.58% VAT not applicable







 |1/7
|1/7Freehold sale of prominently positioned period building with conversion / redevelopment potential (spp) of vacant office. The building is occupied by three retail tenants producing a combined passing rent of £62,000 per annum (excluding the vacant space).


