Commercial Properties For Sale in Portsmouth, Hampshire
Paid partnerships can play a role in listing order
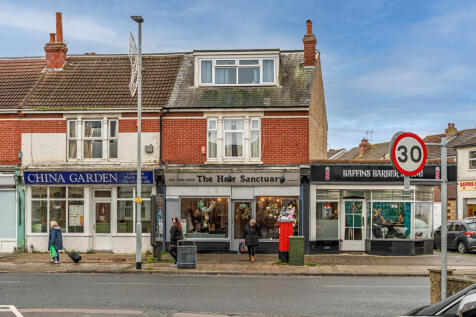
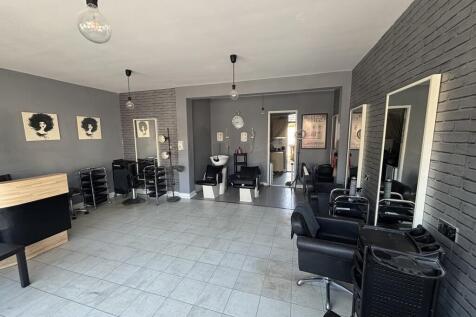
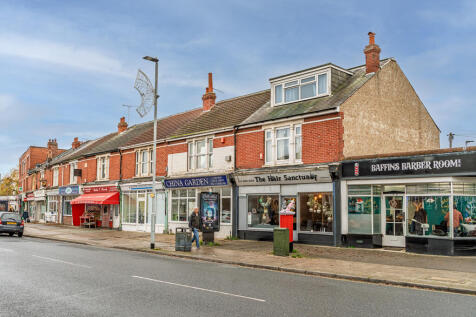
The property comprises a two-storey premises with additional attic accommodation. At ground floor level, the accommodation is arranged to provide a self-contained retail unit, together with ancillary storage and a WC. The upper parts are accessed via a separate ground floor entrance (formerly utilised as a kitchen, now adapted for storage). The maisonette accommodation is arranged to provide, at first floor, a bathroom, kitchen, lounge and one bedroom. The attic floor offers two further bedrooms. Externally, to the rear, there is a small courtyard, together with a separate garage and a single parking space.

 1/3
1/3


Nestled in the vibrant heart of Southsea, this commercial investment property on Clarendon Road presents an exceptional opportunity for discerning investors. Spanning an impressive 921 square feet, the building is currently let to the esteemed Charters Estate Agents, a well-established name in th...

- Prime Southsea location
- Secure 7-year lease
- £20,000 annual income



 |1/9
|1/9


The property comprises a three-storey mid-terrace mixed-use building of traditional construction beneath a flat roof. The external elevations are rendered and painted. Windows to the upper parts are double glazed. The ground floor retail frontage comprises a timber-framed shop front incorporating double glazed display windows and entrance door. At ground floor level, the accommodation provides a retail unit arranged as predominantly open-plan sales space with WC facilities to the rear. The retail accommodation appears to be in reasonable condition commensurate with its age and use. The property also benefits from rear access, providing servicing and practical access to the rear of the building. The two residential flats above have been sold off on long leasehold interests and do not form part of the subject demise.
- Southsea is a vibrant and well-established coastal district situated within the city of Portsmouth
- Within the main commercial centre of Southsea
- Open plan ground floor retail unit








 |1/17
|1/17


The subject property comprises a single-storey mid-terrace building. The ground floor is arranged to provide three retail units, with two self-contained residential flats (1 x 1 bedroom and 1 x 2 bedroom) located to the rear and accessed via Dorking Crescent. Part of the ground floor and airspace above the building benefits from planning permission for a residential development, but this element has been sold off on a long lease.
1/18


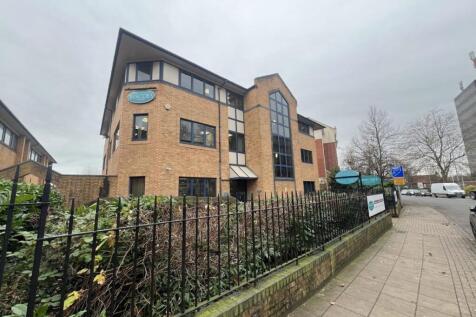
Pendower House is a prominent, detached two-storey office building offering a flexible mix of open-plan and cellular office accommodation, ideal for a wide range of occupiers. The property benefits from a strong specification throughout, including LED lighting, air conditioning cassettes...


 1/9
1/9


The property comprises a retail unit on the ground floor with a flat above at first floor level. A second flat conversion has been commenced in the basement and will require planning consent and building regulation sign off. The property benefits from allocated car parking to the rear and a garage. Shop: The shop provides a principally open plan sales area with ancillary storage to the rear. A kitchenette and toilet are provided. First floor flat: The flat comprises a two-bedroom flat, with a living room, bathroom and a separate toilet. A kitchen is provided on the ground floor. Basement conversion flat: The space comprises a studio style apartment with a living area, bedroom, bathroom and kitchen.
 1/3
1/3Nestled in the vibrant heart of Southsea, this commercial investment property on Clarendon Road presents an exceptional opportunity for discerning investors. Spanning an impressive 921 square feet, the building is currently let to the esteemed Charters Estate Agents, a well-established name in th...


 |1/16
|1/16


Nestled on the vibrant Copnor Road in Portsmouth, this mixed-use property presents a remarkable opportunity for both business and residential living. Spanning an impressive 1,028 square feet, the building boasts a charming character that blends seamlessly with modern functionality. The g...


 1/9
1/9The property comprises a two-storey premises with additional attic accommodation. At ground floor level, the accommodation is arranged to provide a self-contained retail unit, together with ancillary storage and a WC. The upper parts are accessed via a separate ground floor entrance (formerly utilised as a kitchen, now adapted for storage). The maisonette accommodation is arranged to provide, at first floor, a bathroom, kitchen, lounge and one bedroom. The attic floor offers two further bedrooms. Externally, to the rear, there is a small courtyard, together with a separate garage and a single parking space.
1/18


The subject property comprises a single-storey ground floor corner retail unit, providing open-plan sales accommodation. To the rear of the premises is a kitchenette and WC. The unit is suitable for a variety of uses falling within Use Class E.
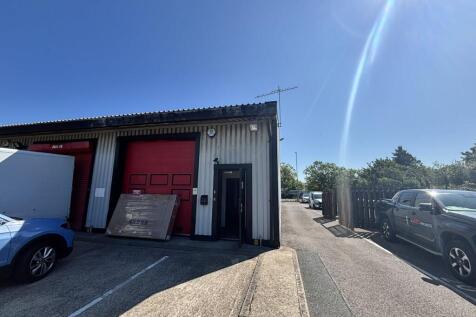 1/9
1/9


The property comprises a two-storey mid-terrace building of traditional construction beneath a pitched roof covering. The main elevations are rendered and painted. The shop fronts are timber-framed incorporating glazed display windows and entrance doors. Windows to the upper parts are uPVC double glazed units. No. 17 is configured as a café, providing a front seating area together with a fitted kitchen, ancillary storage and WC facilities to the rear. No. 19 comprises an open-plan retail unit with ancillary storage, WC facilities and a kitchenette located to the rear. The two residential flats above have been sold off on long leasehold interests and do not form part of the subject demise.