Commercial Properties For Sale in Preston, Lancashire
Paid partnerships can play a role in listing order
 1/9
1/9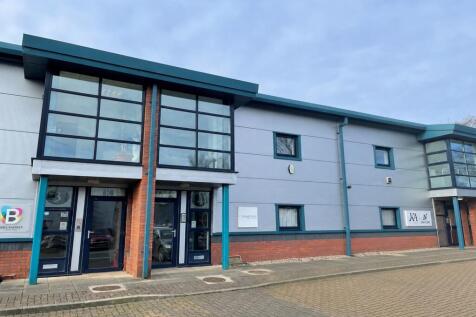
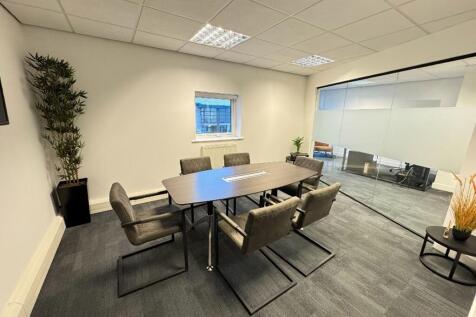
The property comprises an investment opportunity arranged as four office suites across two buildings, over ground and first floor levels. The buildings are of portal frame construction with brick/blockwork infill walls, surmounted by profiled metal insulated cladding. The accommodation is accessed via ground floor entrance lobbies, with WC facilities provided at each level. Internally, the suites generally benefit from suspended ceilings incorporating Category II/LED lighting, perimeter trunking, fire detection, carpeting, gas central heating and kitchen facilities. Externally, there is designated car parking for the development, together with landscaped areas. Each suite is let on a separate underlease with service charge and building management provisions included, and a Management Fee payable by the shorter-term occupiers.

- Multi-let office investment
- Four quality suites across two buildings
- Total income £36,000 per annum
1/9


A 65 acre greenfield development site with planning permission to deliver up to 800,000 ft of new building warehouse/industrial accommodation. Development commenced in Q1 of 2025 initially delivering infrastructure alongside the construction of the first unit extending to circa 145,000 ft for Tilemaster adhesives (Kerakoll). Phase 2 has also commenced delivering approximately 80,000 ft. Further units are available ranging from 25,000 ft to 455,000 ft to suit occupier's specific occupational requirements. Some salient points include: Approved for B2 and B8 use High-specification sustainable space Net Zero Carbon capability BREEAM Very Good / Excellent capable EPC Rating A No restriction on eaves height Floor loading up to 50kN/m2 6.3MVA allocated power load (enhancement pending) Medium pressure gas connection EV charging points
- Approved for B2 and B8 use
- High-specification sustainable space
- BREEAM Very Good / Excellent capable
1/11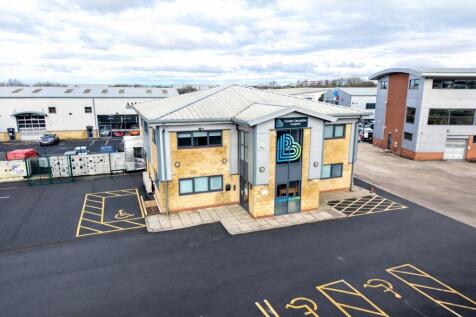
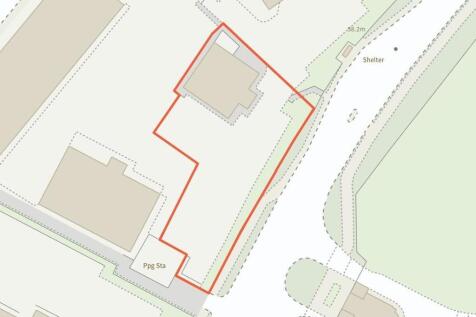
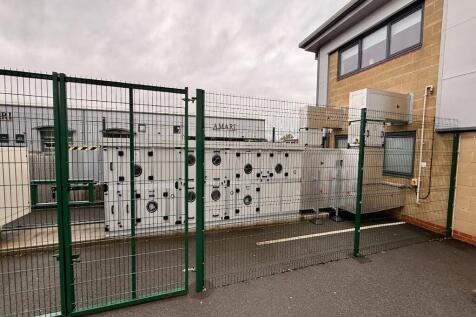
The building comprises a well-appointed two-storey hospital/medical facility being of timber frame construction, externally finished with blockwork and micro-rib metal cladding beneath a clad roof. The property is understood to be well known to the recipient and is presented as a substantial and purpose-designed healthcare building. Internally, the accommodation provides a comprehensive range of theatres, consulting and treatment rooms, together with offices, changing facilities, stores and general clinical amenities. Kitchen and WC facilities are provided at both ground and first floor levels. The accommodation benefits throughout from resilient, easy-clean finishes appropriate for healthcare use, including coved skirtings to support hygiene standards. Wall finishes are formed in washable, impervious coatings suitable for routine cleaning and infection control. Ceilings are generally suspended grid systems incorporating recessed lighting, ventilation grilles and access to building services. Mechanical and electrical installations include a dedicated medical air handling and ventilation system serving the principal clinical areas, including the theatres, providing controlled air changes with high-grade filtration suitable for surgical environments and understood to incorporate HEPA-level filtration where required. Supplementary DX air-conditioning units are installed to a number of rooms to provide local temperature control. Heating is via a wet gas-fired system, with...
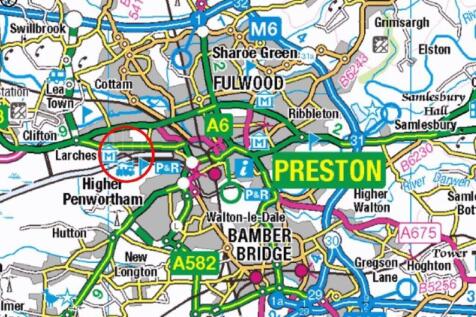
- Profile/accessible location immediately adjacent to the M6 motorway
- Medical facility with theatre grade air filtration and back up generator
- Self-contained and secure car park providing approximately 33 spaces
1/6


The property comprises a characterful Georgian end-terraced building of traditional brick construction beneath a pitched slate-tiled roof, arranged over two storeys with an additional third-floor loft storage area created as part of a recent refurbishment. There is a single-storey annexe to the rear that forms a kitchen and staff amenity facility which is also of brick construction but with a monopitch slate tiled roof. Internally the property provides office accommodation to ground and first floor with storage in the created second floor area. To the rear there is an area adopted for car parking that can accommodate 2 vehicles which are accessed from Back Starkie Street.
- Fronting Winckley Square
- Suitable for a variety of uses (s.t.p.)
- Self-contained with 2 car parking spaces